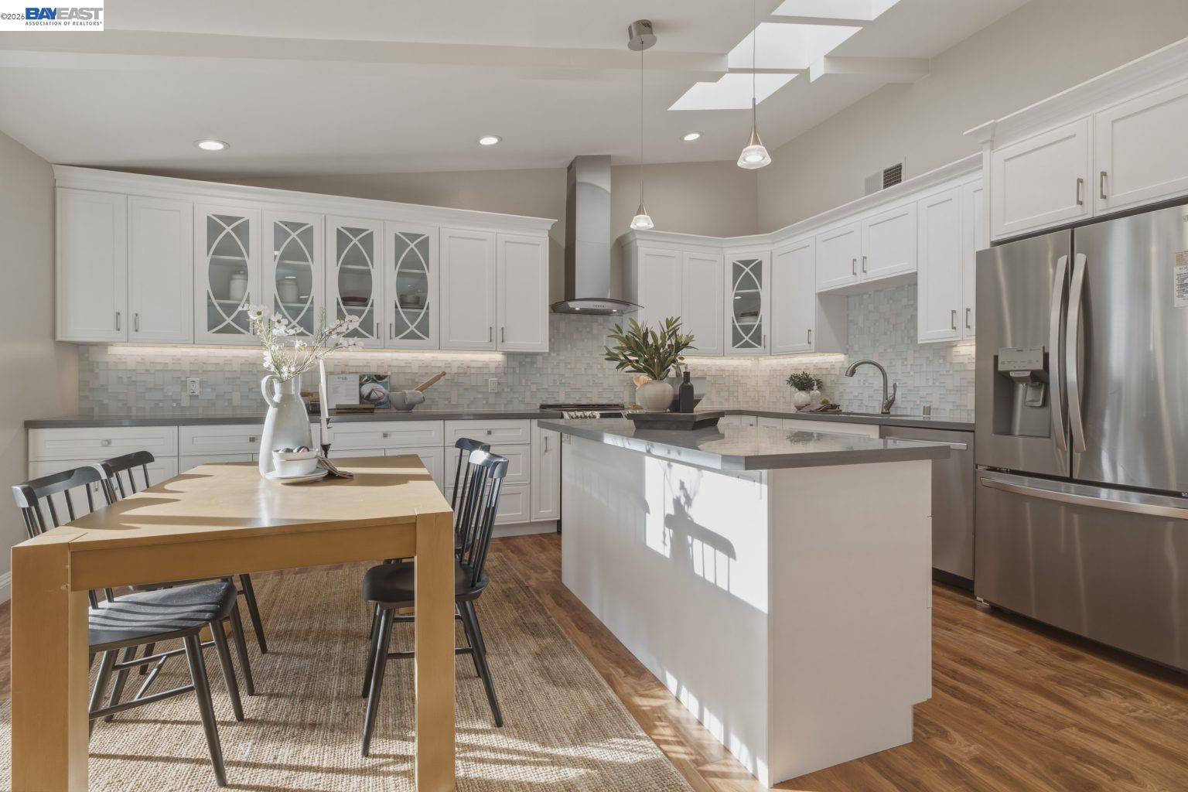
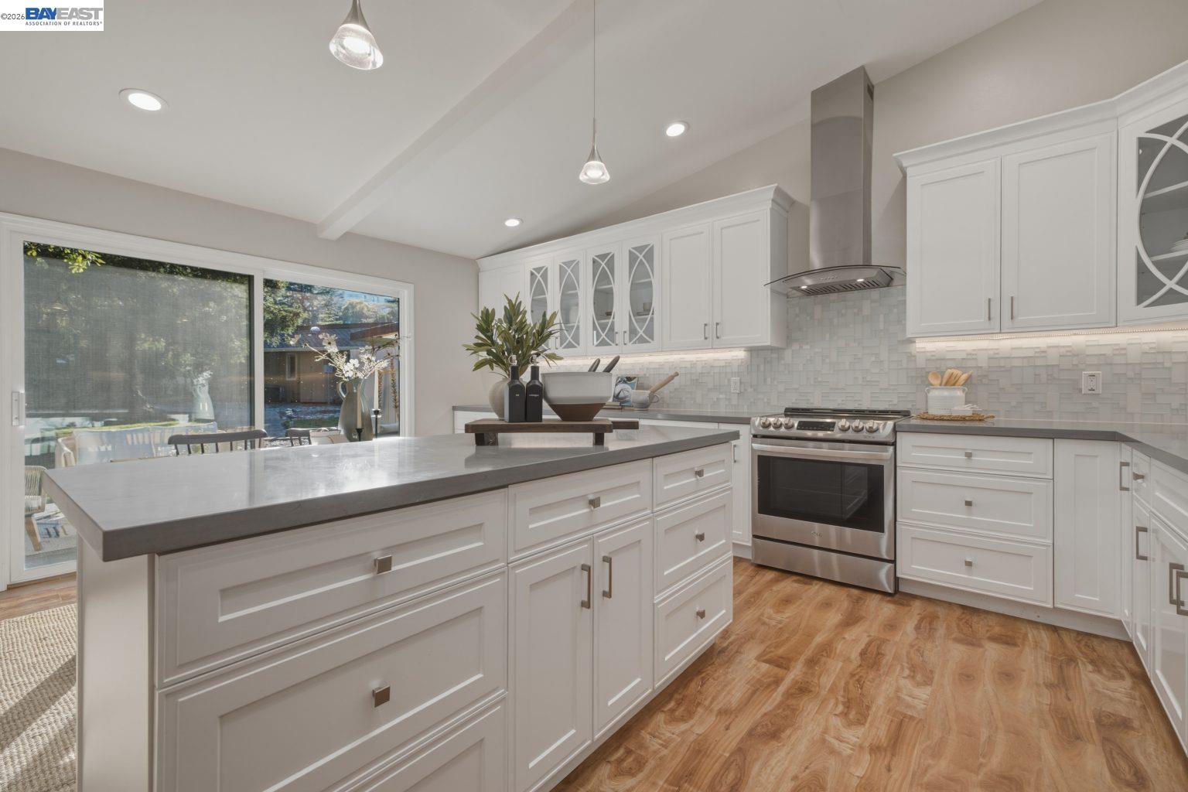
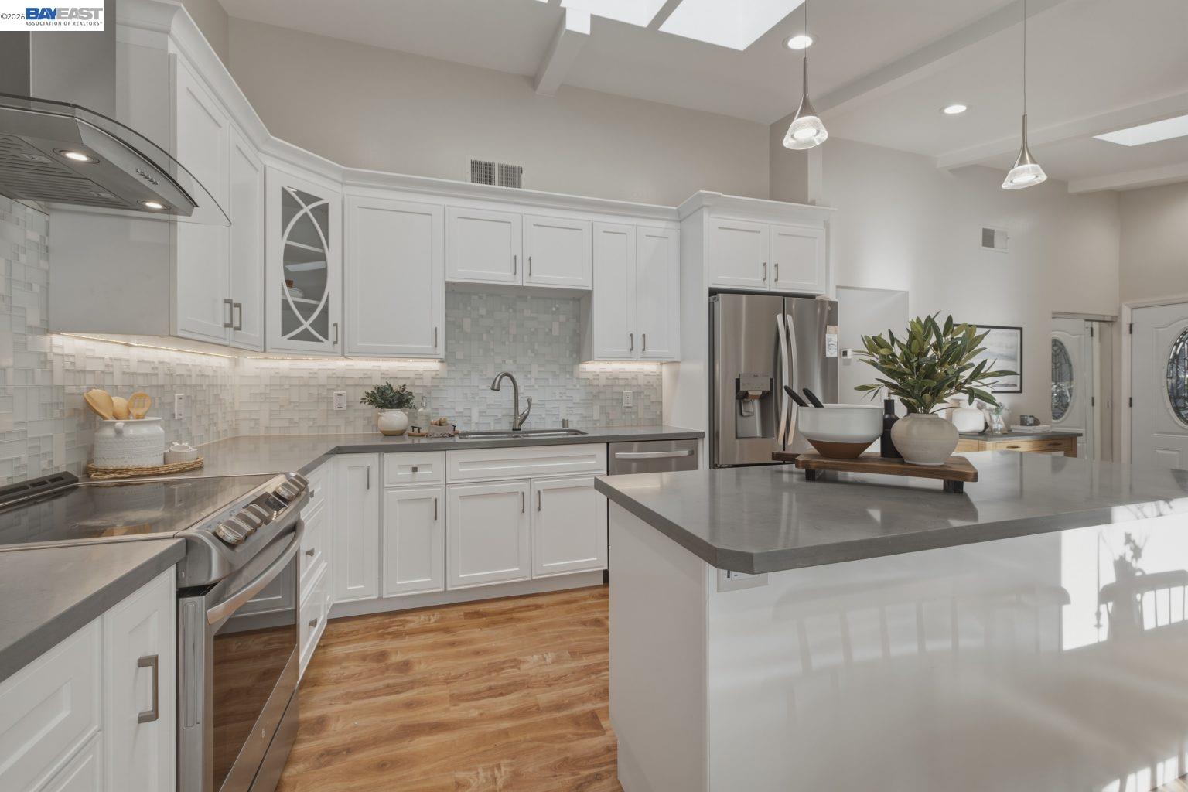
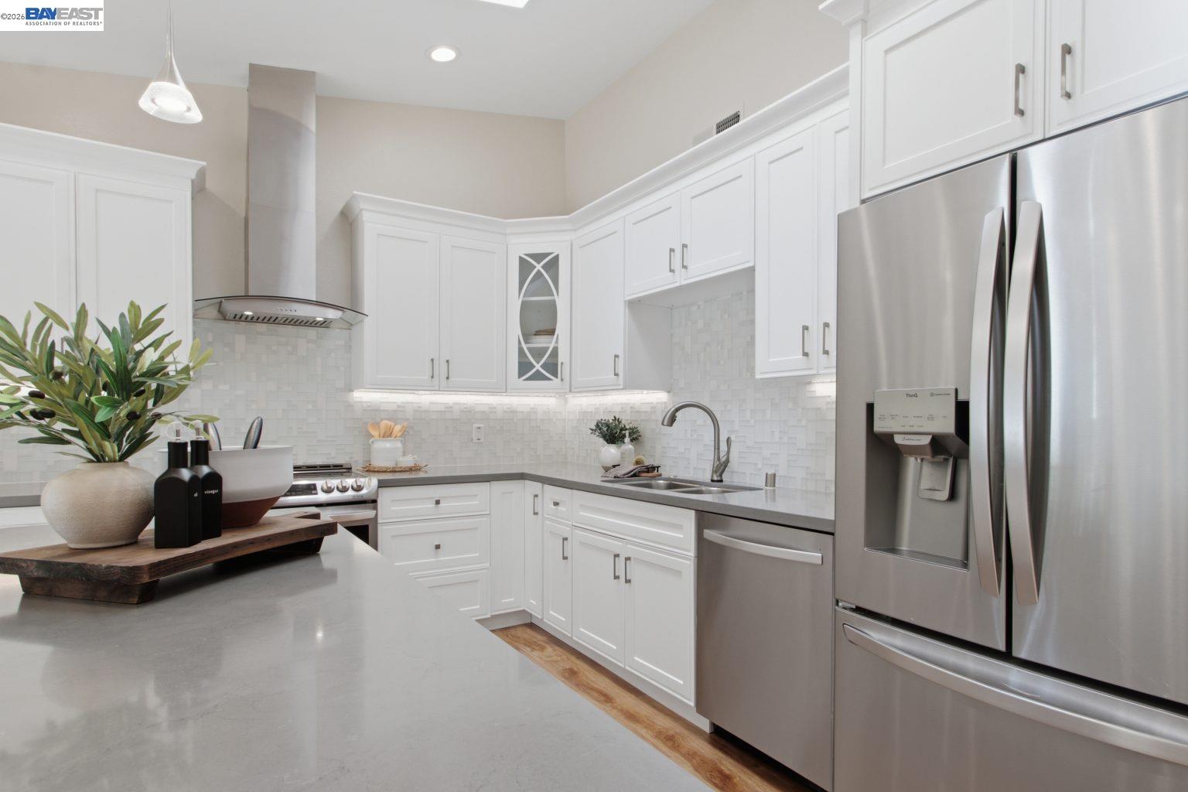
Rarely available, effortless level-in access with just one small step welcomes you to this recently remodeled Belvedere model, offering the feel and privacy of a single-family home with seamless indoor and outdoor living. Light, bright, and beautifully designed, this exceptional home has been thoughtfully updated throughout with no detail overlooked. The open-concept living space is enhanced by walls of windows, newly added skylights, and recessed lighting, creating a warm and inviting atmosphere. The recently remodeled interior features luxury vinyl flooring, brand-new carpet, custom white cabinetry with elegant glass-front doors, quartz countertops, stainless steel appliances, and a full glass-tile backsplash. A private patio just off the kitchen provides the perfect setting for morning coffee, outdoor dining, or effortless entertaining. The inviting family room features a cozy fireplace and charming window-box seating, creating a warm and comfortable space to relax. The spacious primary suite offers a comfortable sitting area, generous wall-length closets, and direct access to its own private patio, providing a peaceful outdoor retreat. The beautifully remodeled bathrooms feature easy-access walk-in showers, new vanities, lighted mirrors, and stylish new floor tile. An interior laundry closet adds everyday convenience, while dual-pane windows and a newer energy-efficient HVAC system provide additional comfort and efficiency. An electric vehicle charger adds another thoughtful modern convenience. Tandem parking is conveniently located directly by the front door, offering exceptional ease of access and privacy, along with additional closet storage. Absolutely pristine and move-in ready, this recently remodeled home offers an exceptional combination of designer finishes, thoughtful updates, abundant natural light, multiple private patios, effortless indoor/outdoor living, and the rare convenience of level-in access. A truly special home located in the highly desirable Rossmoor community, where residents enjoy an exceptional resort-style lifestyle with beautifully maintained grounds, an abundance of amenities, social activities, and a welcoming sense of community.