Property photo 1
Property photo 2
Property photo 3
Property photo 4
Property photo 5
3 Beds
3 Baths
1,483 sqft

$699,000

1216 Walters Ct, Concord CA, 94520

Price per sqft$471.34
Built in2026
Property size1,483 sqft
Property typeTownhomes

Overview

Active

New

Listed Sep 21, 2026

Updated 3h ago

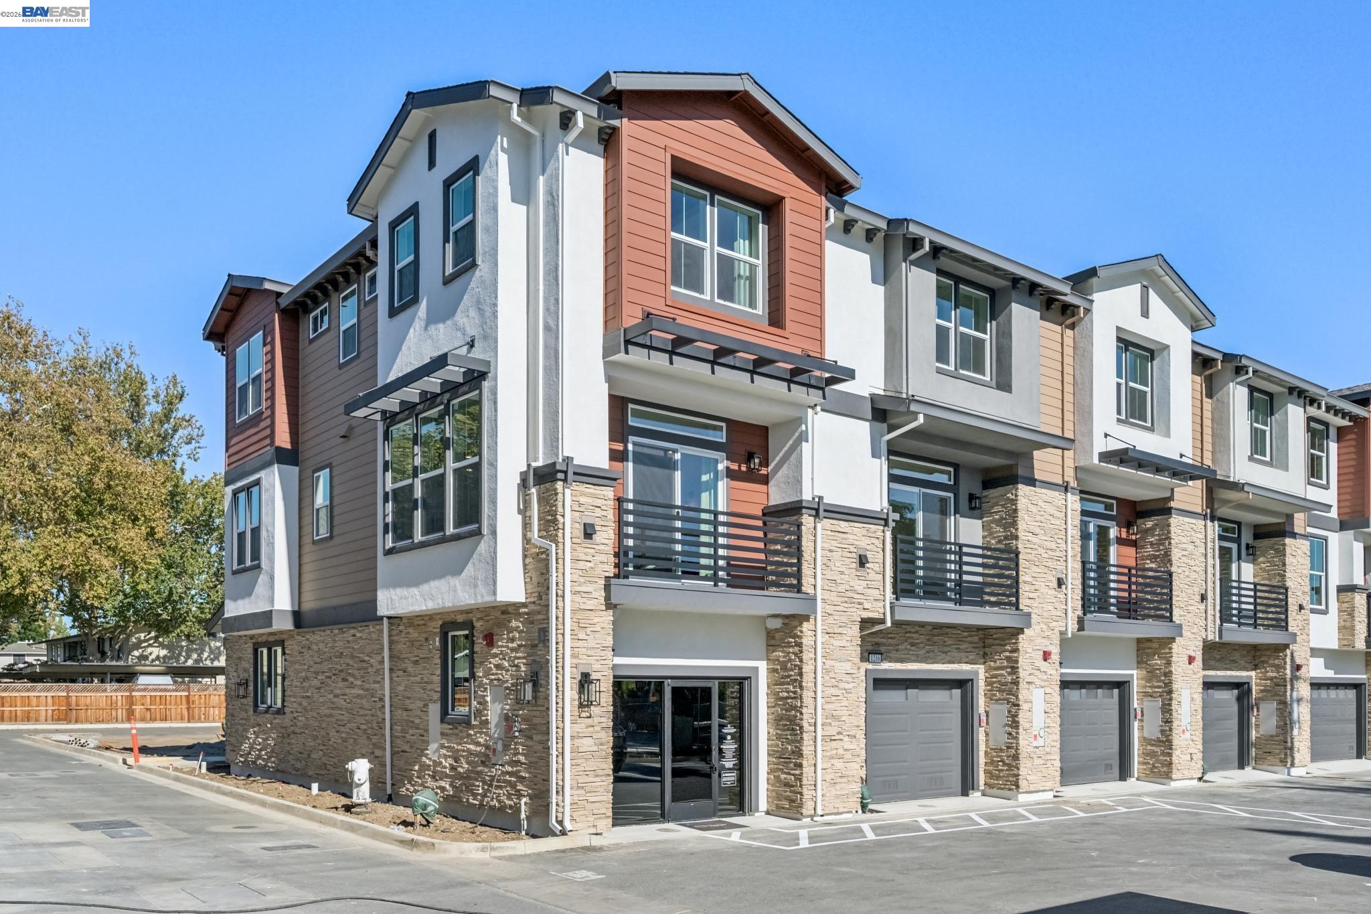
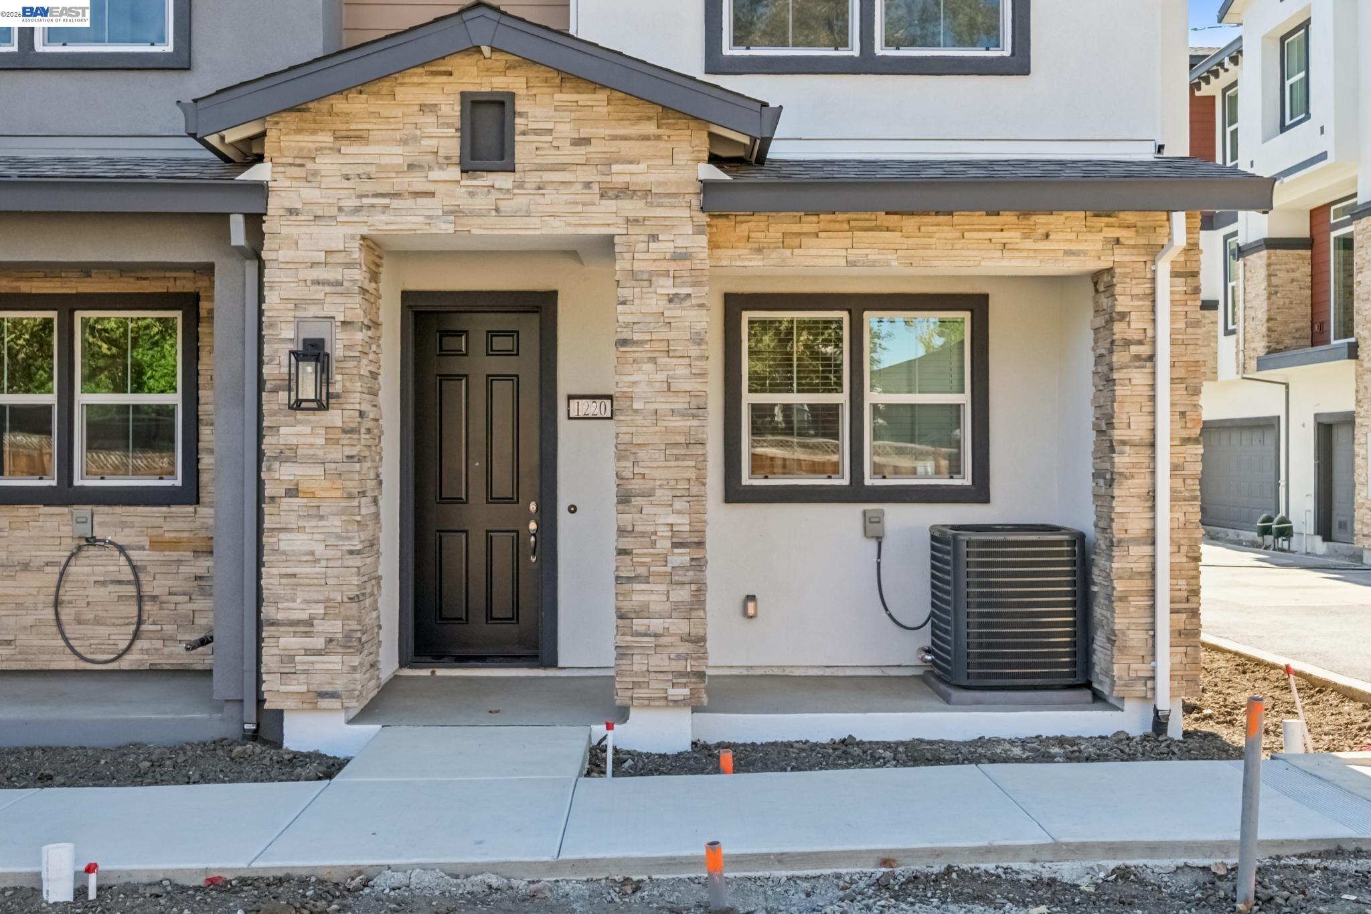
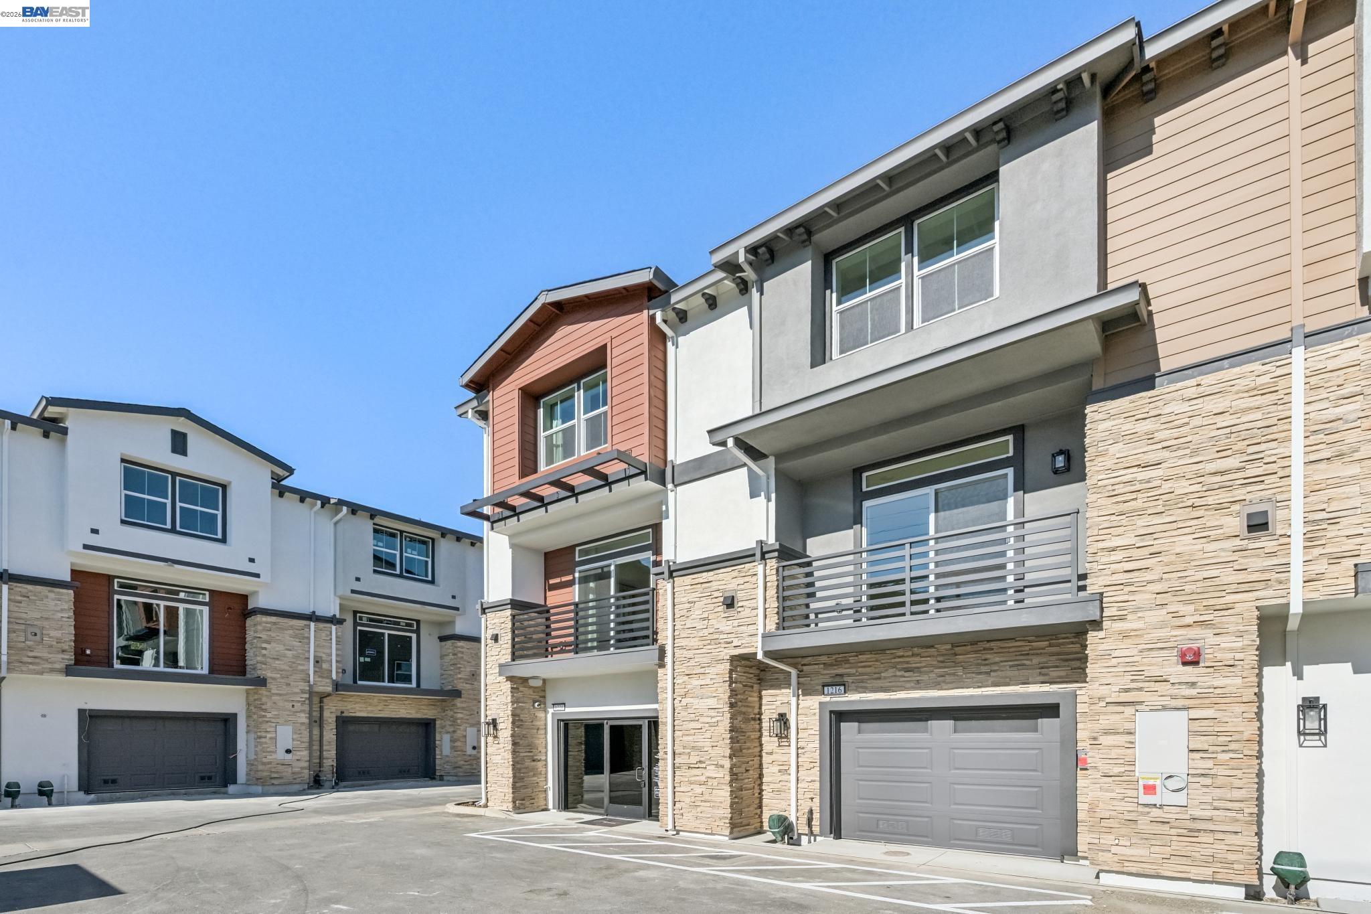
Welcome to Residence 1, a stylish three-story townhome that blends contemporary architecture with a smart, efficient interior layout. The ground level provides a welcoming entry with a convenient coat closet and direct access to the spacious two-car garage, complete with additional storage and utility space. This level is designed to keep your daily essentials organized while offering a smooth transition into the home. Upstairs, the main living level opens into a bright and airy layout that brings the kitchen, dining room, and living room together in one seamless space. Large windows along the front of the home fill the living area with natural light and opens onto a private balcony—perfect for enjoying a morning coffee or unwinding outdoors. The kitchen features a center island, pantry storage, dedicated refrigerator space, and a functional cooking layout that connects effortlessly to the dining and living areas. A private bedroom and full bath are located toward the back of this level, making it ideal for guests, a home office, or flexible multigenerational living. The third floor is designed for privacy and comfort, offering two beautifully arranged bedroom suites. The primary suite sits at the back of the home and includes a walk-in closet and an en-suite bath with dual sinks, a walk-in shower, and a private water closet. The secondary suite is situated toward the front and offers its own spacious layout with an adjoining full bath and walk in closet. A centrally located stacked laundry closet adds convenience to your everyday routine. Furnished photos are of Model home and are layout similar but varies in sqft.

$4,650/mo

Est. mortgage payment based on a $699,000 home price.

All estimates are provided by Luxury Presence for informational purposes only. Actual amounts may vary.

Additional information

MLS® ID
41148932

Interior Features

Bedrooms
3
Bathrooms
3
Cooling
Yes
Heating
Yes
Basement
No

Exterior Features

Lot Size
0.03 Acres

Other Property Details

Association Fee Frequency
Monthly
Garage
Yes
New Construction
Yes
MLS provider logo

Listed by Brielle Carranza, with Discovery Realty Inc
Listing Contact: 925-995-4015 

Bay East  ©2026 CCAR  ©2026. bridgeMLS  ©2026. Information Deemed Reliable But Not Guaranteed. This information is being provided by the Bay East MLS, or CCAR MLS, or bridgeMLS. The listings presented here may or may not be listed by the Broker/Agent operating this website. This information is intended for the personal use of consumers and may not be used for any purpose other than to identify prospective properties consumers may be interested in purchasing. Data last updated at 7:41 PM UTC, 9/26/2026.

Powered by Luxury Presence
