Property photo 1
Property photo 2
Property photo 3
Property photo 4
Property photo 5
1 Bed
1 Bath
859 sqft

$270,000

4033 Terra Granada Dr # 6A, Walnut Creek CA, 94595

Price per sqft$314.32
Built in1971
Property size859 sqft
Property typeCondominium

Overview

Active

Listed Aug 13, 2026

Updated 4 days ago

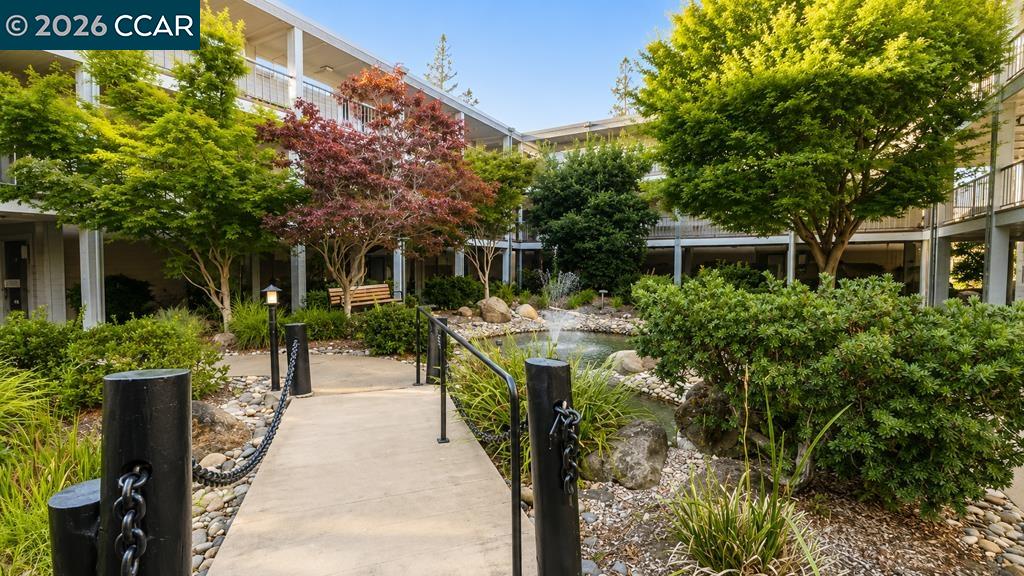
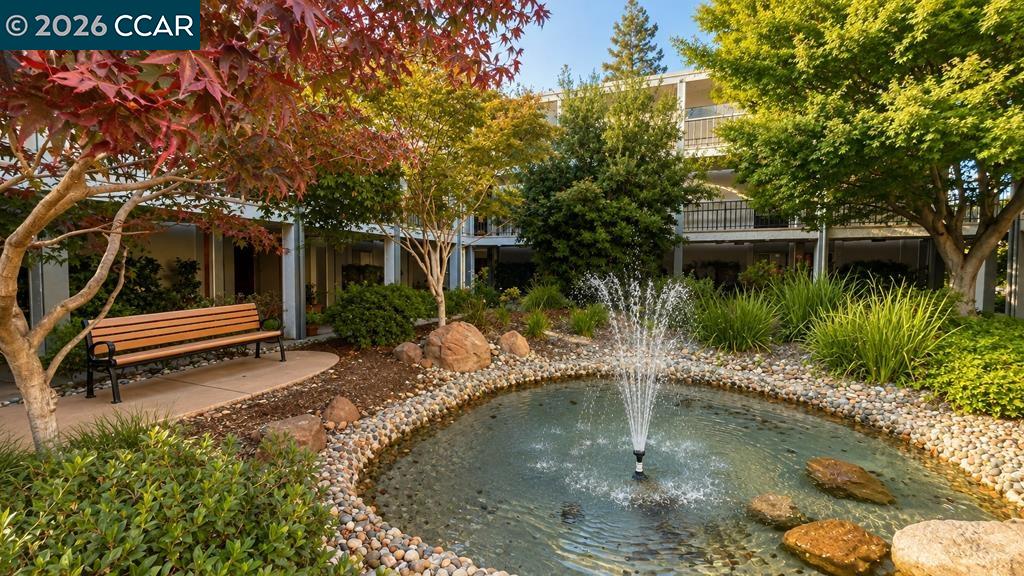
Welcome to 4033 Terra Granada Dr Unit 6A, a coveted Villa Seville end-unit CONDO (NOT CO-OP) offering desirable LEVEL-IN ACCESS WITH NO STEPS OR ELEVATOR NEEDED in Walnut Creek's premier 55+ Rossmoor community. Approach the home through a tranquil courtyard framed by lush landscaping and a soothing water feature, creating a peaceful welcome from the moment you arrive. Inside, abundant natural light enhances the inviting living spaces, complimented by new flooring throughout the living room/dining area and hallway, an in-unit washer and dryer, new microwave, and stainless steel refrigerator. There is a sound-proof wall between the bedroom and bathroom..allowing for a quieter environment. One of the home's stand out features is it's three spacious decks, providing multiple settings for morning coffee, outdoor dining, entertaining, or simply relaxing and enjoying the surrounding scenery. Beyond the home, the renowned Rossmoor lifestyle awaits. Residents enjoy an extraordinary collection of recreational and social amenities including two golf courses, four swimming pools, fitness facilities, tennis, pickleball, bocce, walking/hiking trails, a movie theatre, restaurant, dog park, seasonal farmer's market, and more than 200 clubs and organizations. Combining level-in convenience, an end-unit location, generous outdoor living spaces, and access to Rossmoor's exceptional amenities, this Villa Seville offers a wonderful opportunity to enjoy one of Walnut Creek's most sought-after active age-in-place adult communities.

$1,796/mo

Est. mortgage payment based on a $270,000 home price.

All estimates are provided by Luxury Presence for informational purposes only. Actual amounts may vary.

Additional information

MLS® ID
41144885

Interior Features

Bedrooms
1
Bathrooms
1
Cooling
Yes
Heating
Yes
Basement
No

Other Property Details

Association Fee Frequency
Monthly
MLS provider logo

Listed by Alex Khodadad, Clifton Driver with Delphi Realty Group
Listing Contact: 925-705-1300 

Bay East  ©2026 CCAR  ©2026. bridgeMLS  ©2026. Information Deemed Reliable But Not Guaranteed. This information is being provided by the Bay East MLS, or CCAR MLS, or bridgeMLS. The listings presented here may or may not be listed by the Broker/Agent operating this website. This information is intended for the personal use of consumers and may not be used for any purpose other than to identify prospective properties consumers may be interested in purchasing. Data last updated at 4:31 AM UTC, 9/10/2026.

Powered by Luxury Presence
