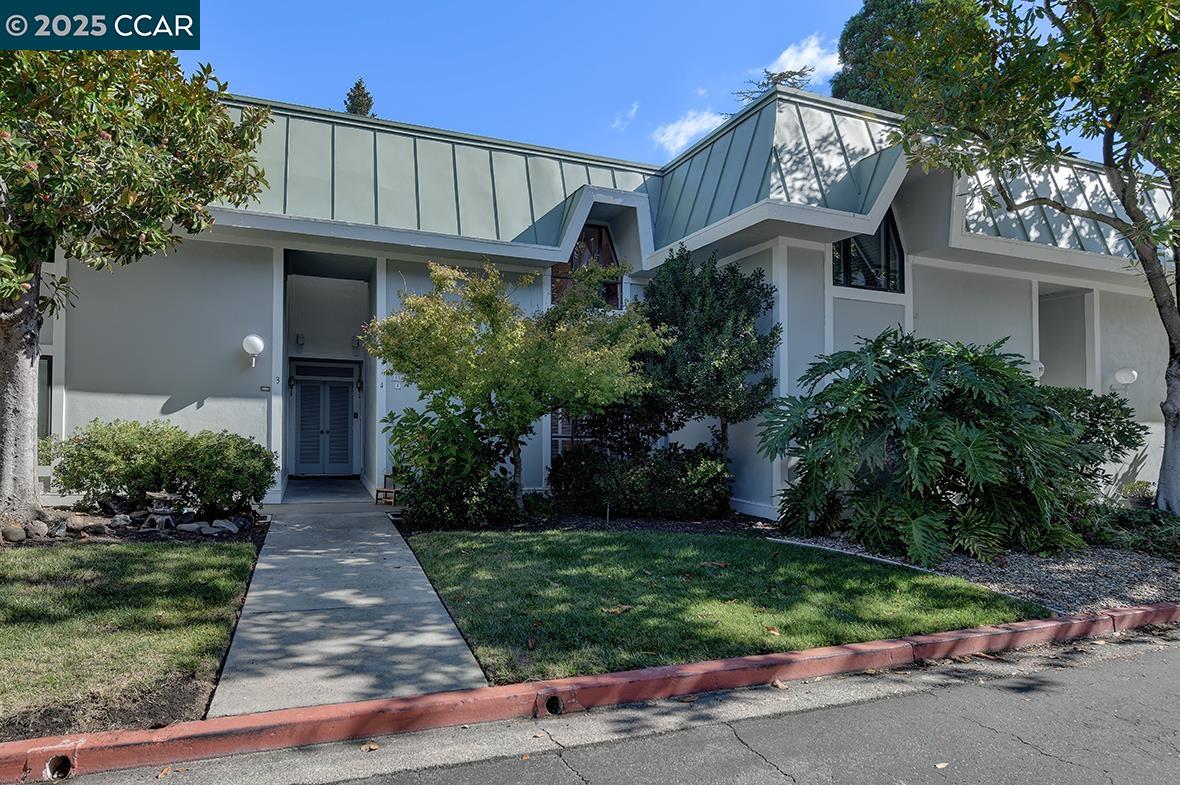

Modern white home with angular metal rooflines, landscaped entry, and a walkway to the street.
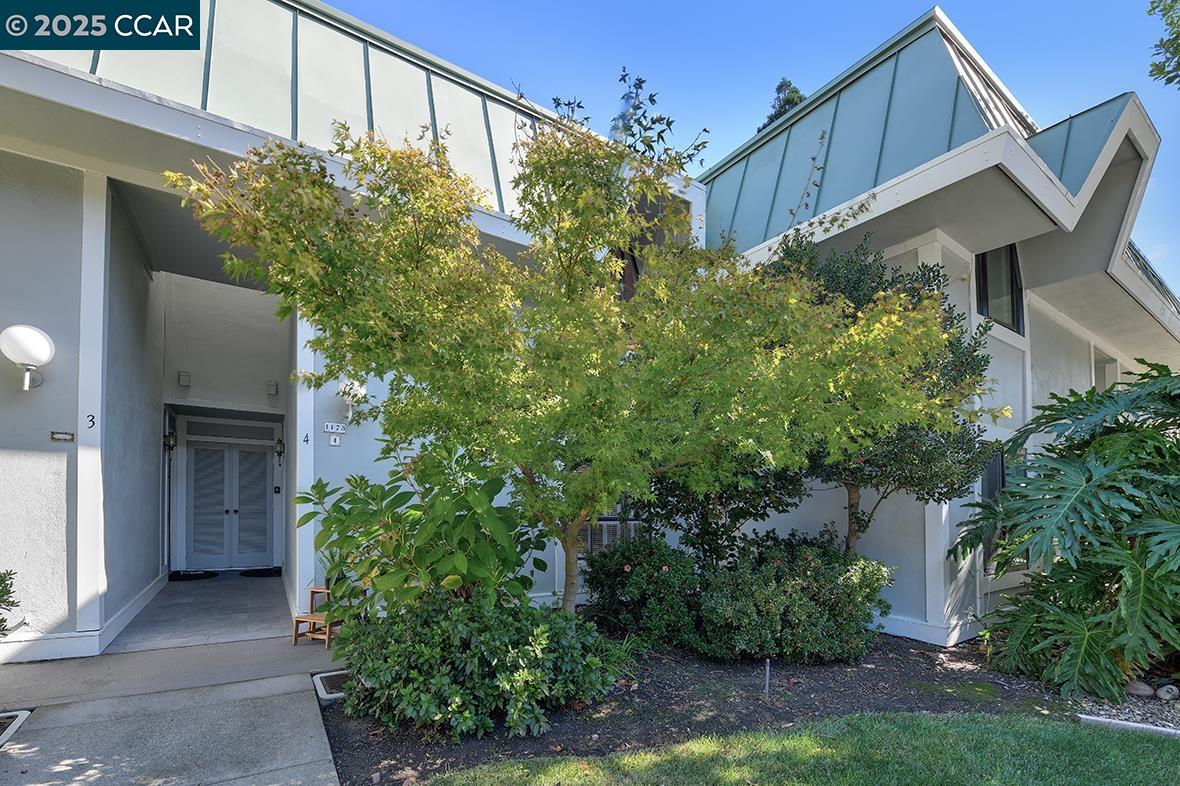
Modern residence entrance marked 4, framed by leafy trees and shrubs beneath an angular roofline.
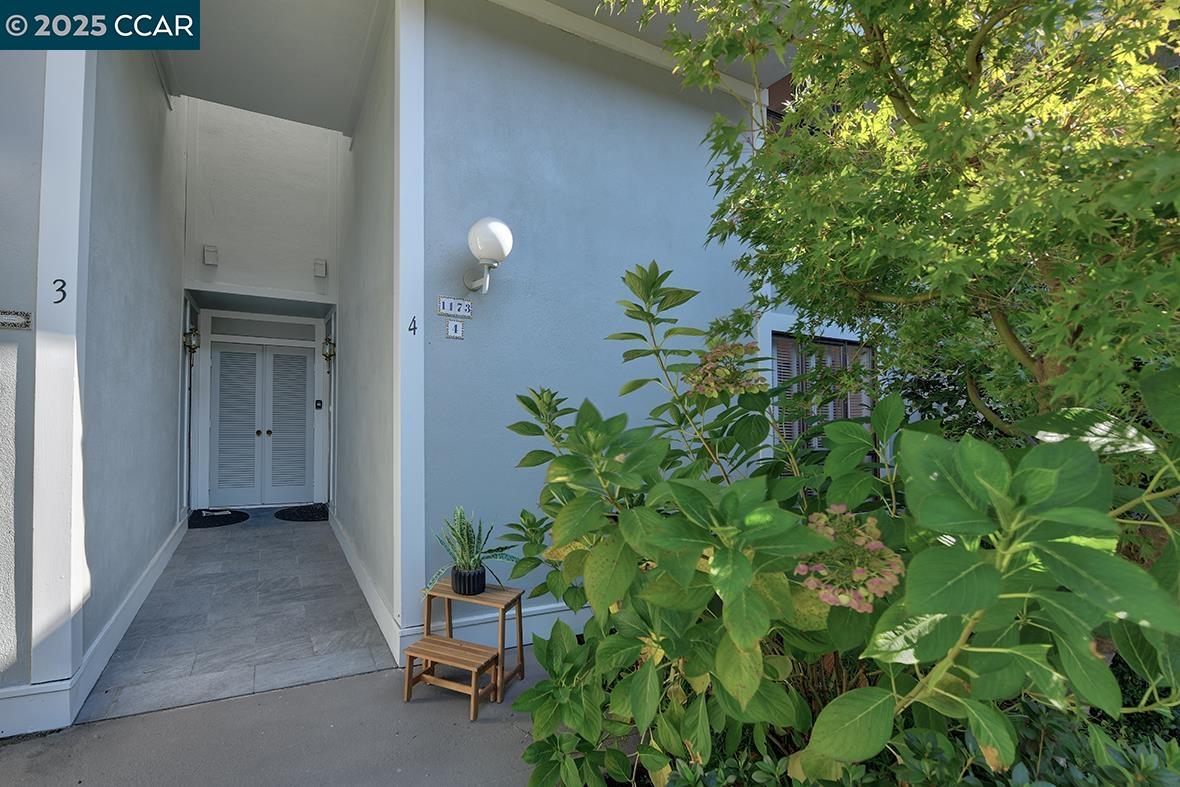
Covered entrance to unit 4 beside leafy landscaping and the neighboring unit 3.
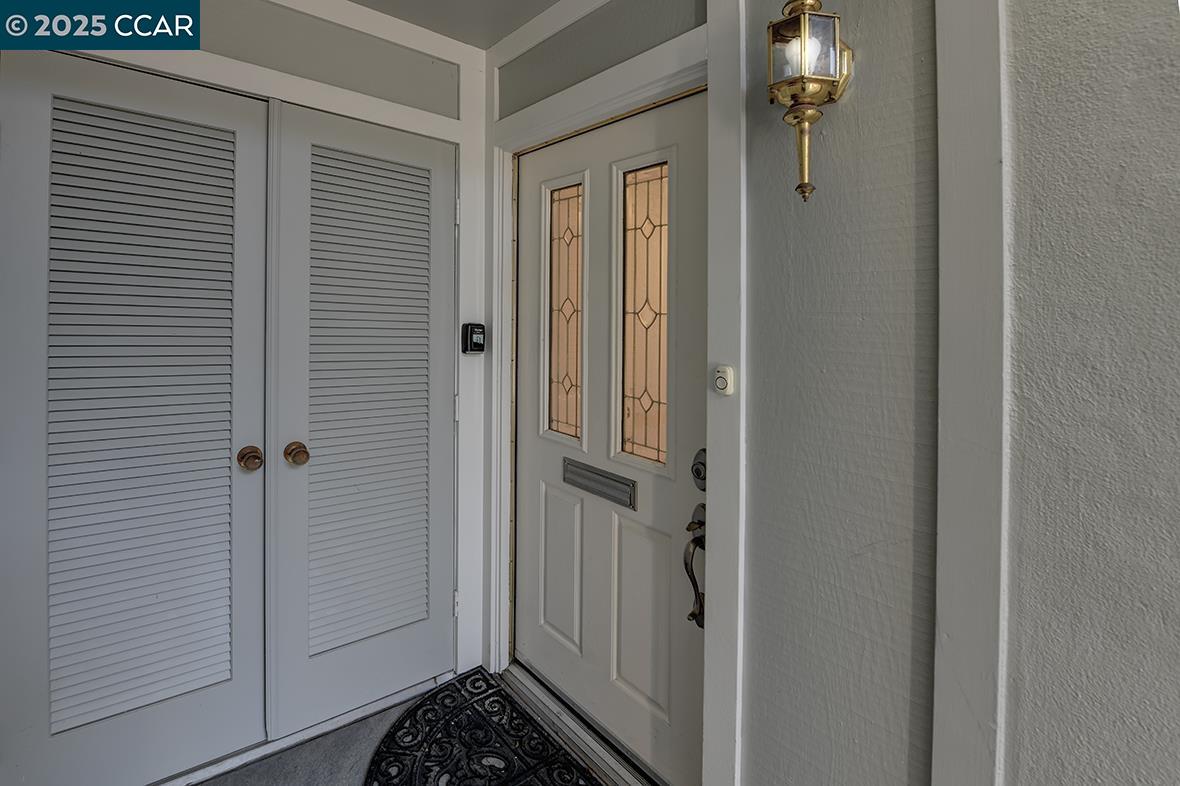
Covered entry with a gray glass-paneled front door, louvered closet doors, and brass lantern.
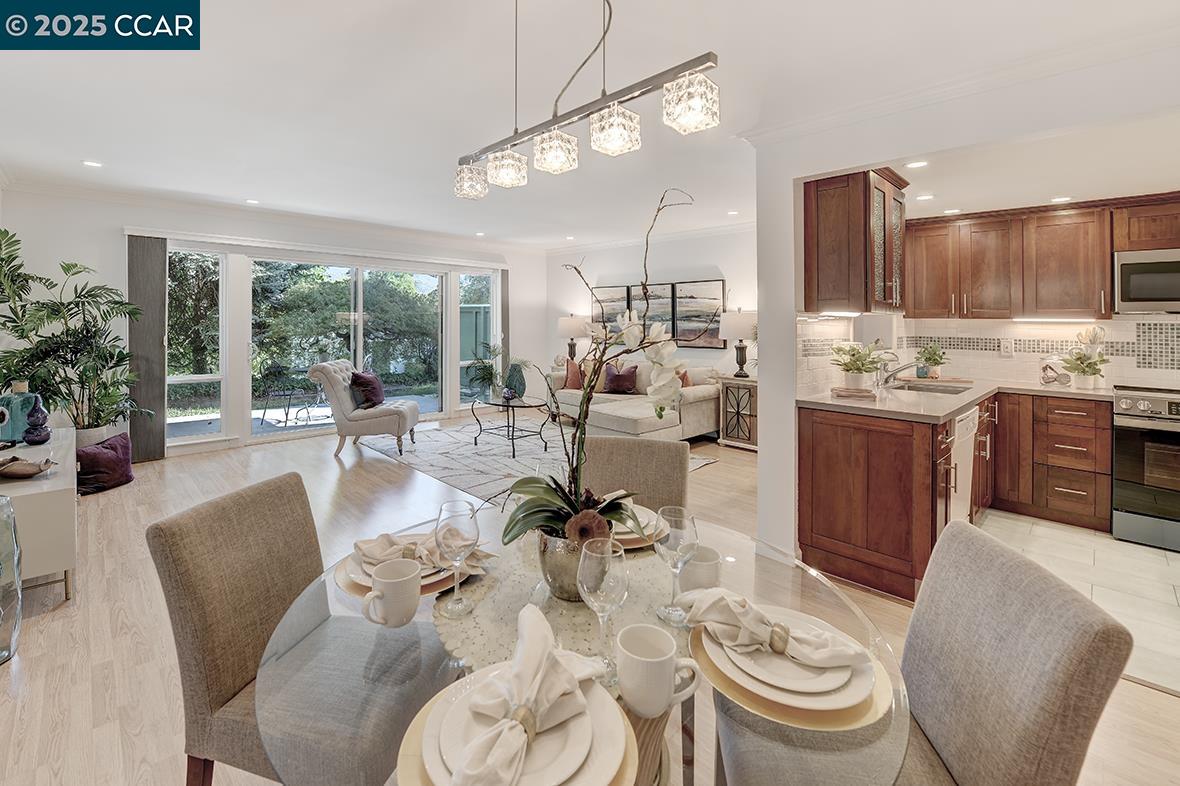
Open-plan dining room with a set table, adjoining wood-cabinet kitchen, and sliding glass doors to the garden.
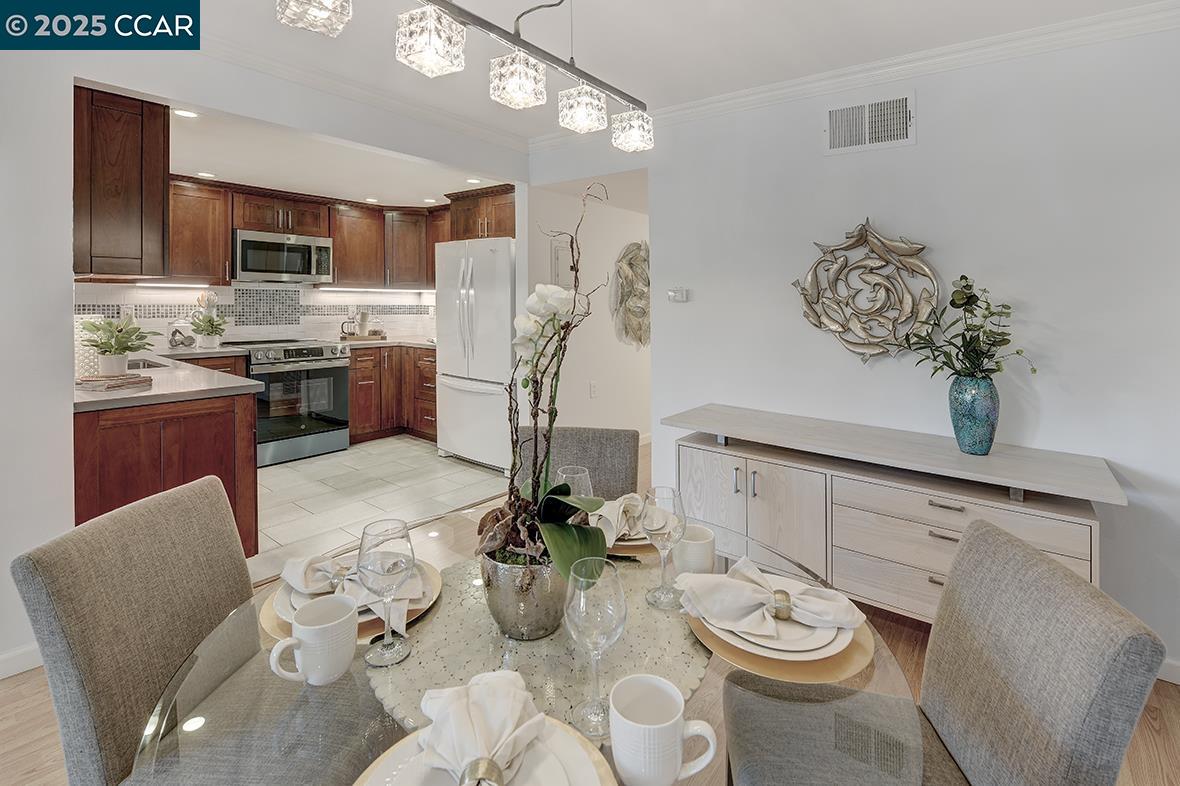
Dining area set with white dishes beside an open kitchen with dark wood cabinets.
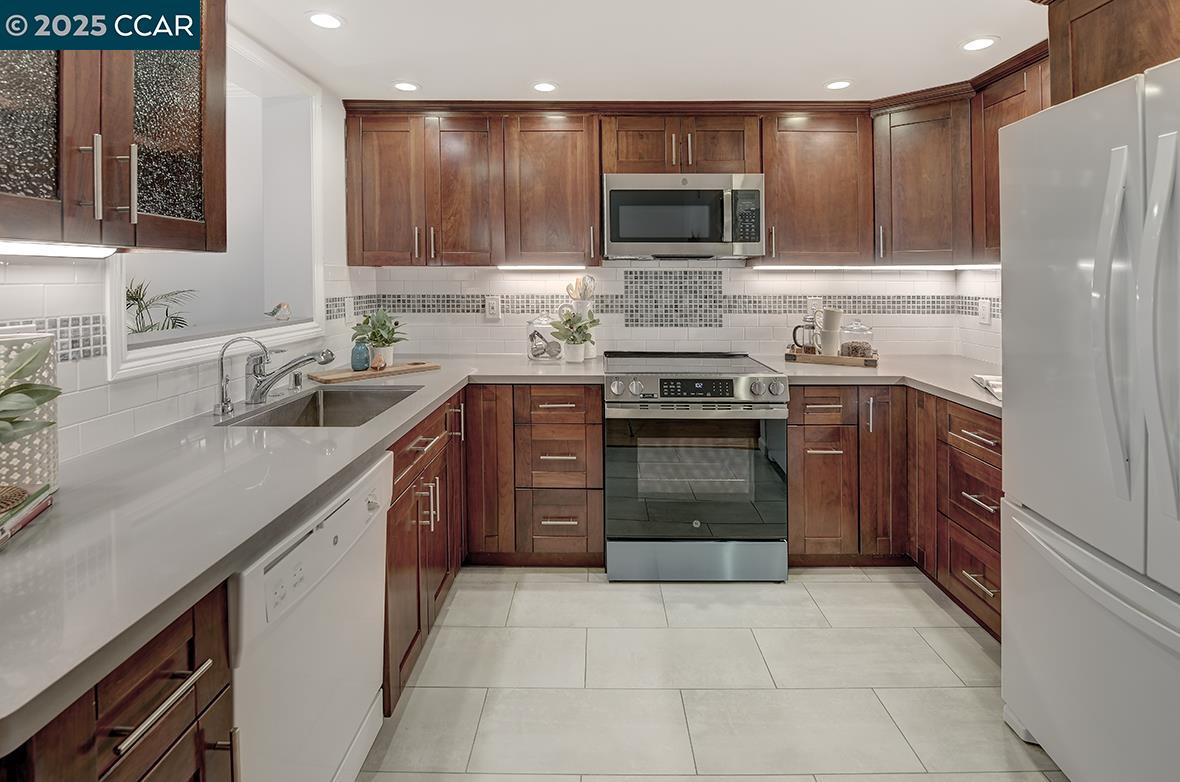
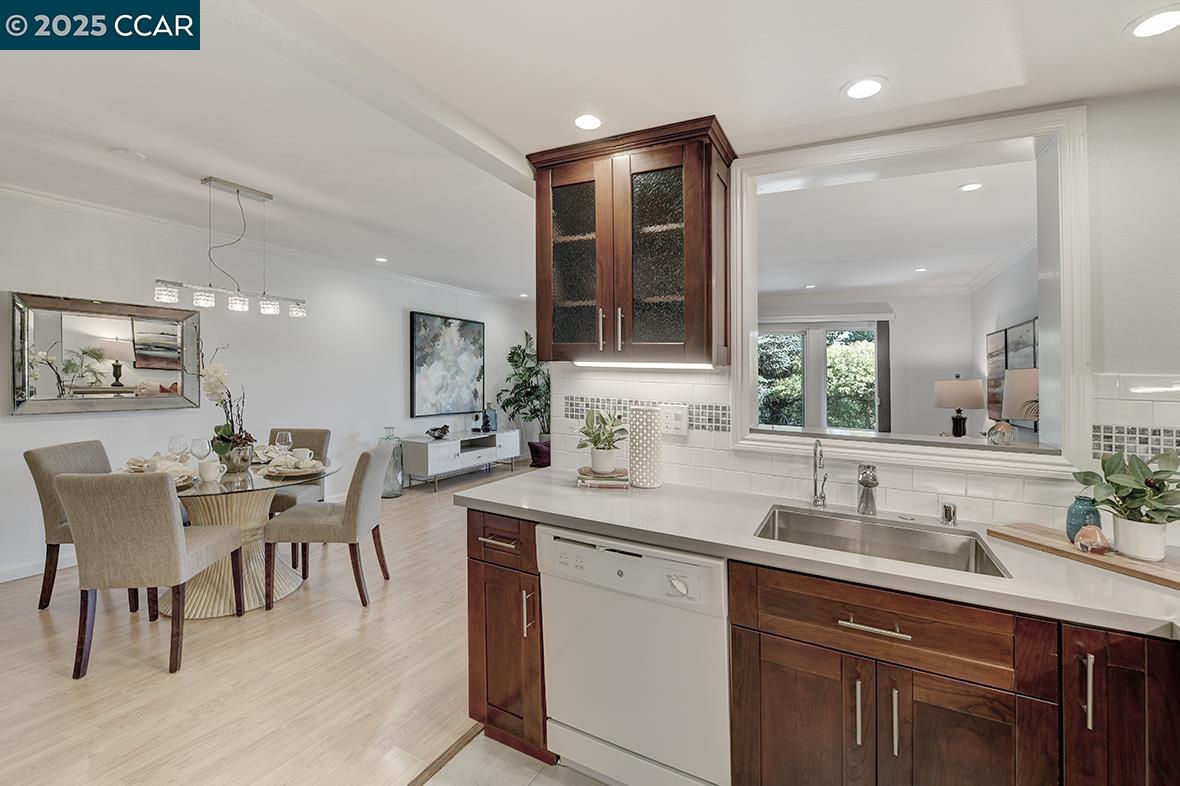
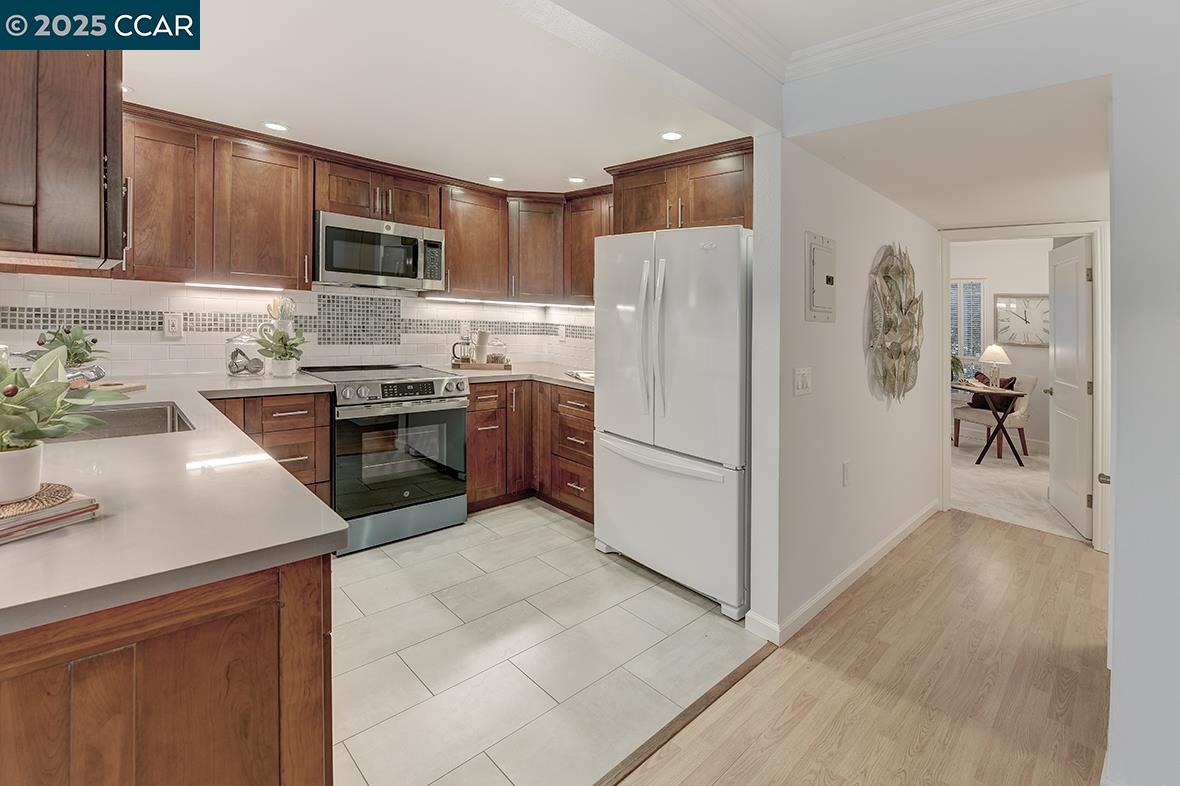
U-shaped kitchen with dark wood cabinets, white counters, stainless steel appliances, and a tile backsplash.
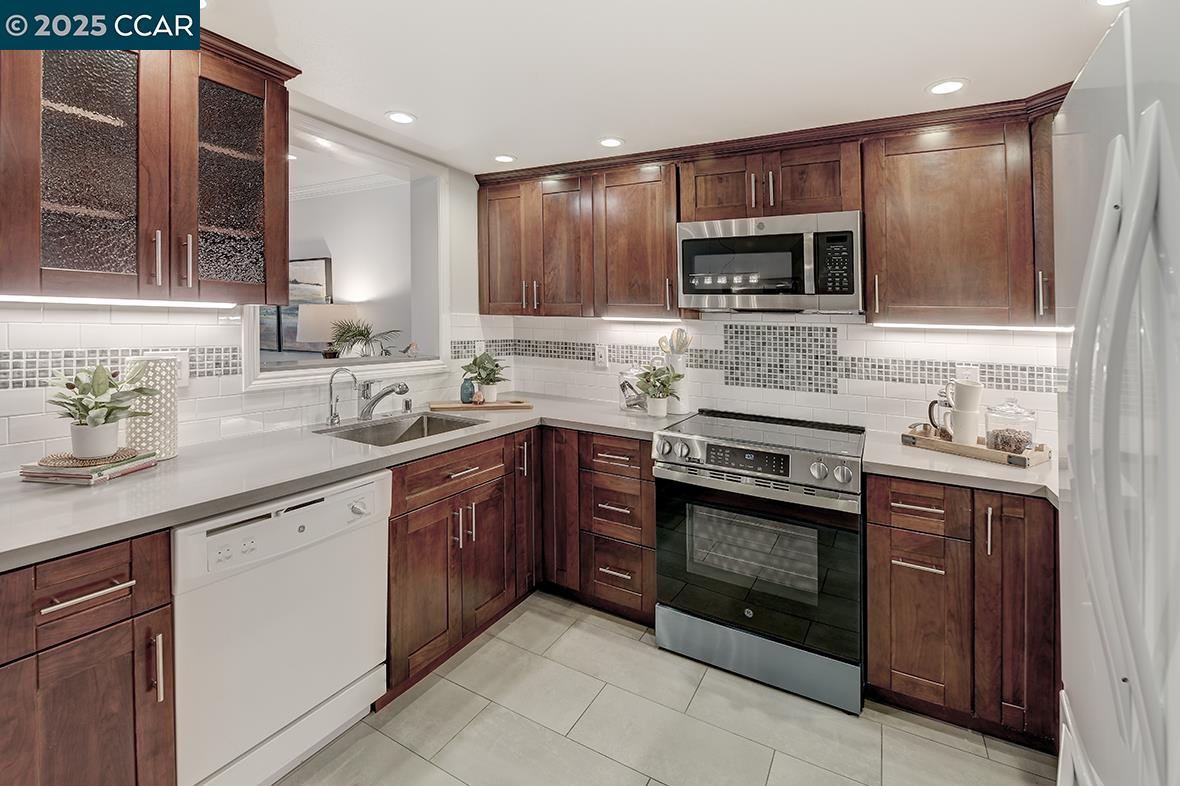
Kitchen with dark wood cabinets, white counters, mosaic backsplash, and stainless steel appliances.
Kitchen with dark wood cabinets and white counters opens onto a dining area with a glass table.
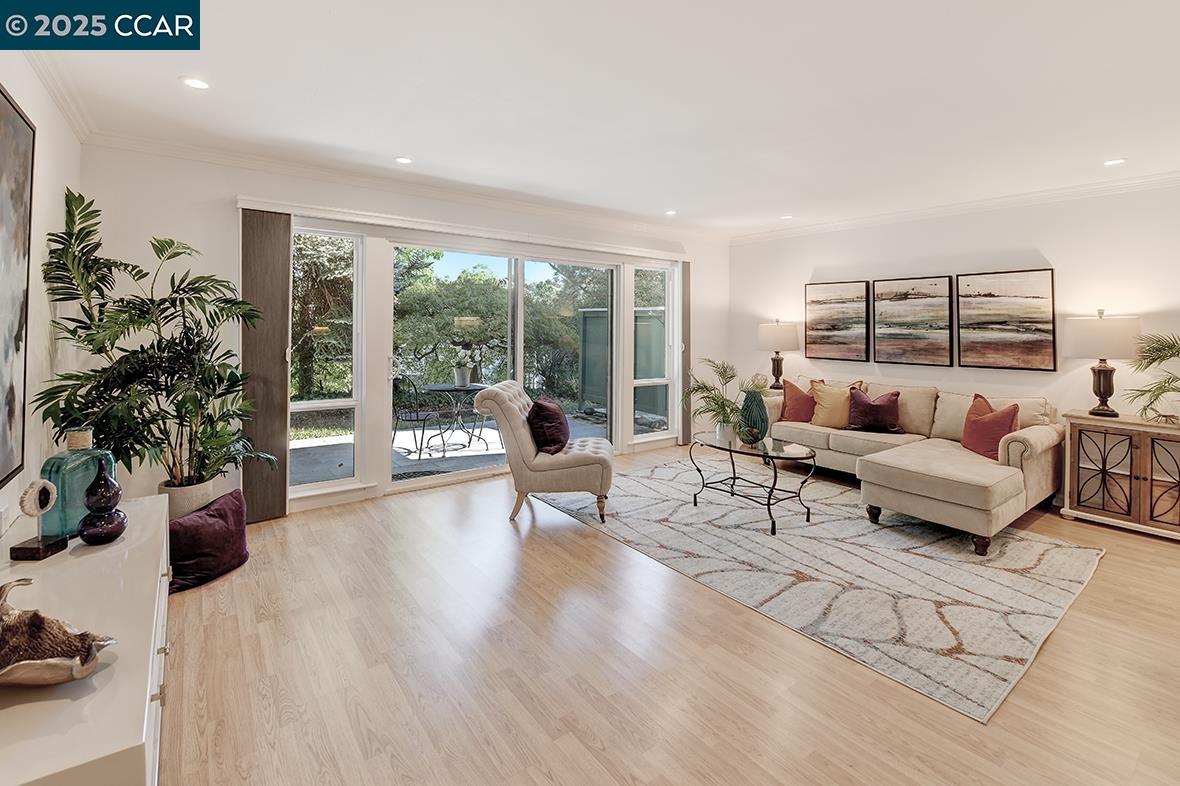
Furnished living room with a cream sectional and large glass doors overlooking a leafy garden.
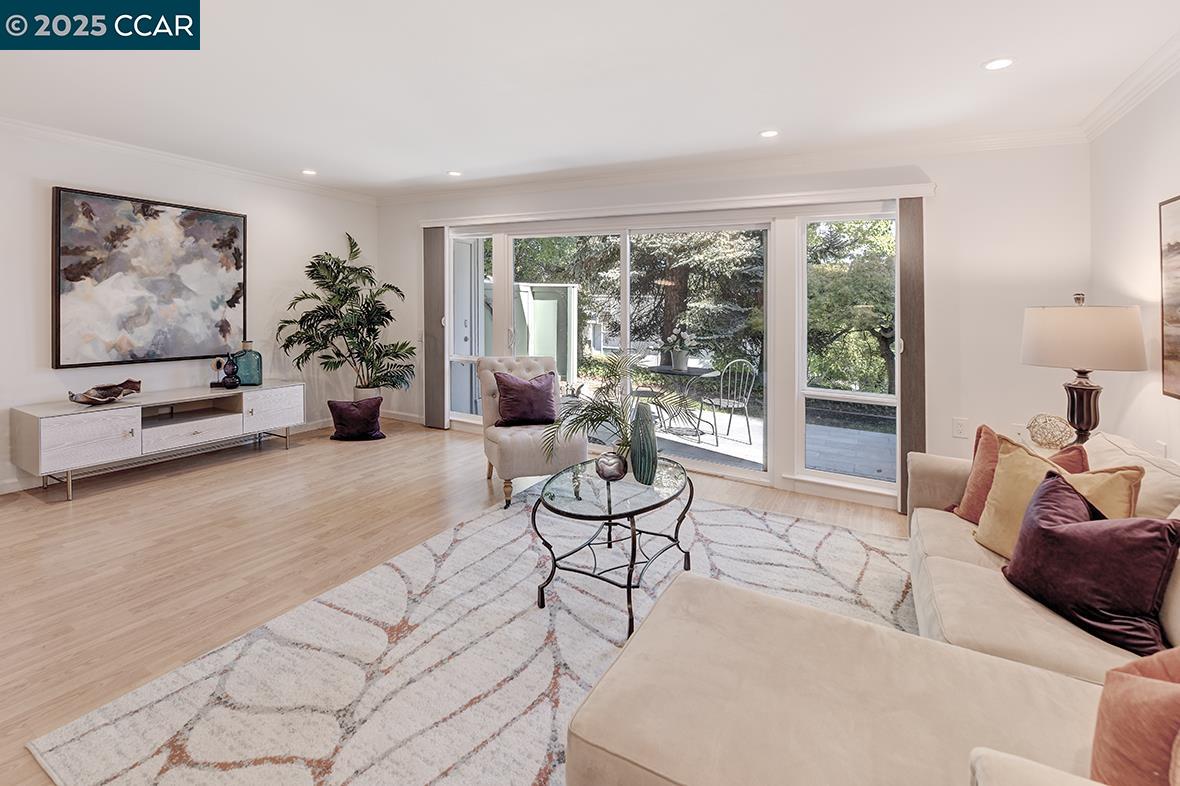
Staged living room with cream sofas, a patterned rug, and large glass doors opening to a leafy patio.
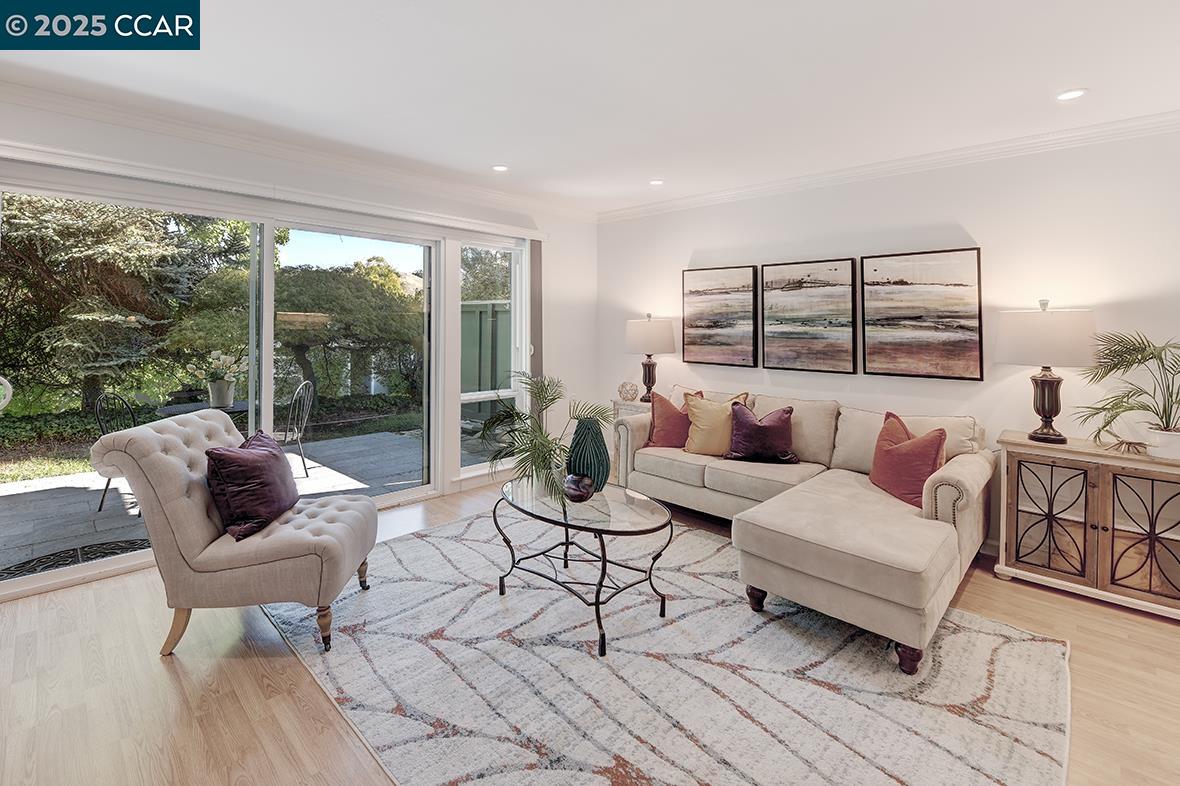
Staged living room with cream seating and sliding glass doors overlooking a leafy garden.
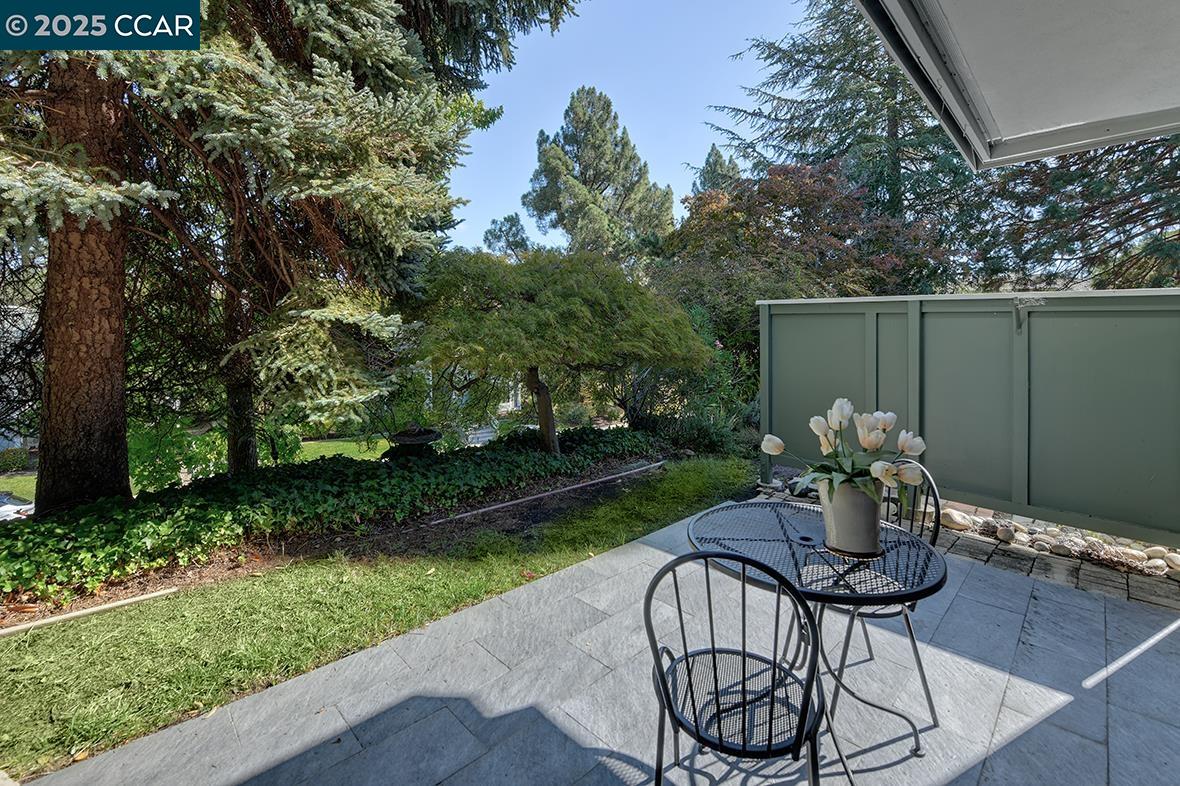
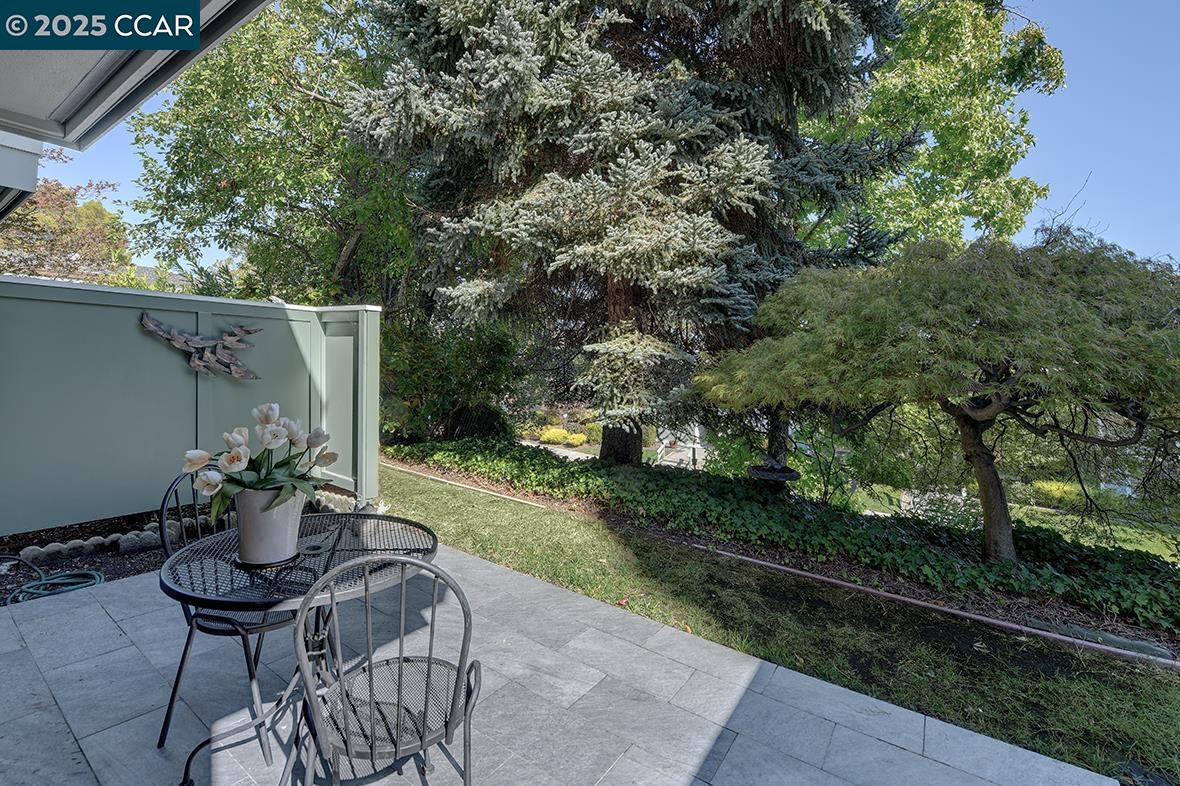
Paved patio with a black metal bistro set overlooking a leafy garden.
Paved patio with a metal bistro set beside a leafy garden and mature trees.
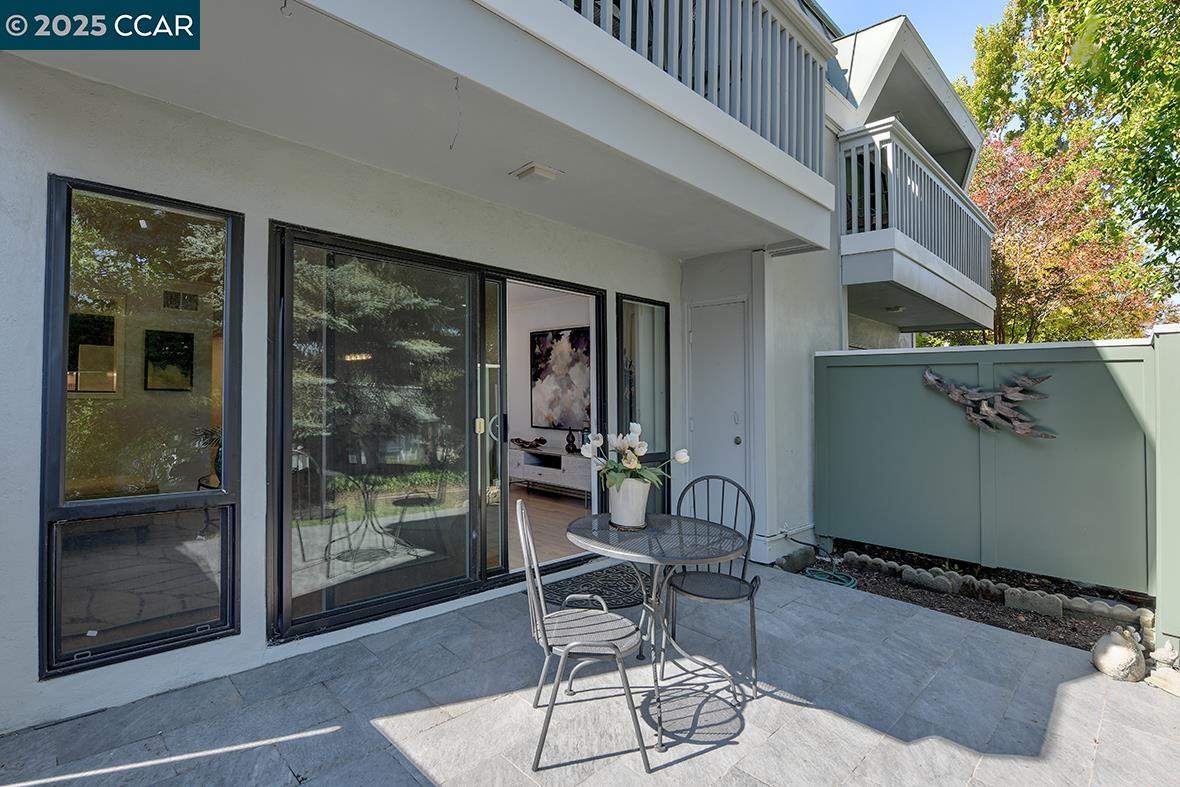
Condominium patio with tiled flooring, a metal dining set, sliding glass doors, and a balcony above.
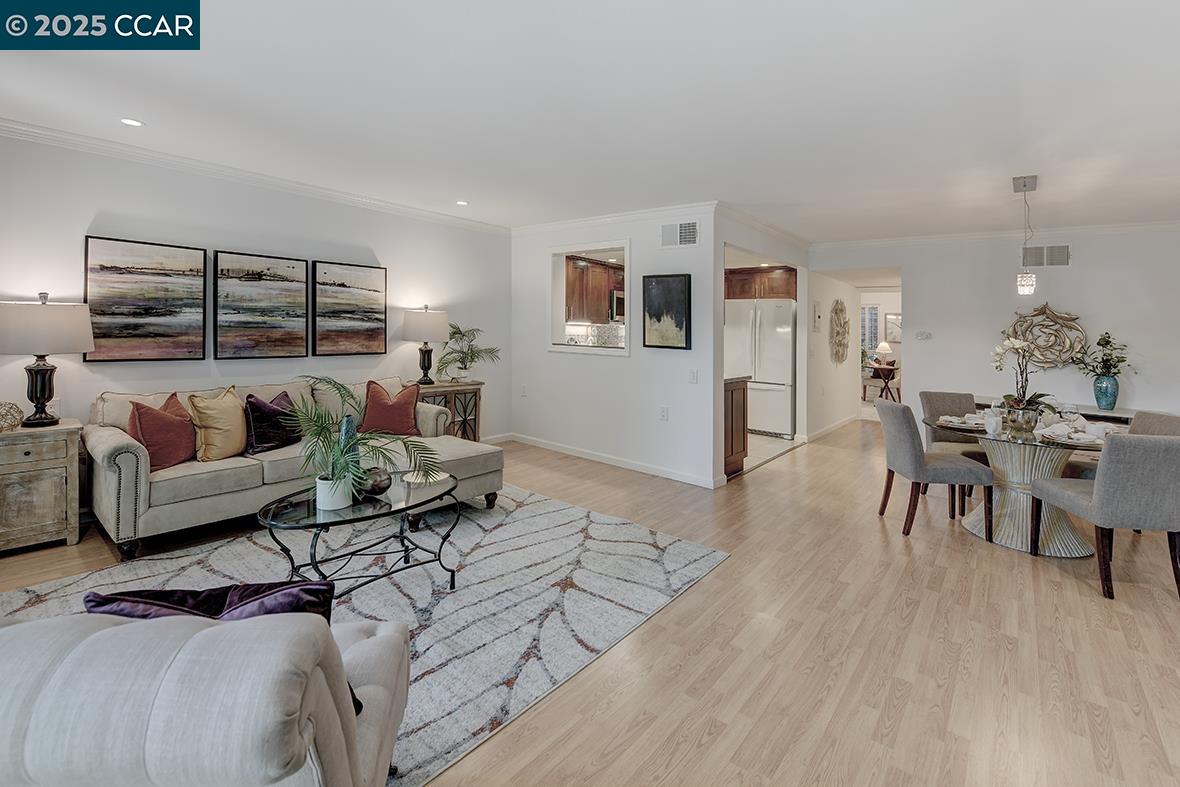
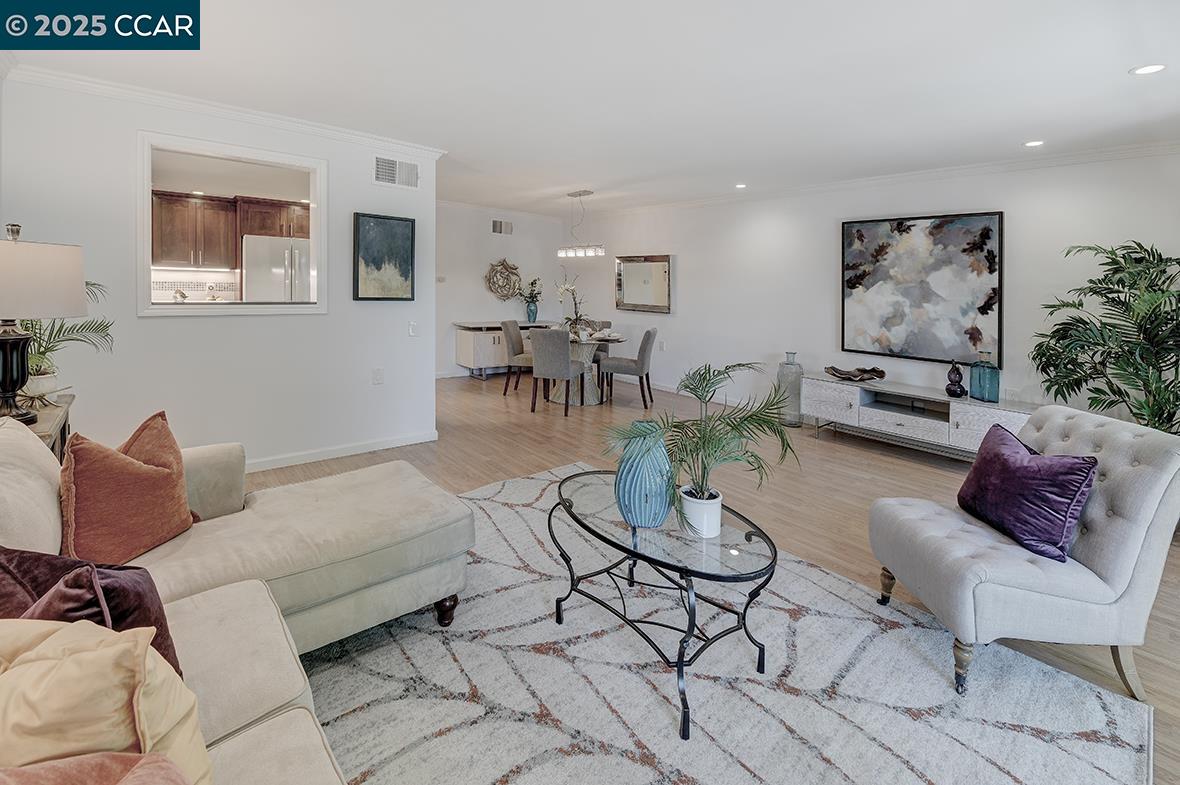
Open-plan living and dining room with a gray sofa, patterned rug, and light hardwood floors.
Living room with a light sectional, patterned rug, glass coffee table, and dining area.
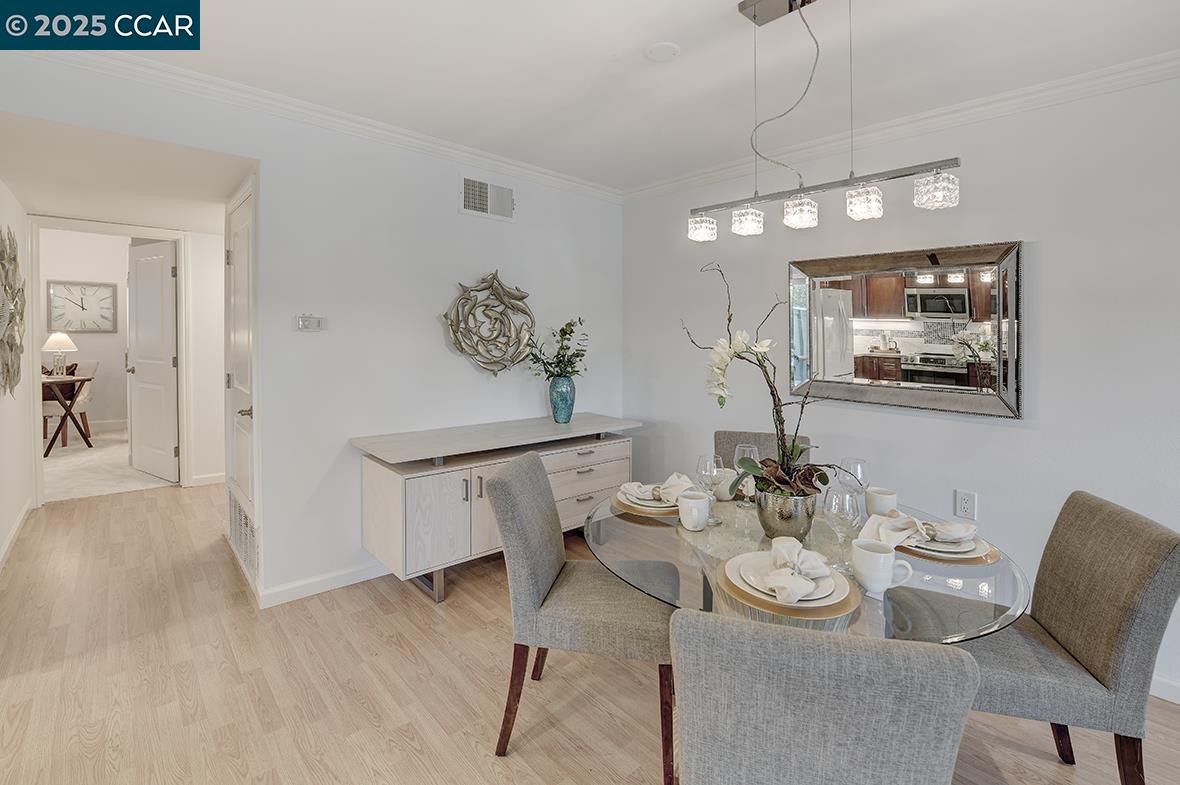
Dining room with a set glass table, gray chairs, and a modern chandelier.
Kitchen with dark wood cabinets, white counters, and stainless steel appliances.
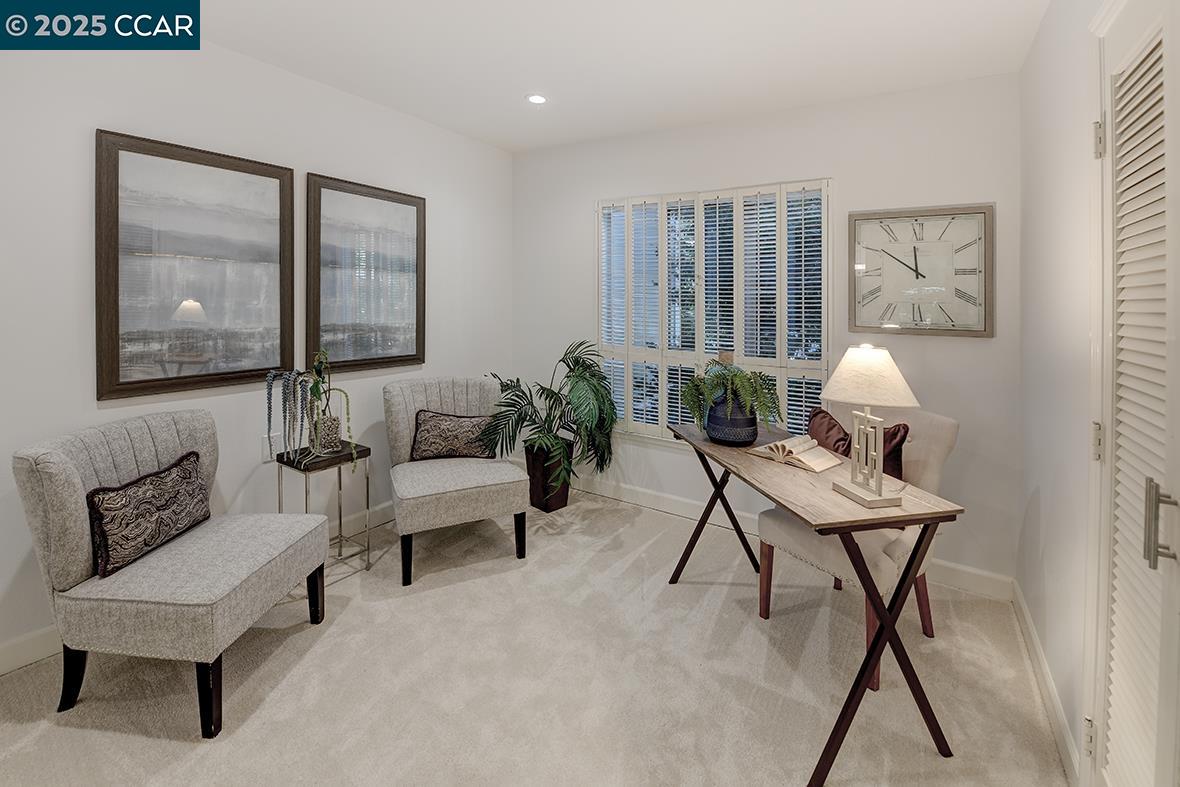
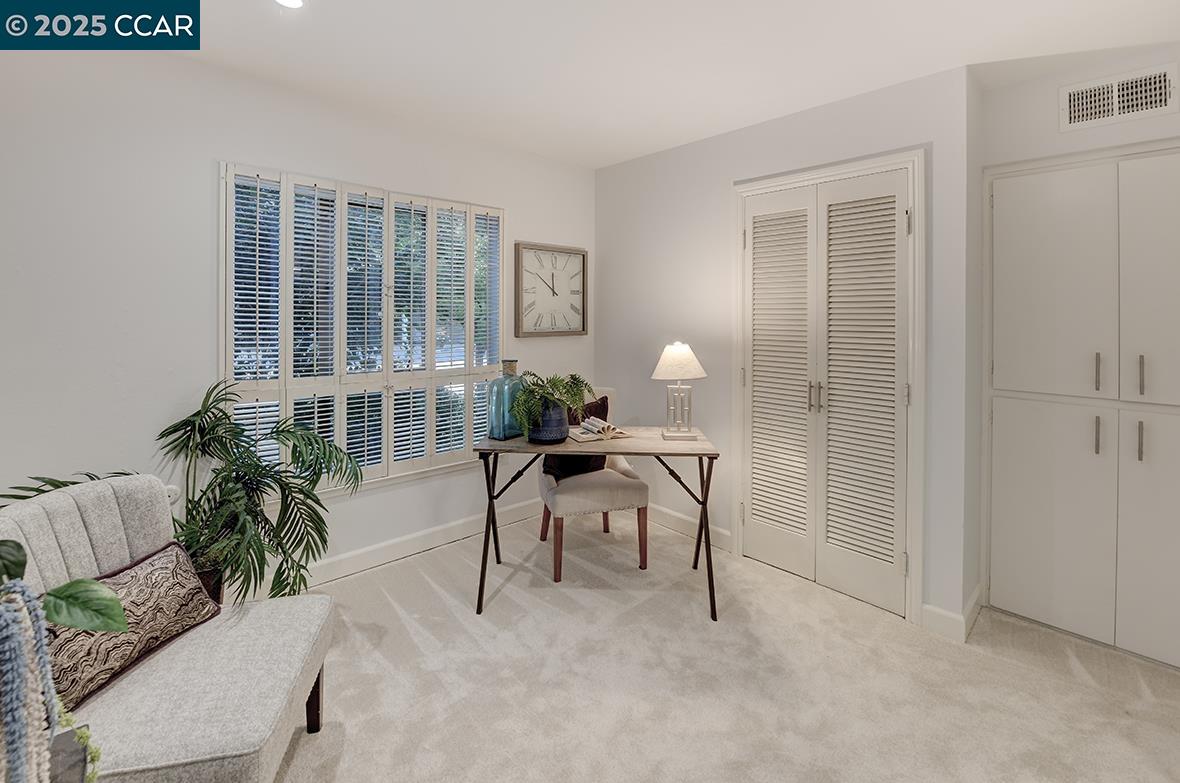
Staged home office with a wood desk, two upholstered chairs, and white plantation shutters.
Furnished home office with a desk beside shuttered windows and a small sofa.
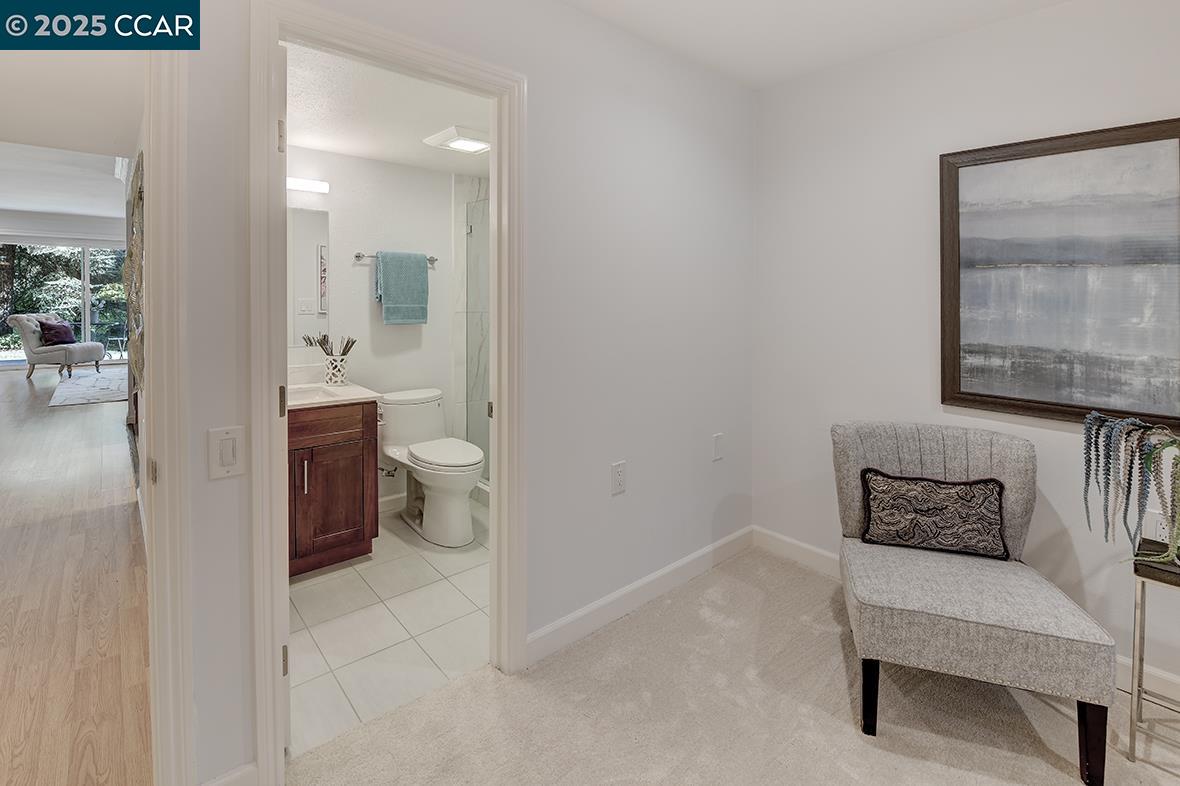
Staged sitting area with a gray chair beside an open bathroom with a wood vanity and glass shower.
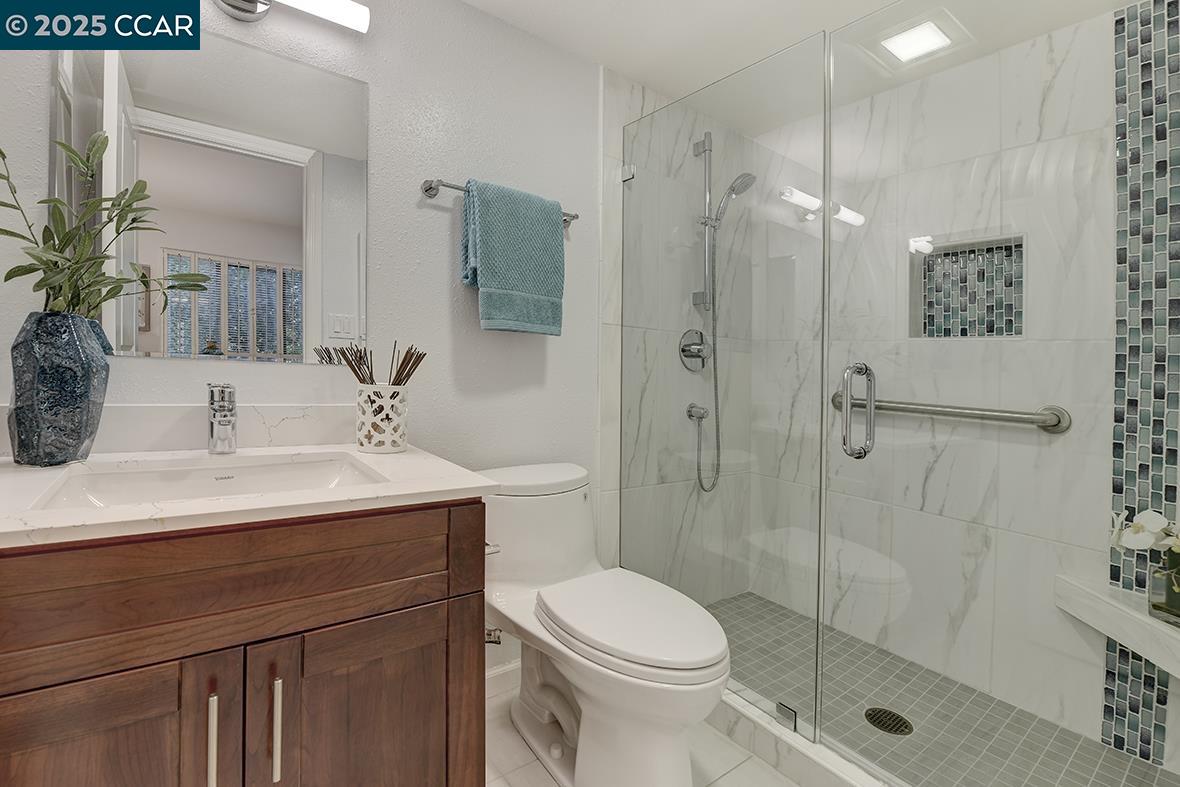
Bathroom with a wood vanity and glass shower featuring marble-look tile, a mosaic niche, and grab bar.
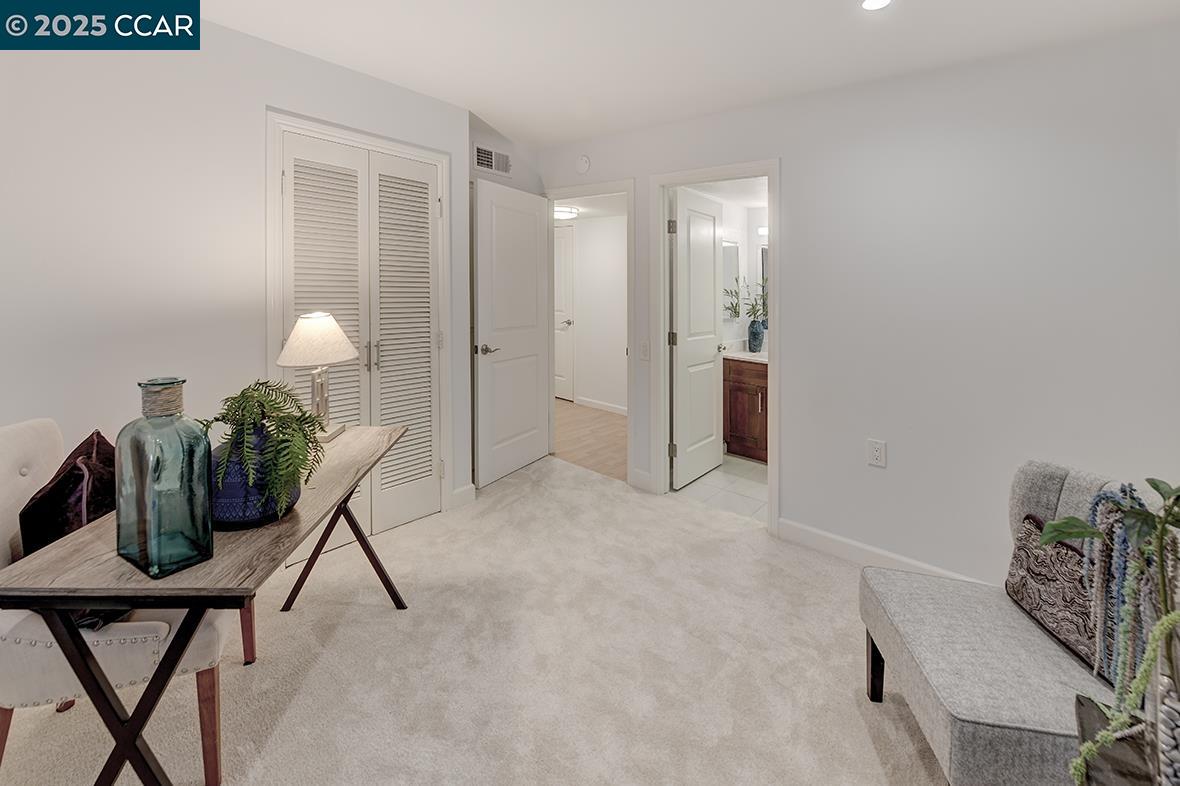
Carpeted sitting area with louvered closet doors and an open doorway to a bathroom.
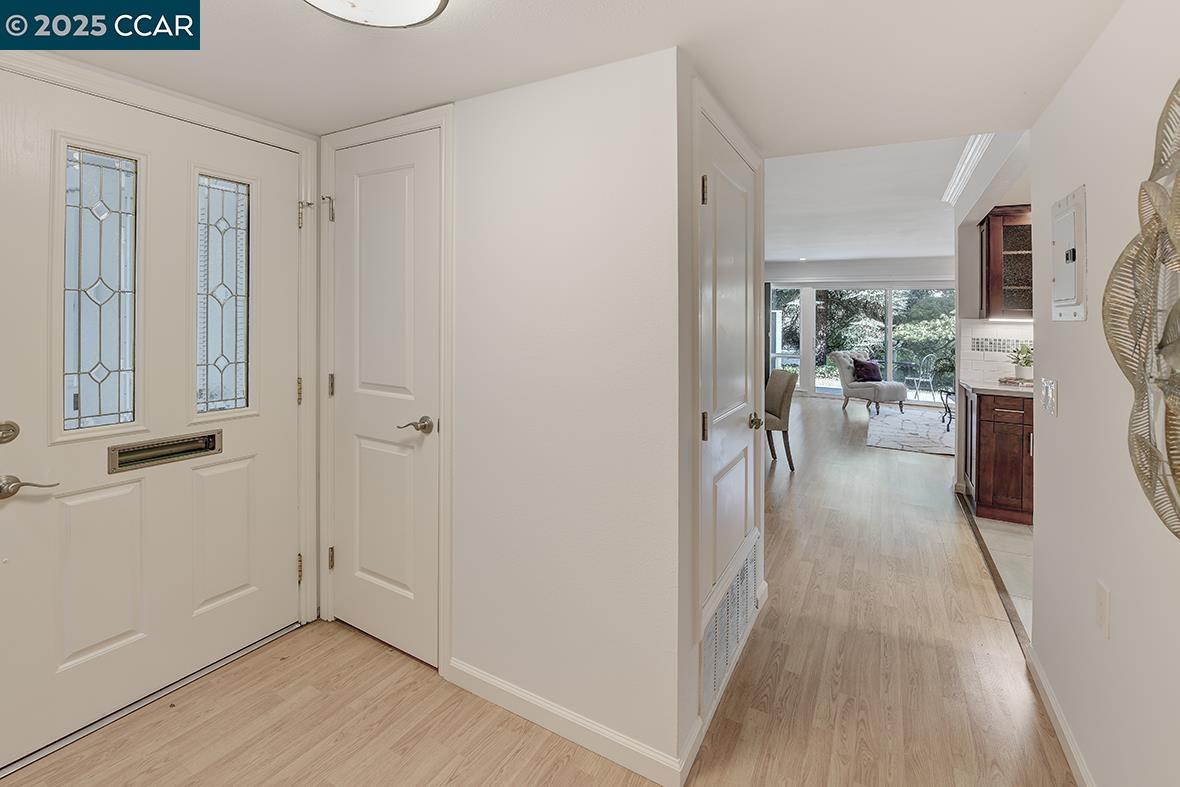
Entry hall with decorative glass front doors, light wood floors, and a view toward the living area.
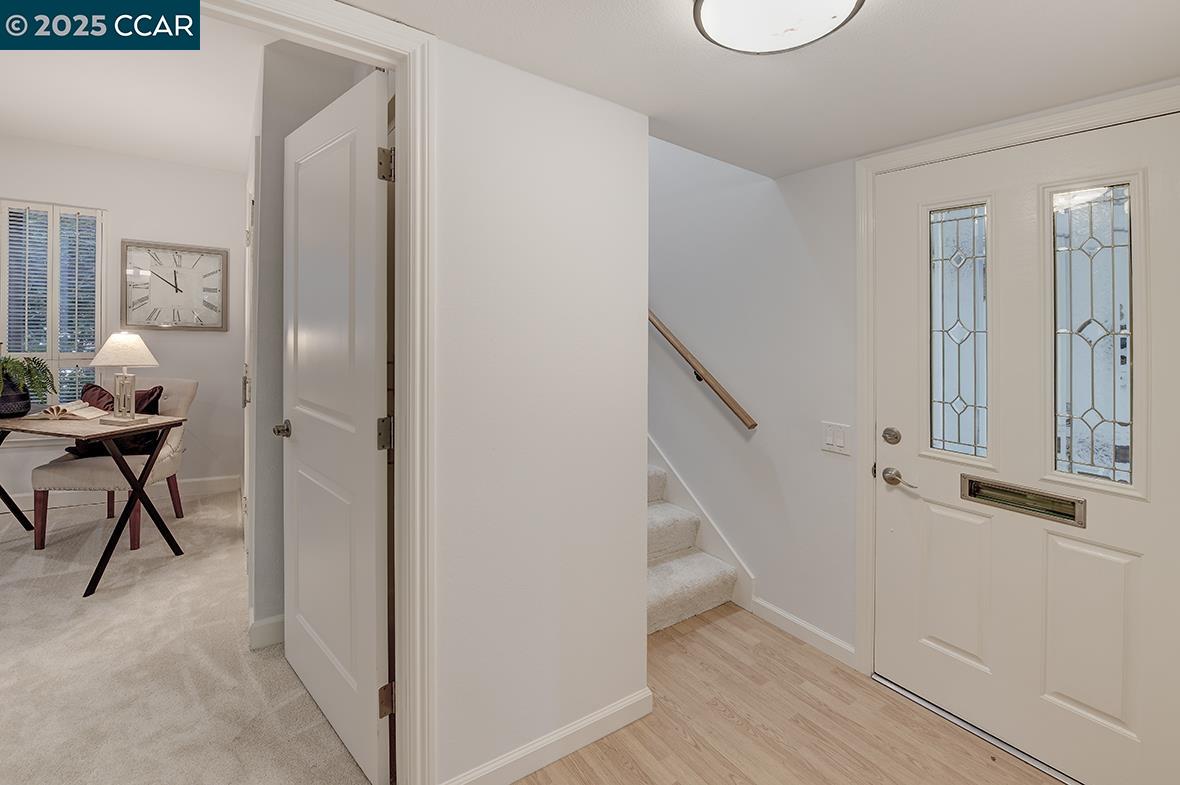
Entryway with a decorative glass front door, staircase, and view into the dining area.
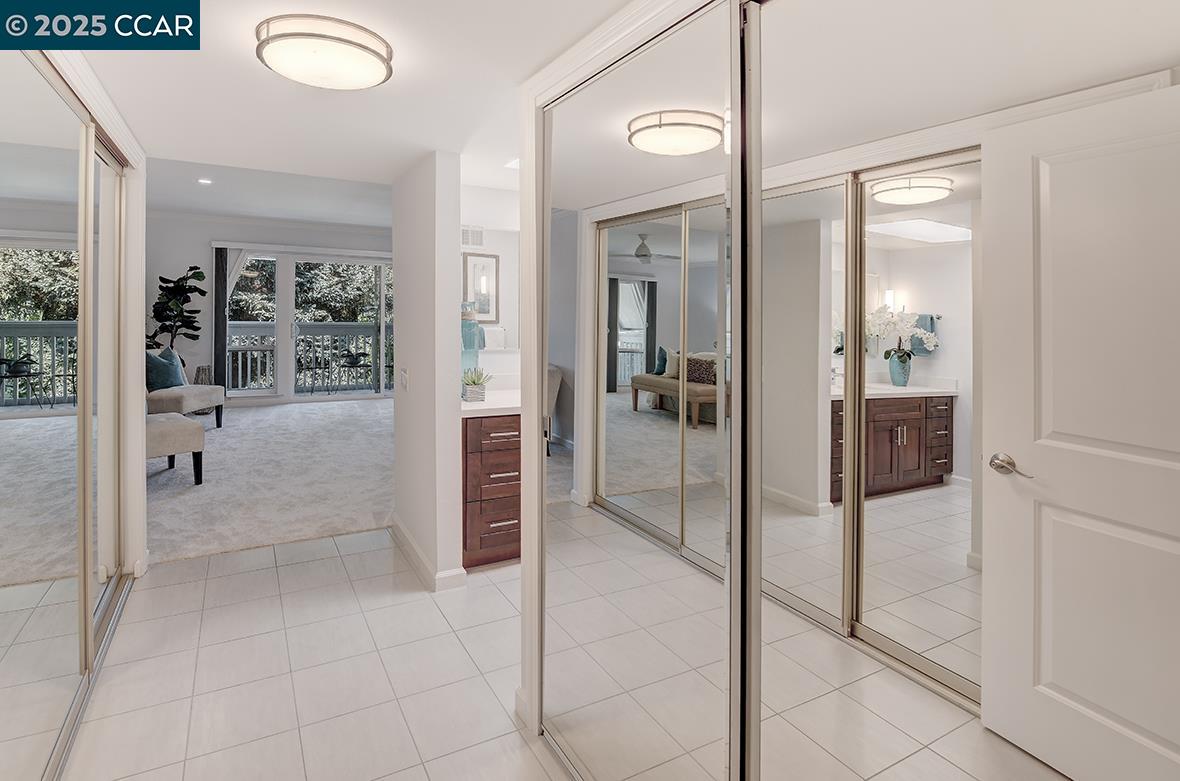
Tiled dressing area with mirrored closet doors opening to a carpeted bedroom and window-side seating.
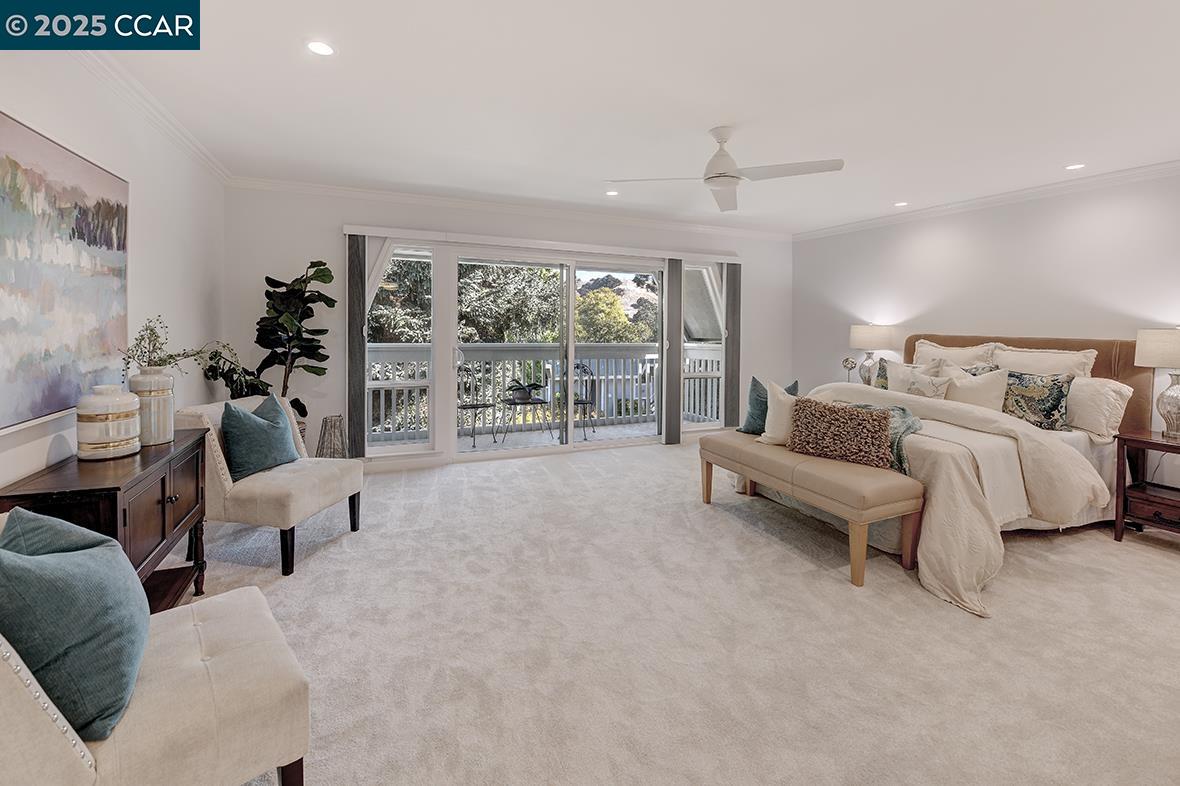
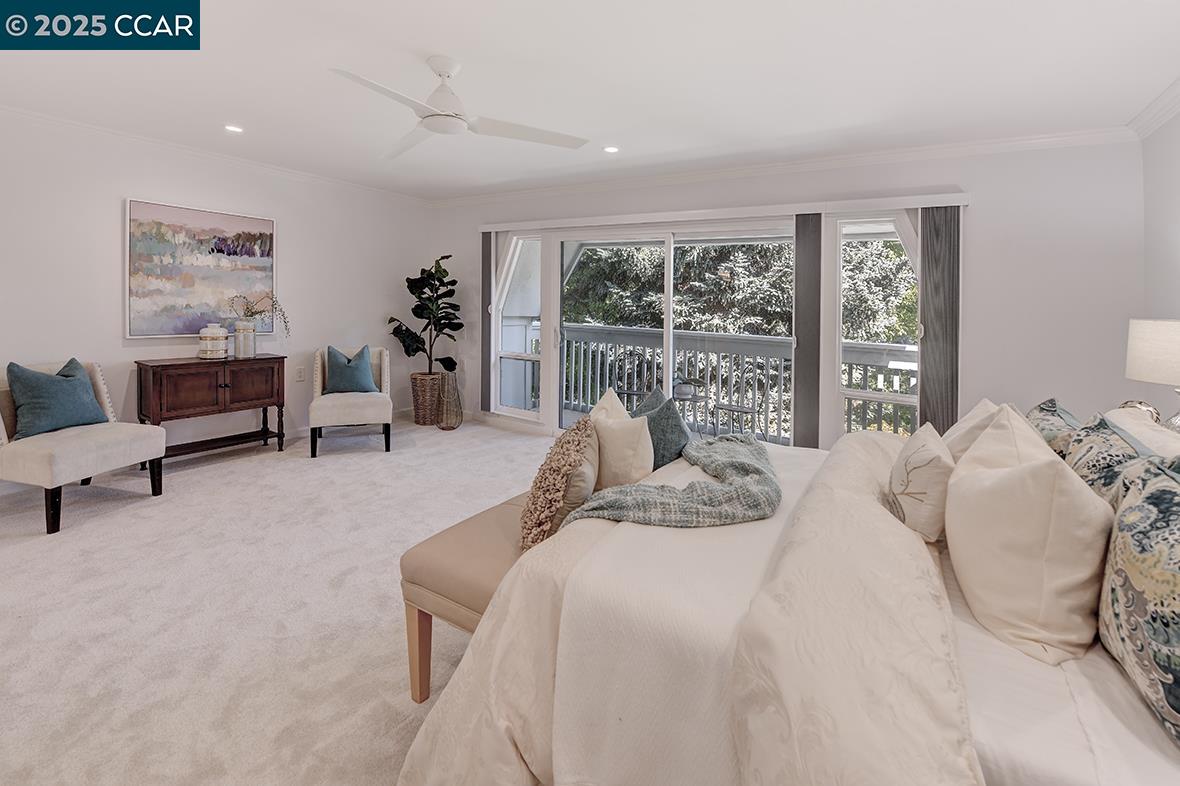
Furnished bedroom with a king-size bed and sliding glass doors to a balcony.
Staged living room with a white sectional and sliding doors to a tree-lined balcony.
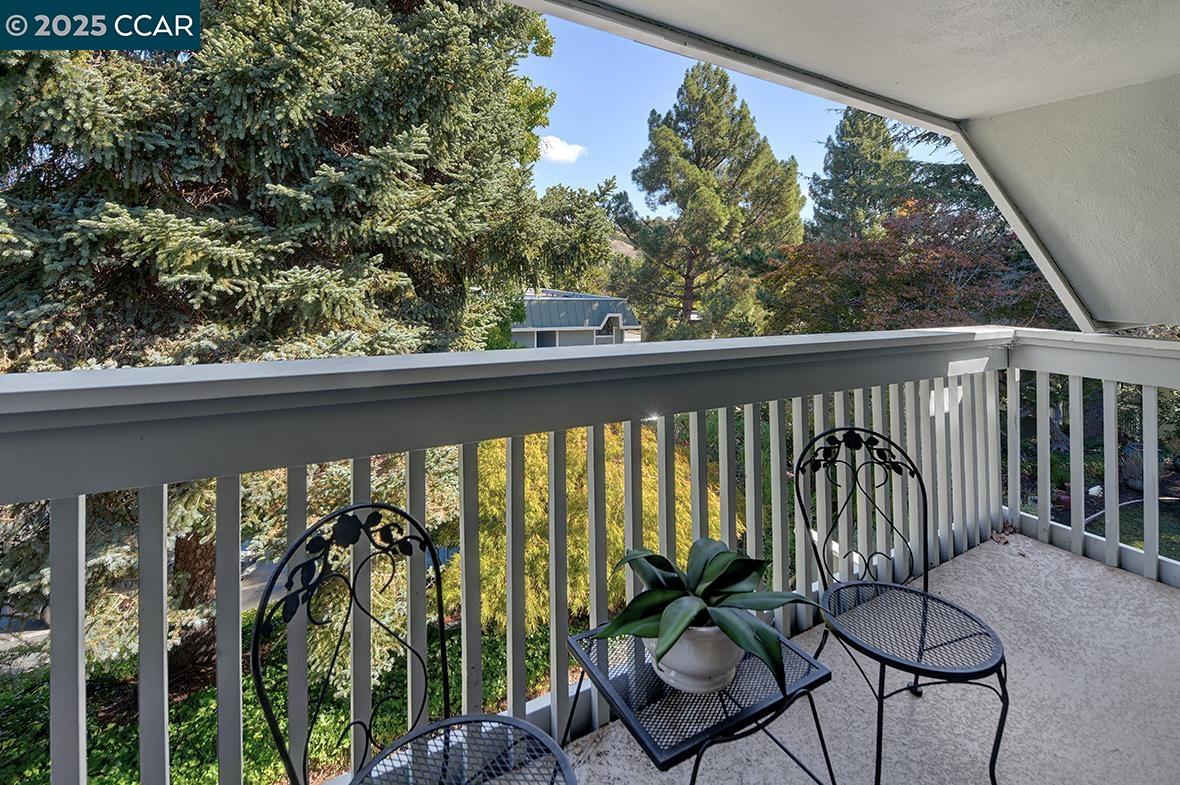
Covered balcony with black metal seating and a view of mature trees.
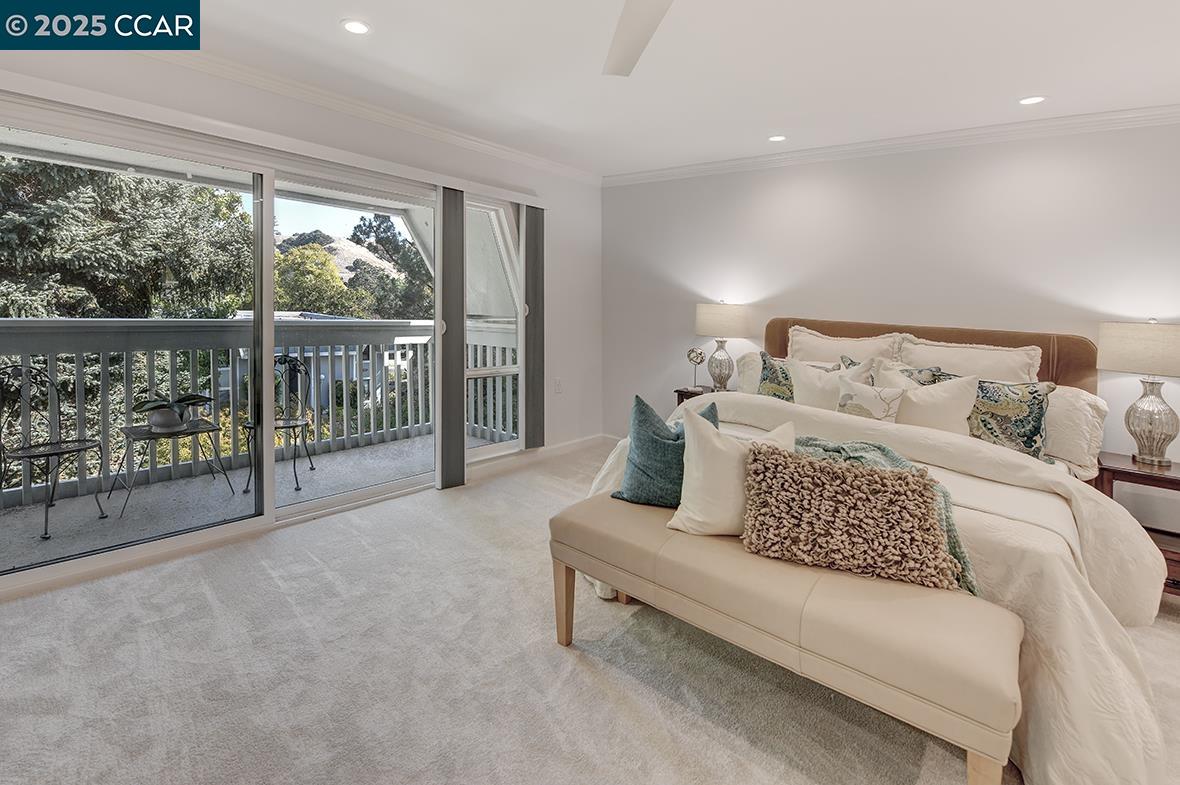
Staged bedroom with a large bed beside sliding glass doors to a tree-lined balcony.
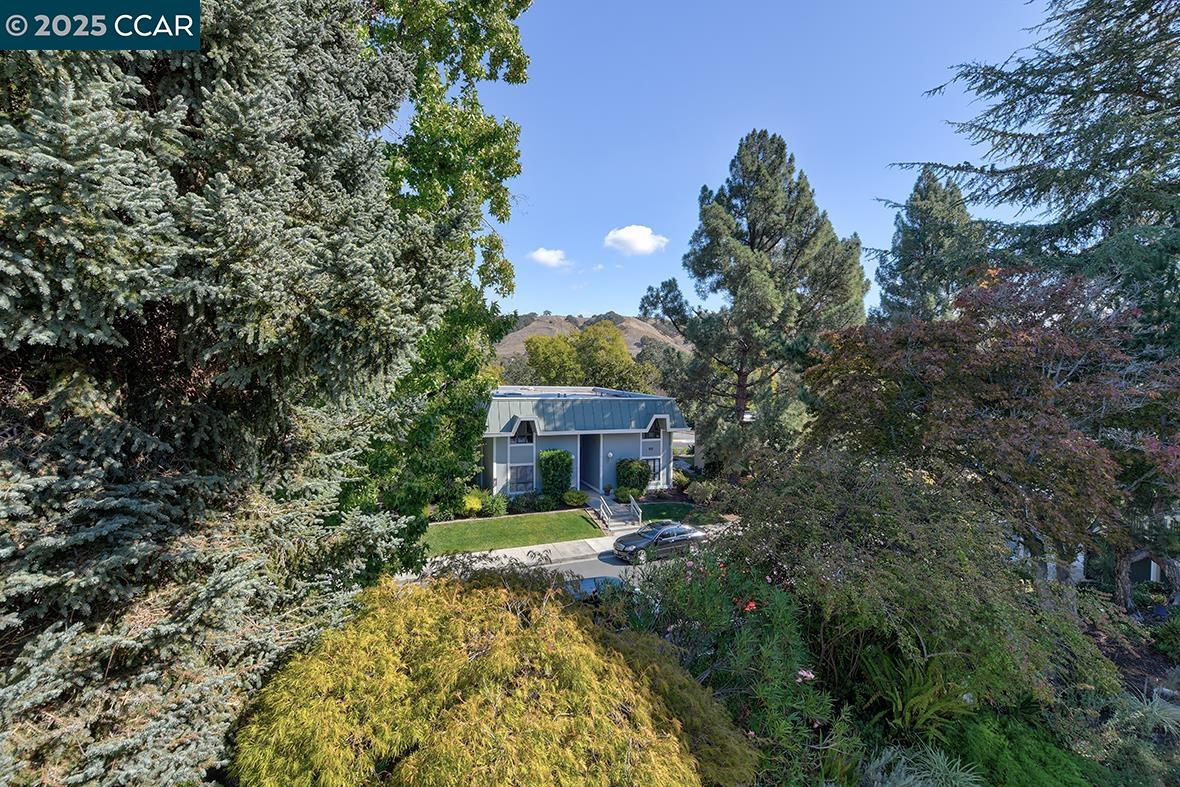
Blue-gray residence framed by mature trees and landscaped grounds, with hills in the background.
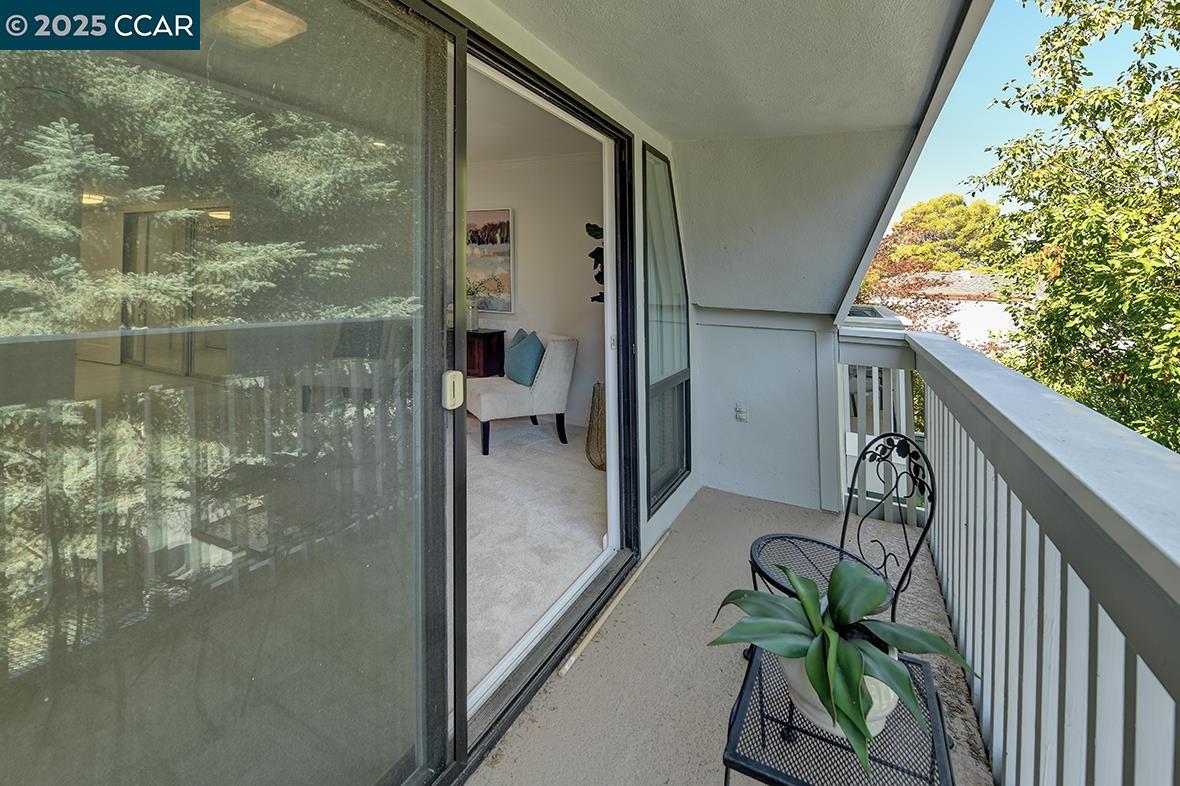
Covered balcony with a metal table, chair, and potted plant beside an open sliding glass door.
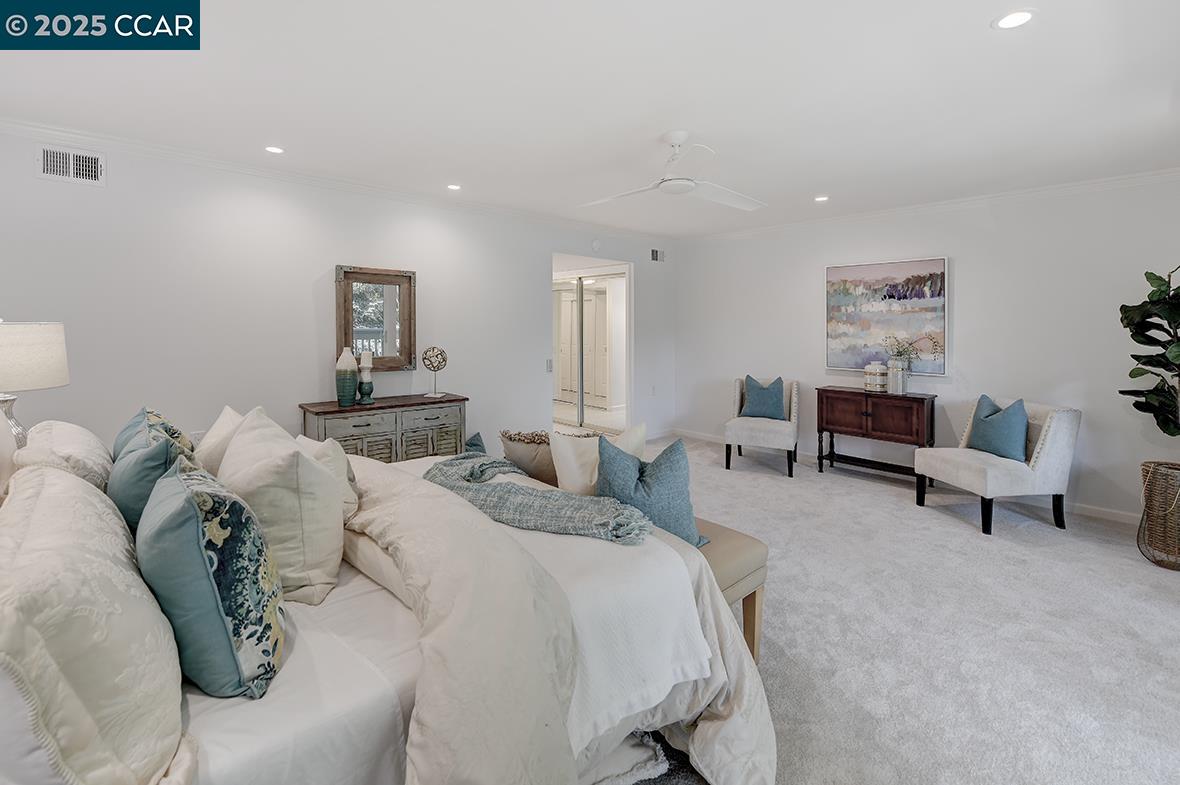
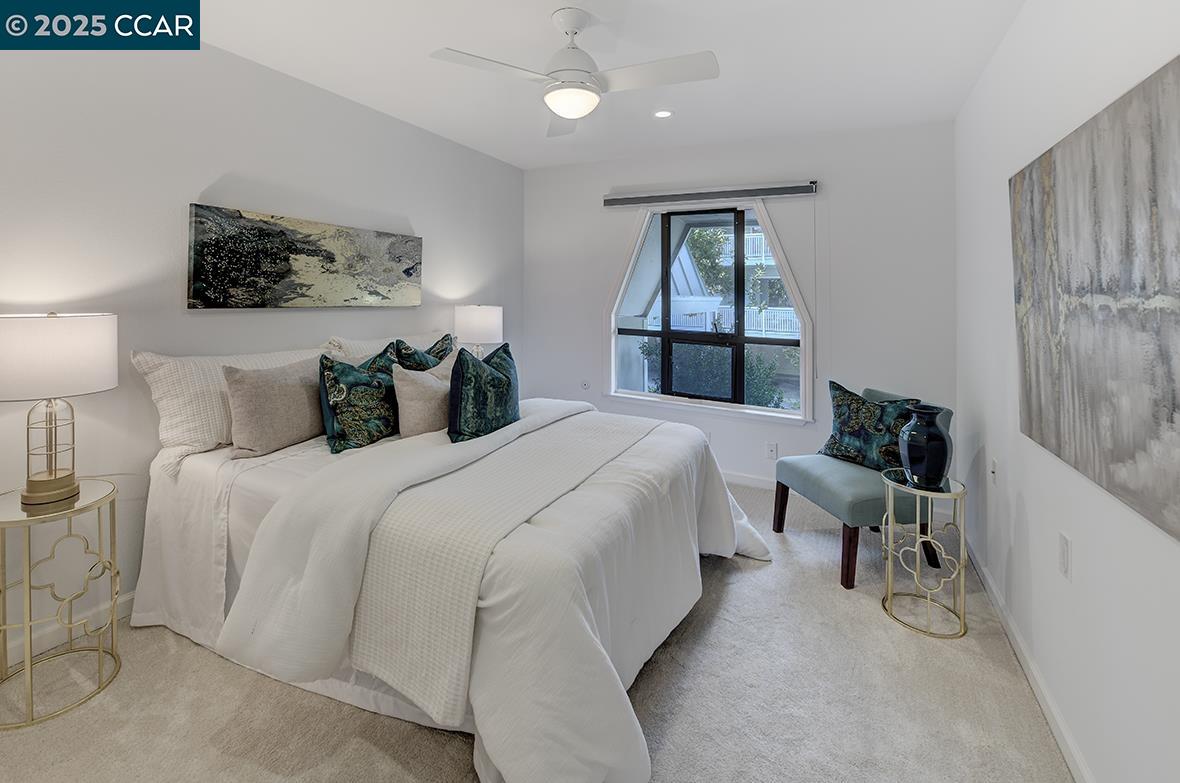
Staged bedroom with white and blue bedding, a carpeted sitting area, and a ceiling fan.
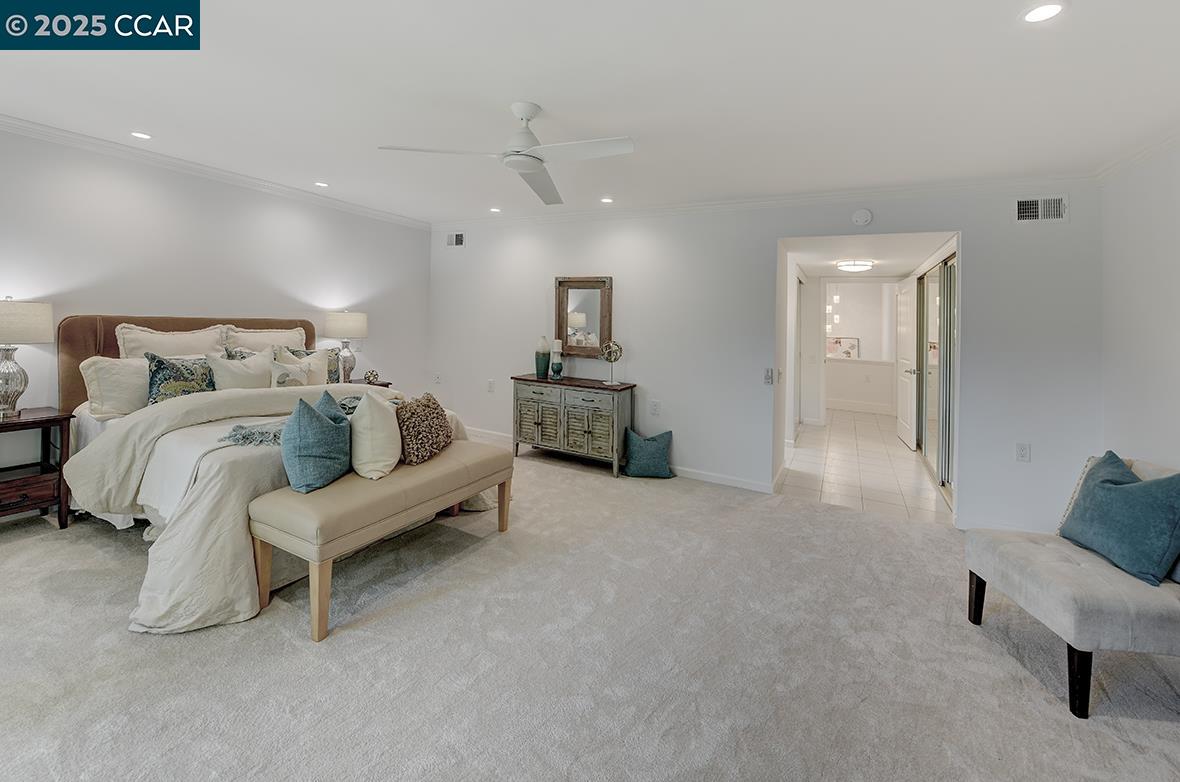
Staged bedroom with a large bed, upholstered bench, and open doorway to a tiled bathroom.
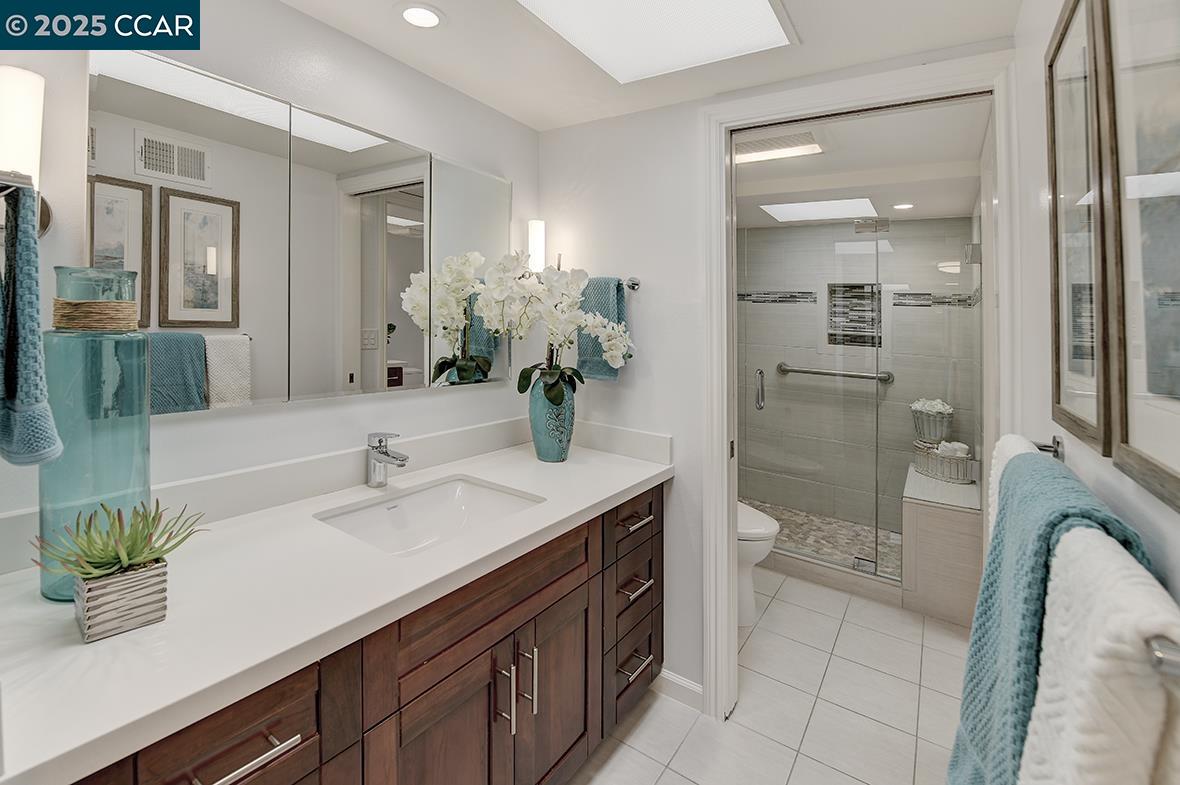
Bathroom with a dark wood vanity, large mirror, and glass-enclosed tiled shower.
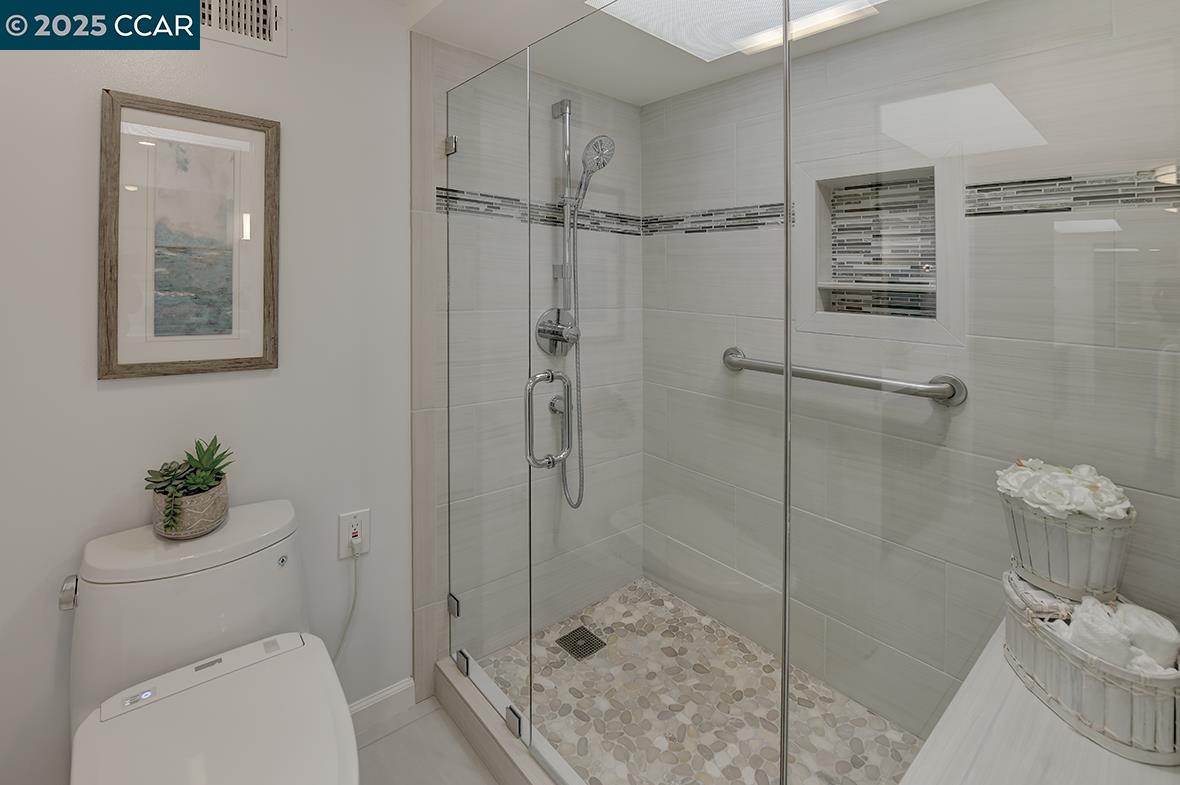
Bathroom with a glass walk-in shower, pebble-tile floor, tiled niche, and grab bar.
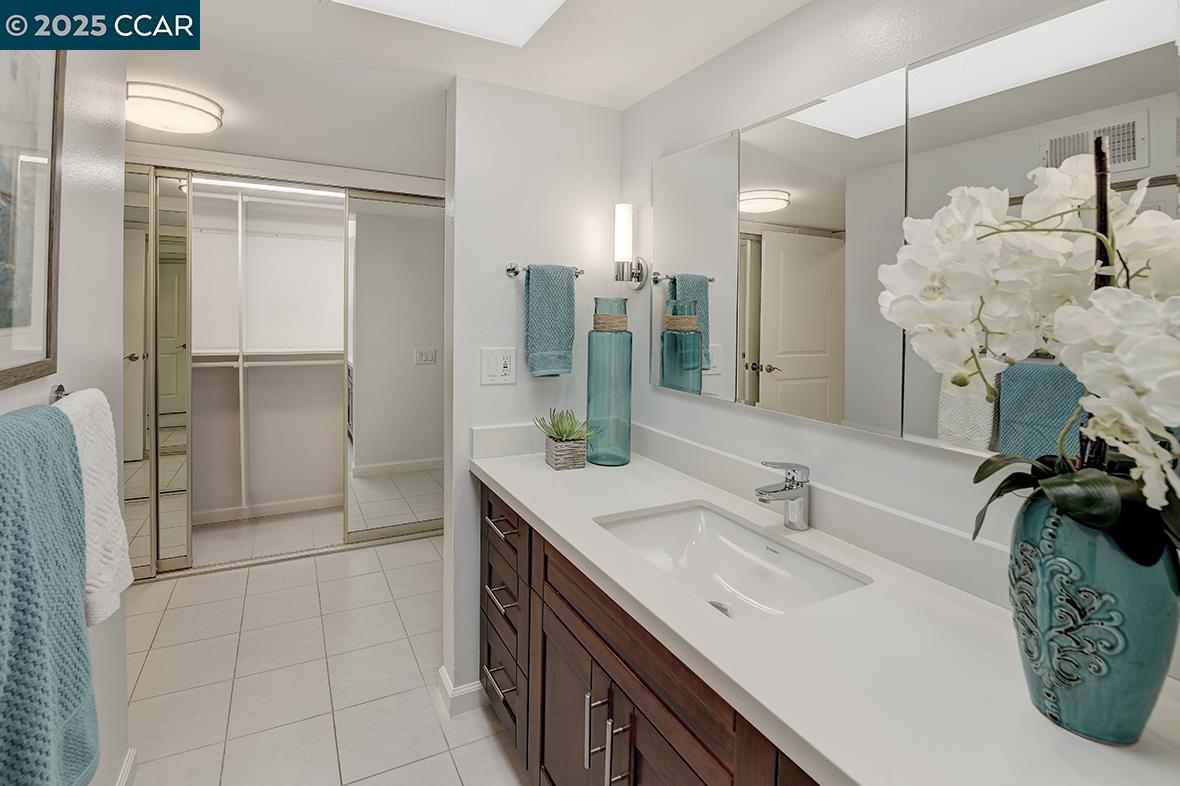
Bathroom with a white vanity, dark wood cabinets, large mirrors, and mirrored sliding closet doors.
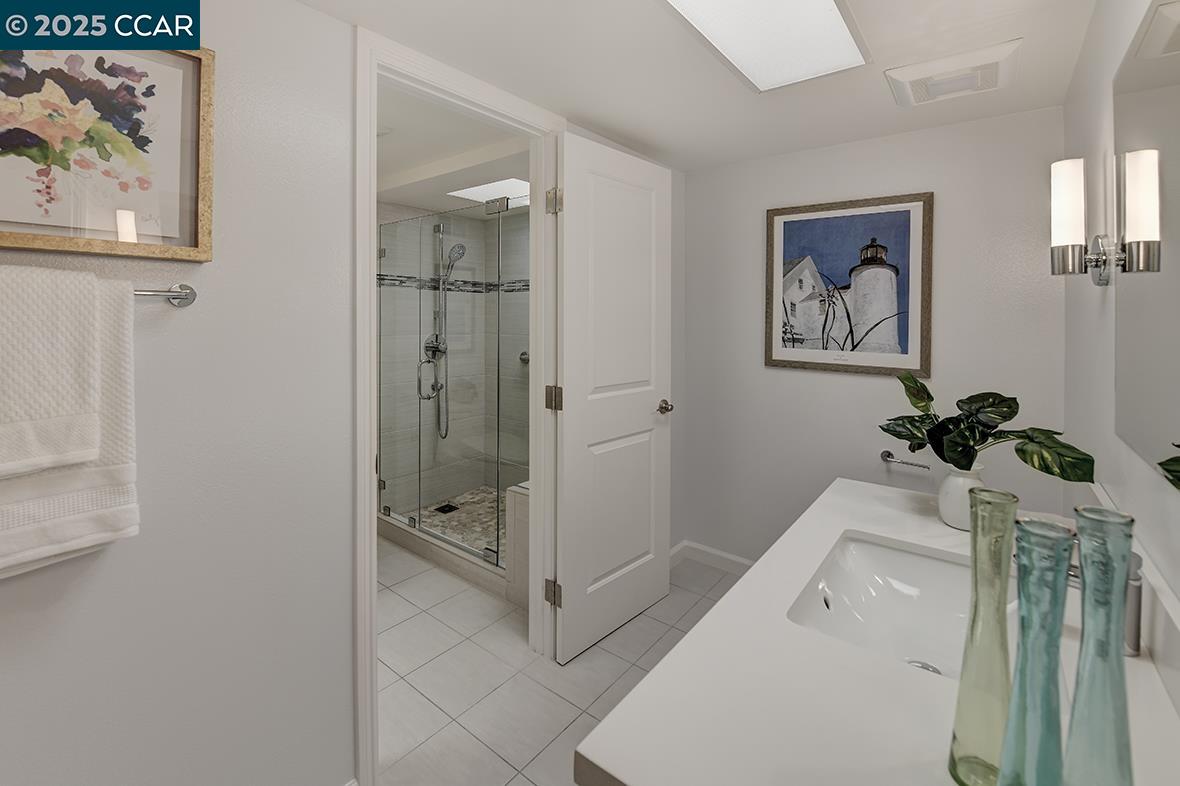
Bathroom with a white vanity and glass-enclosed tiled shower.
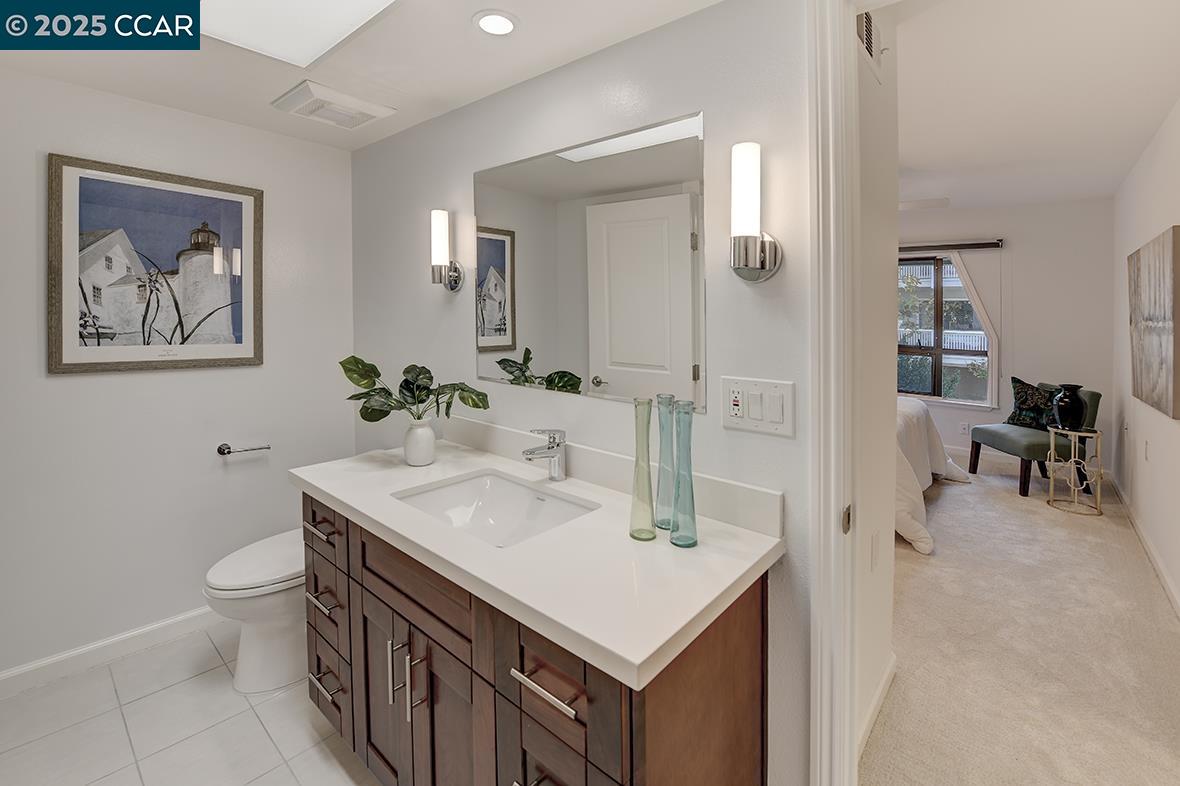
Bathroom with a dark wood vanity, white countertop, large mirror, and doorway to a carpeted bedroom.
1173 Singingwood Ct # 4, Walnut Creek Unit: 4
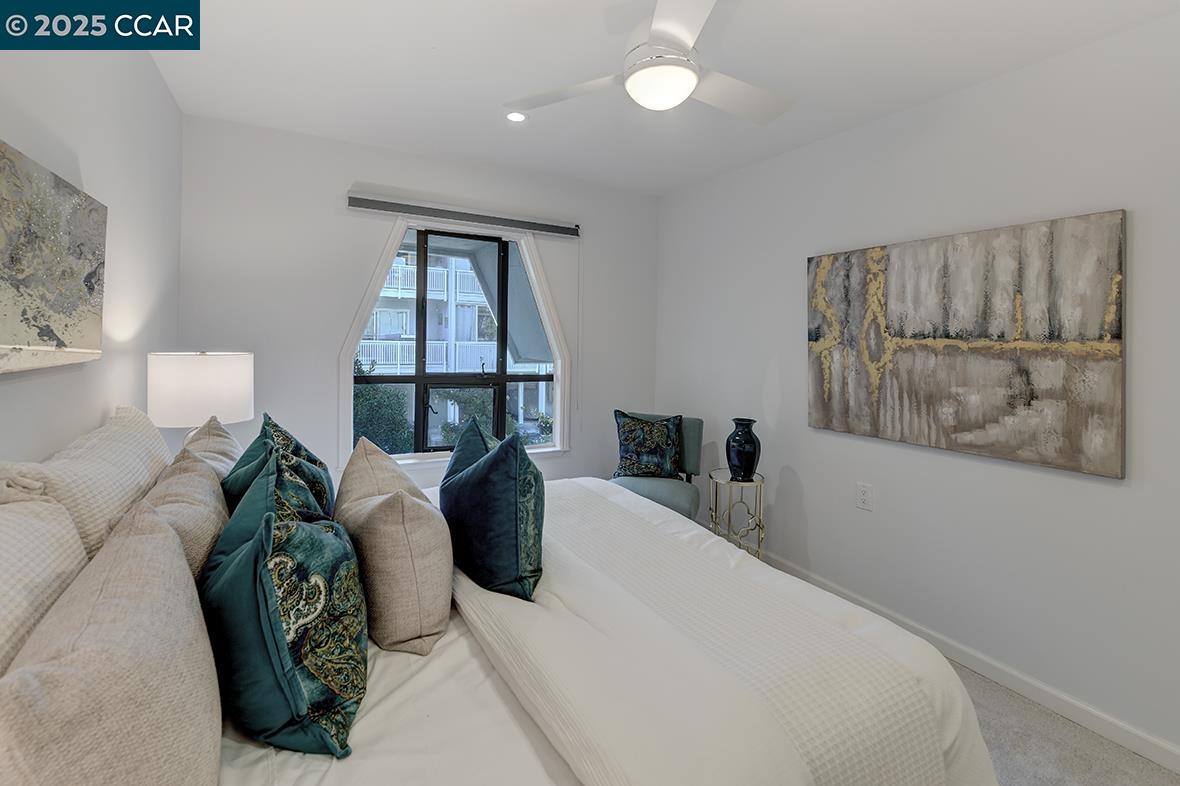
Bedroom with a white bed, teal accent pillows, and a window overlooking nearby buildings.
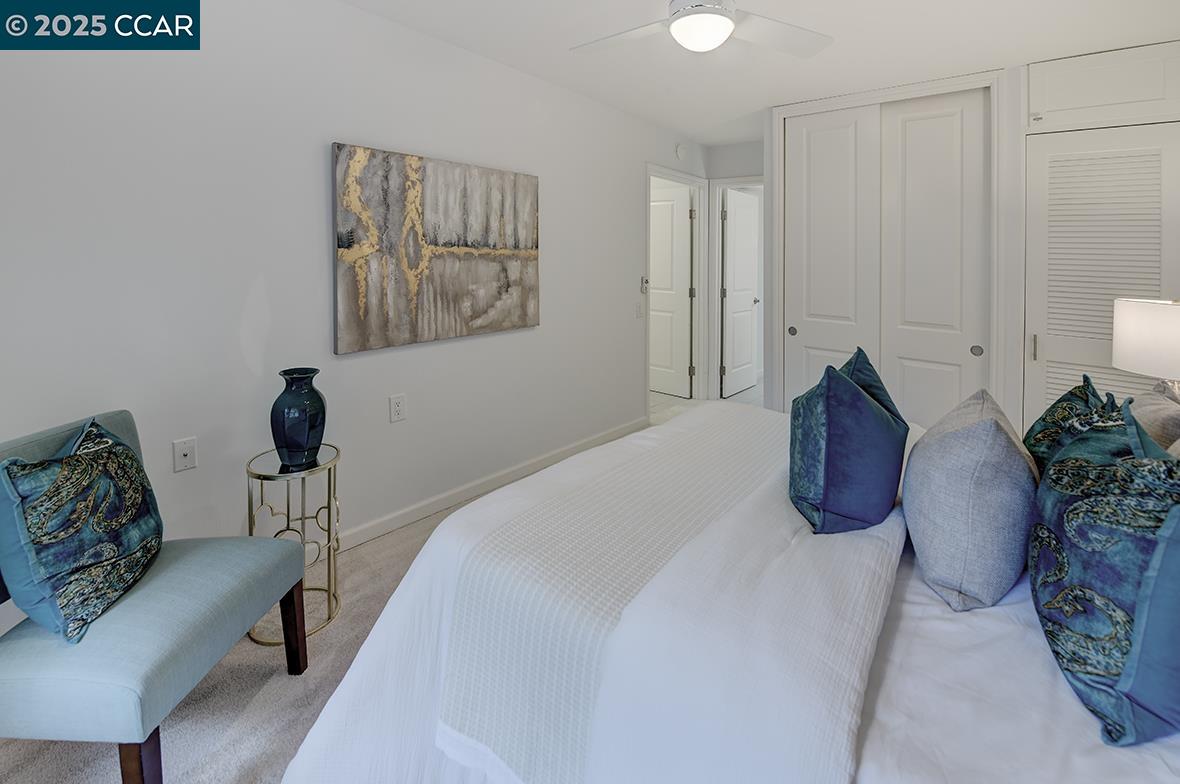
Staged bedroom with a white bed, blue accent pillows, and a pale blue chair.
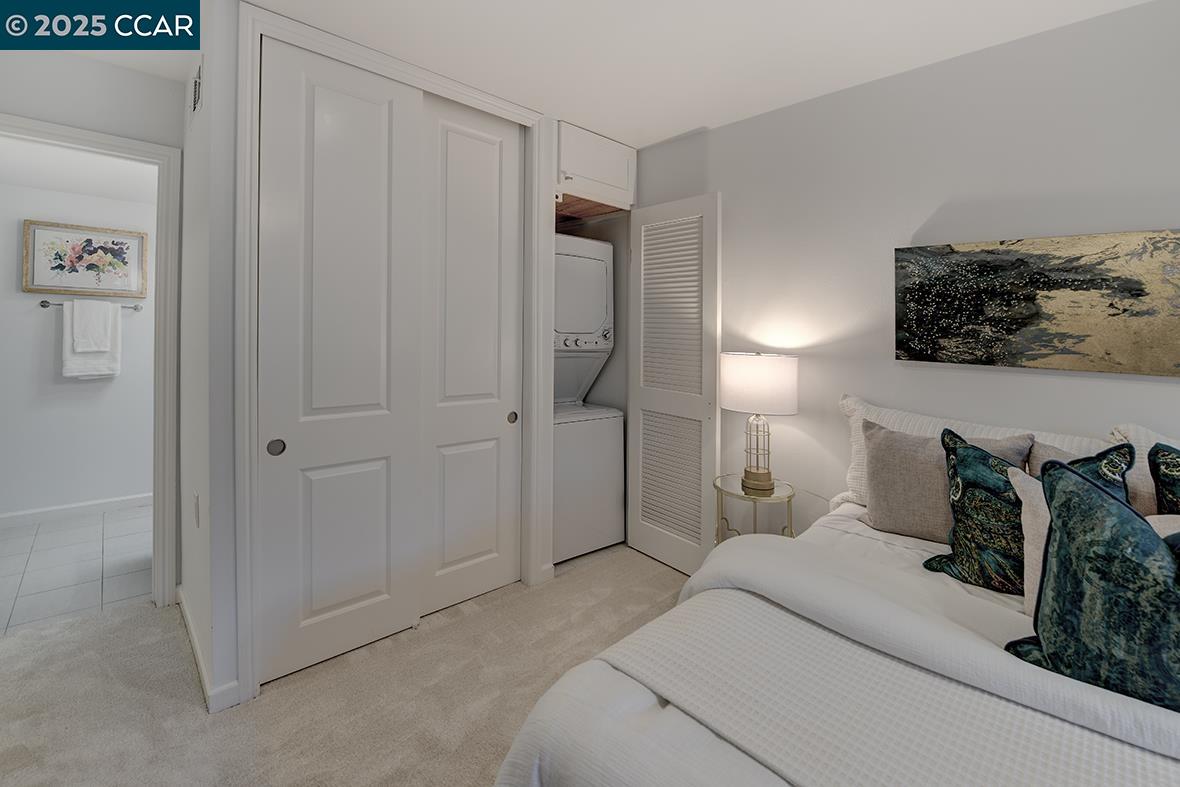
Staged bedroom with a white bed and a stacked washer and dryer tucked into the closet.
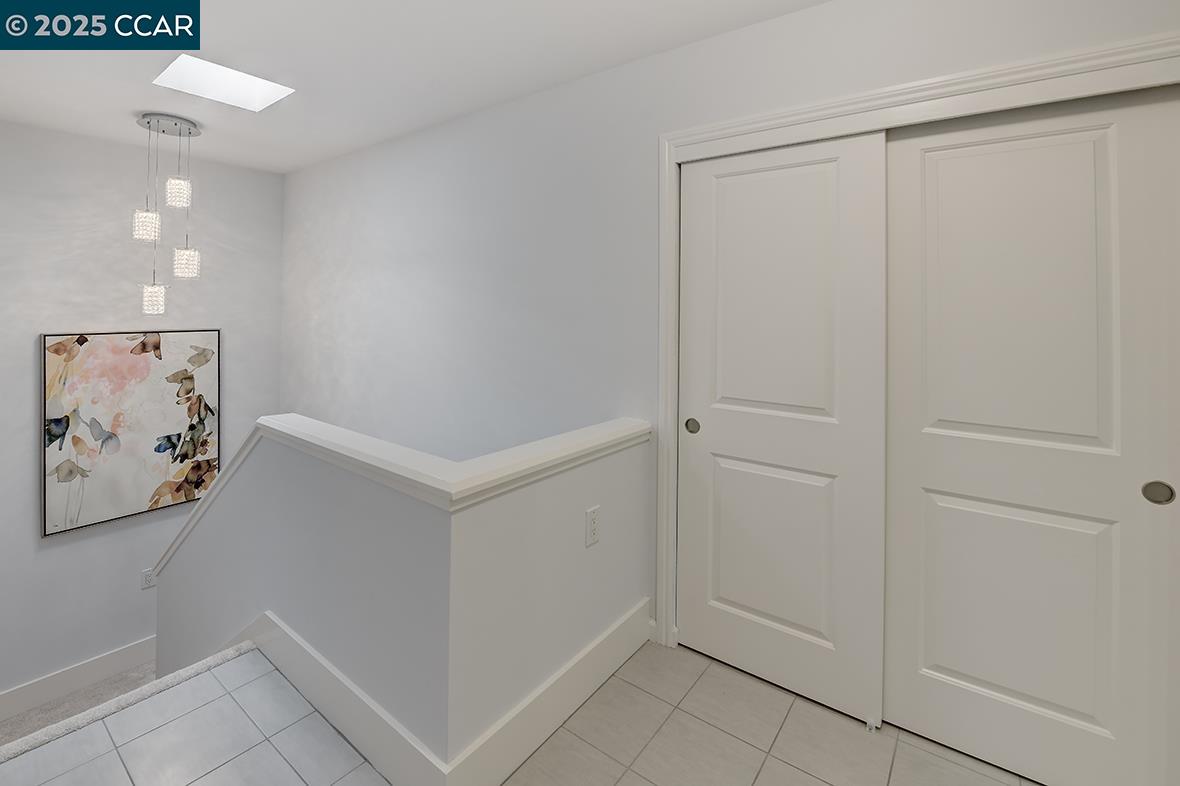
Tiled stair landing with paneled doors, a hanging light fixture, and framed floral artwork.
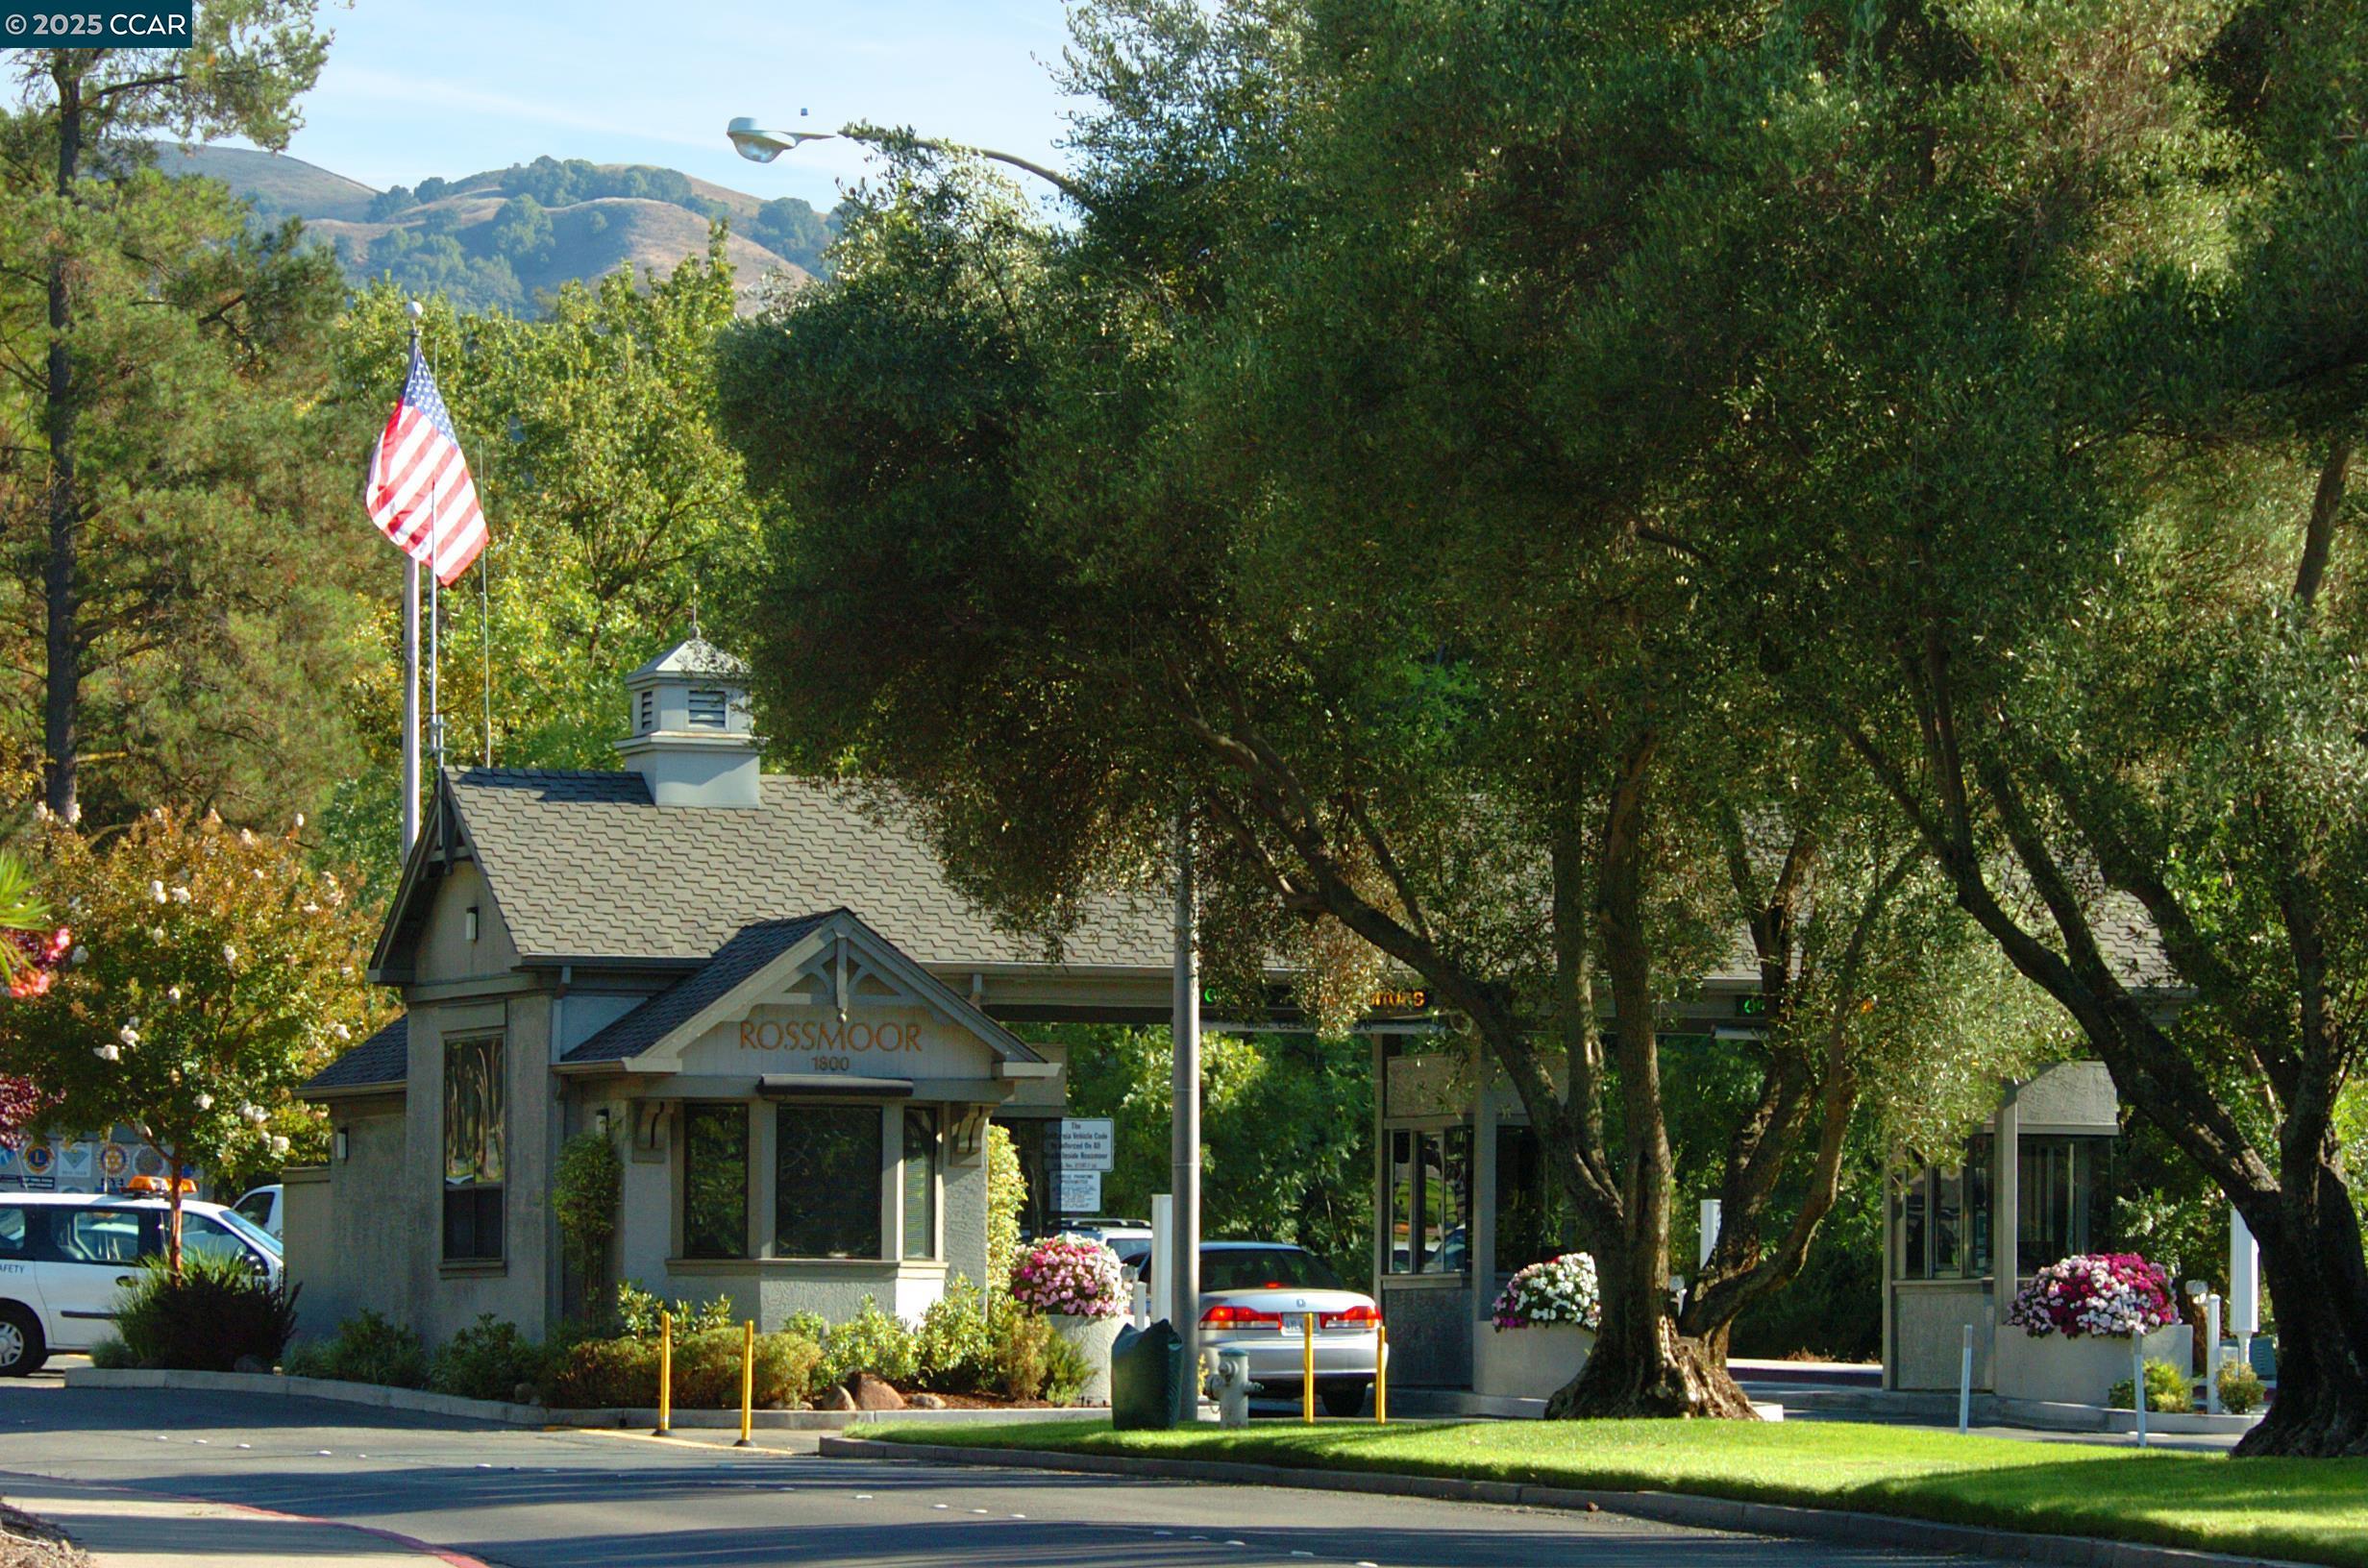
Rossmoor community entrance with guard booths, an American flag, mature trees, and hills in the distance.
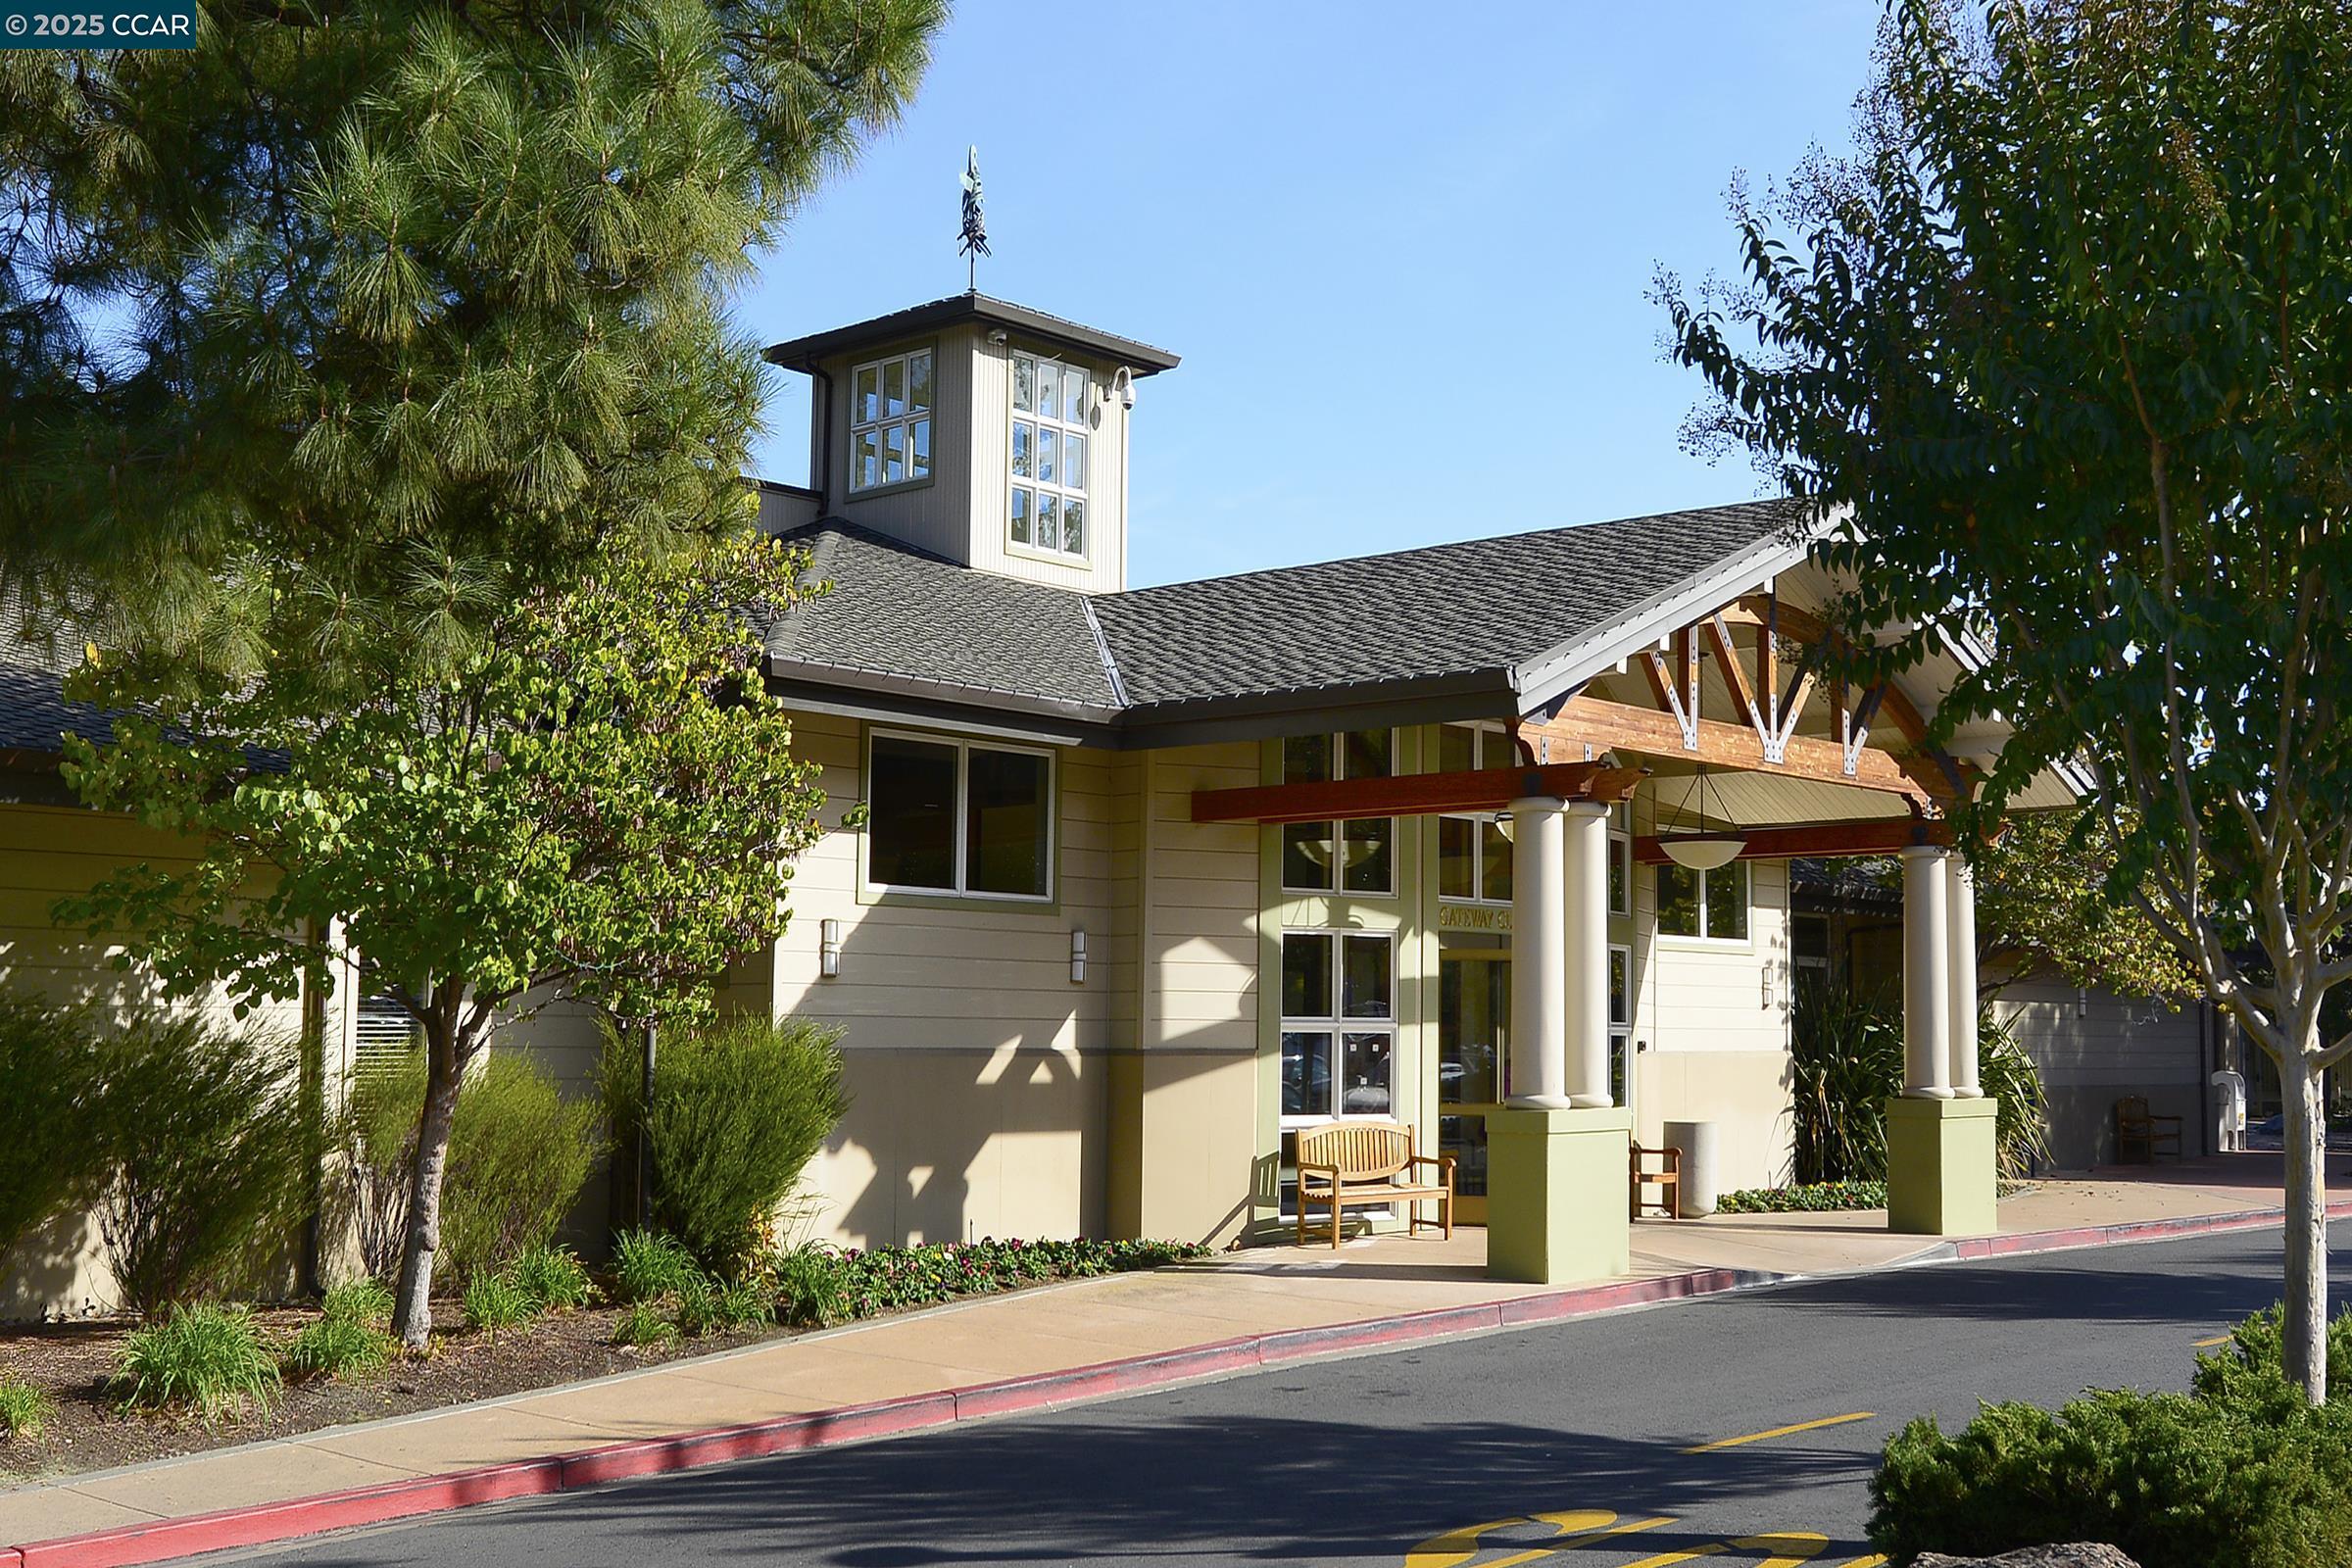
Residential building entrance with a tower-like upper section, tall windows, and a column-supported covered entry.
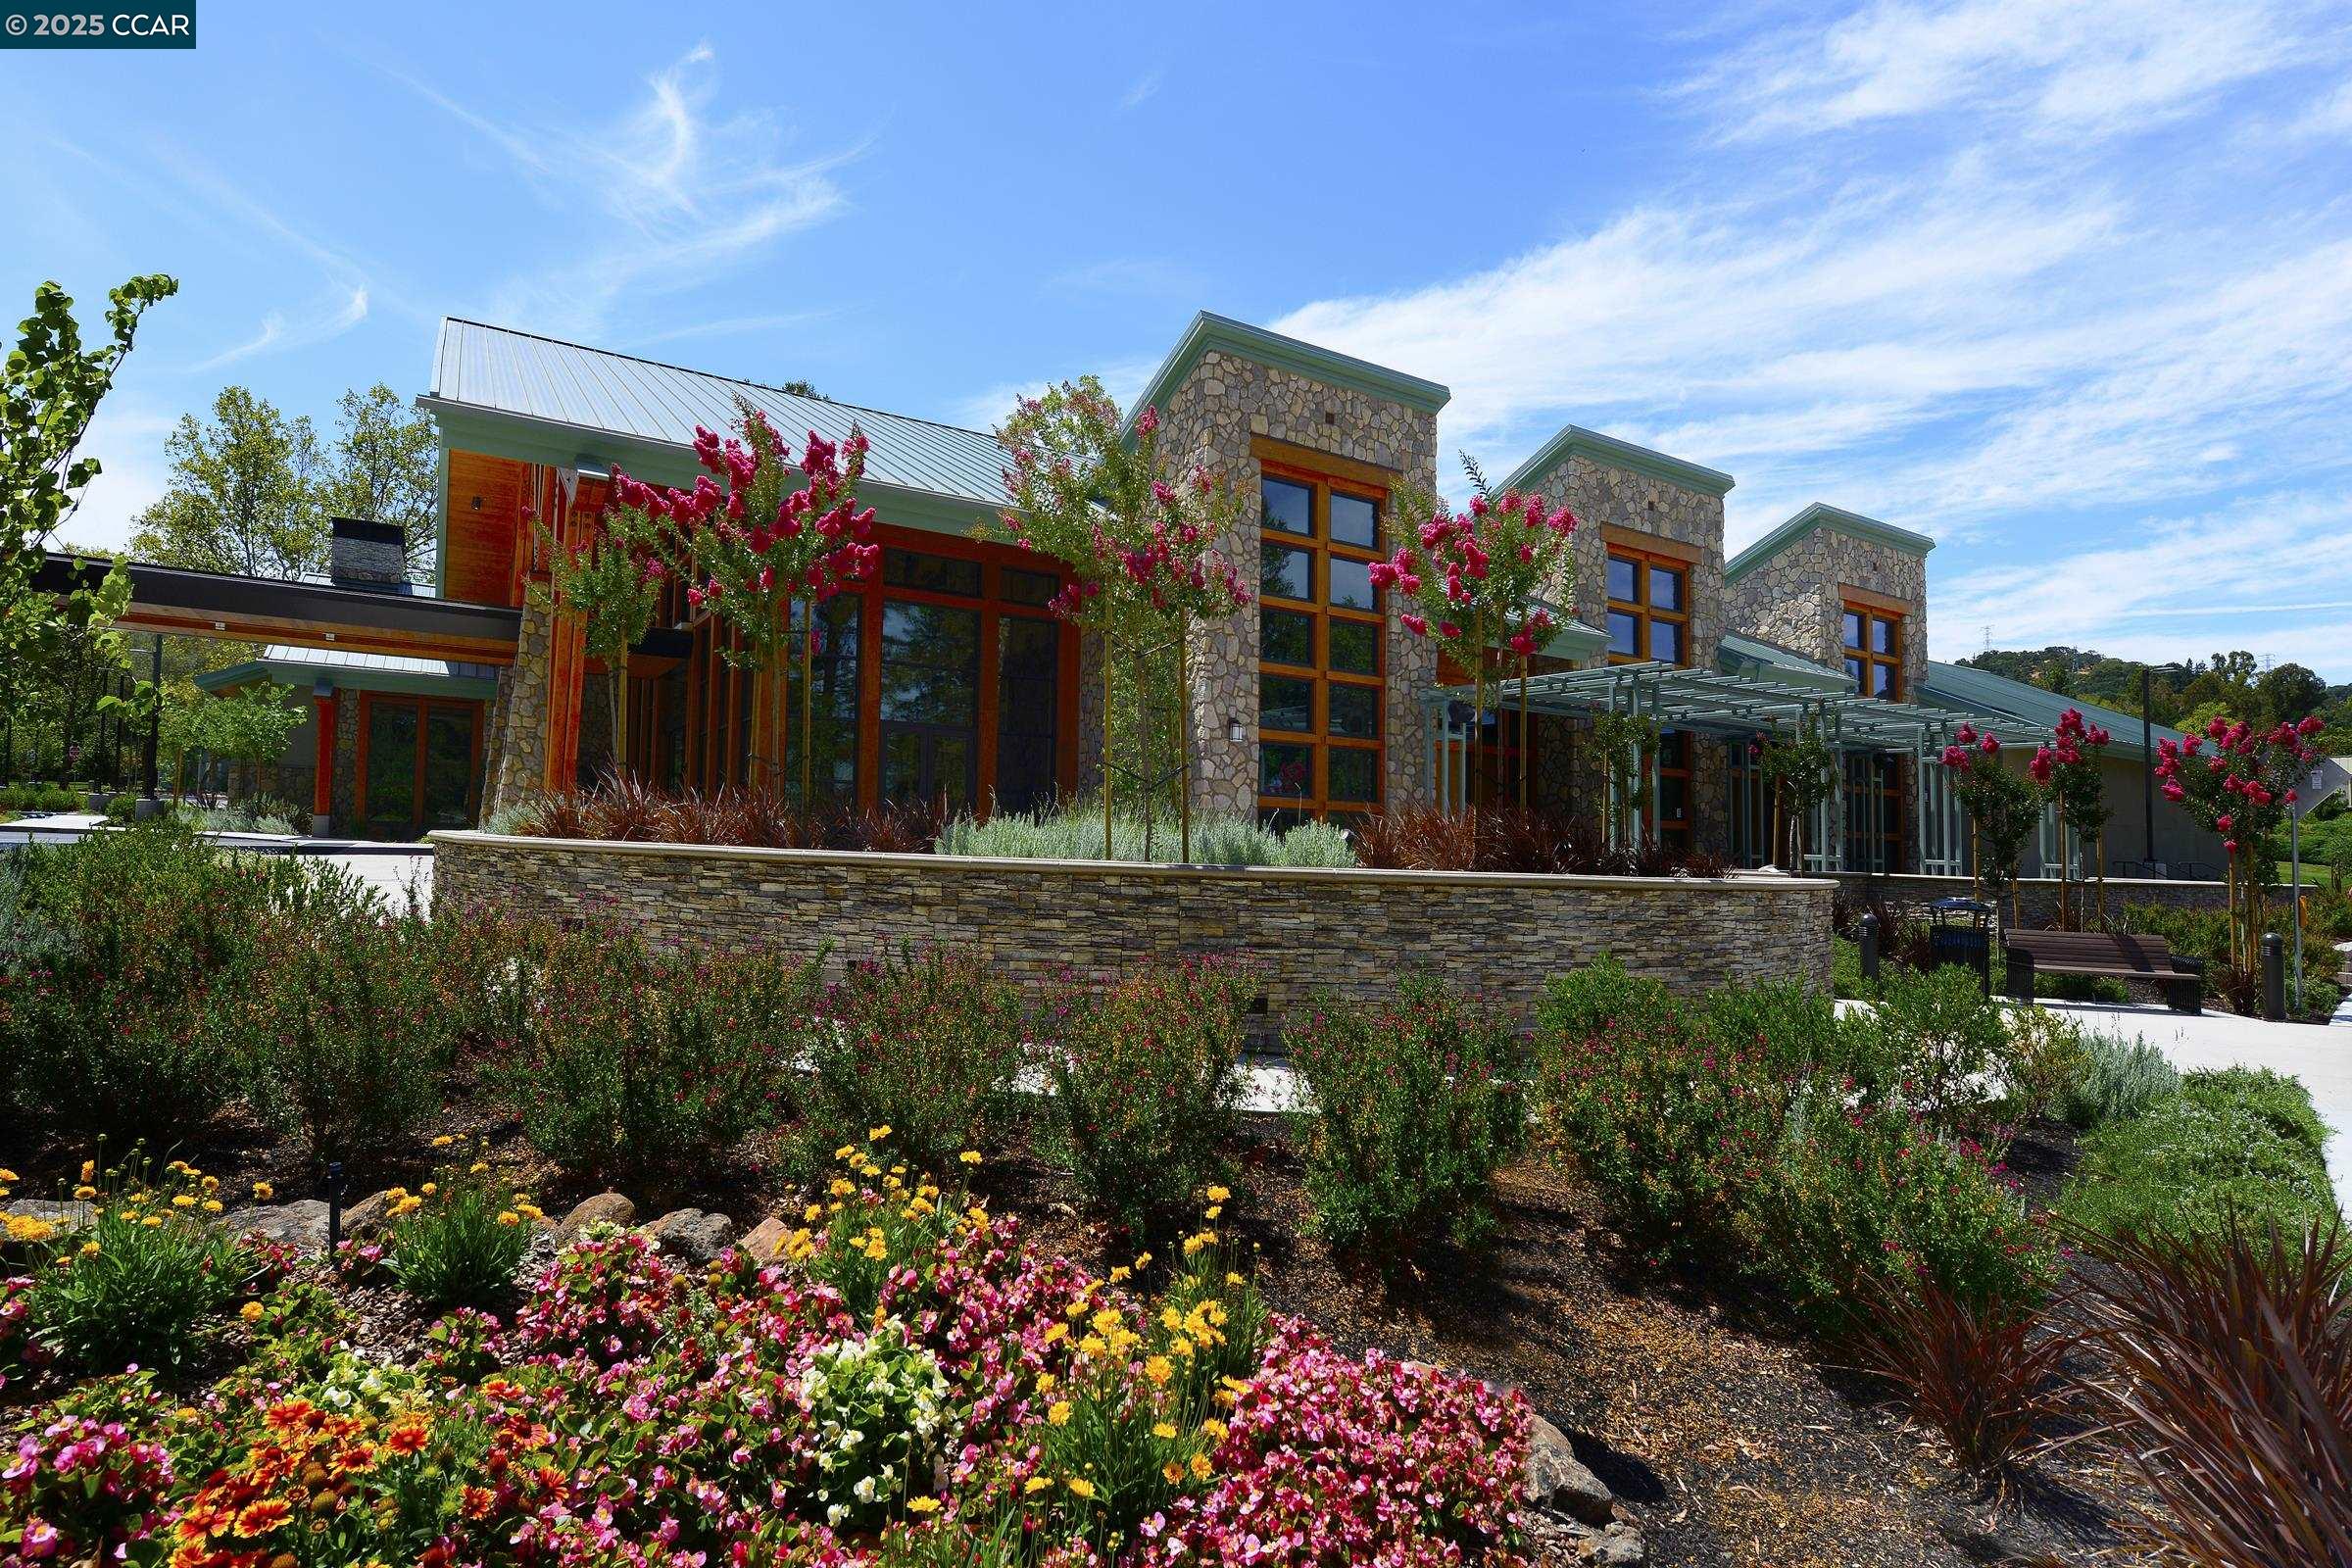
Stone-and-wood community building with a glass-covered entrance and colorful landscaped flower beds.
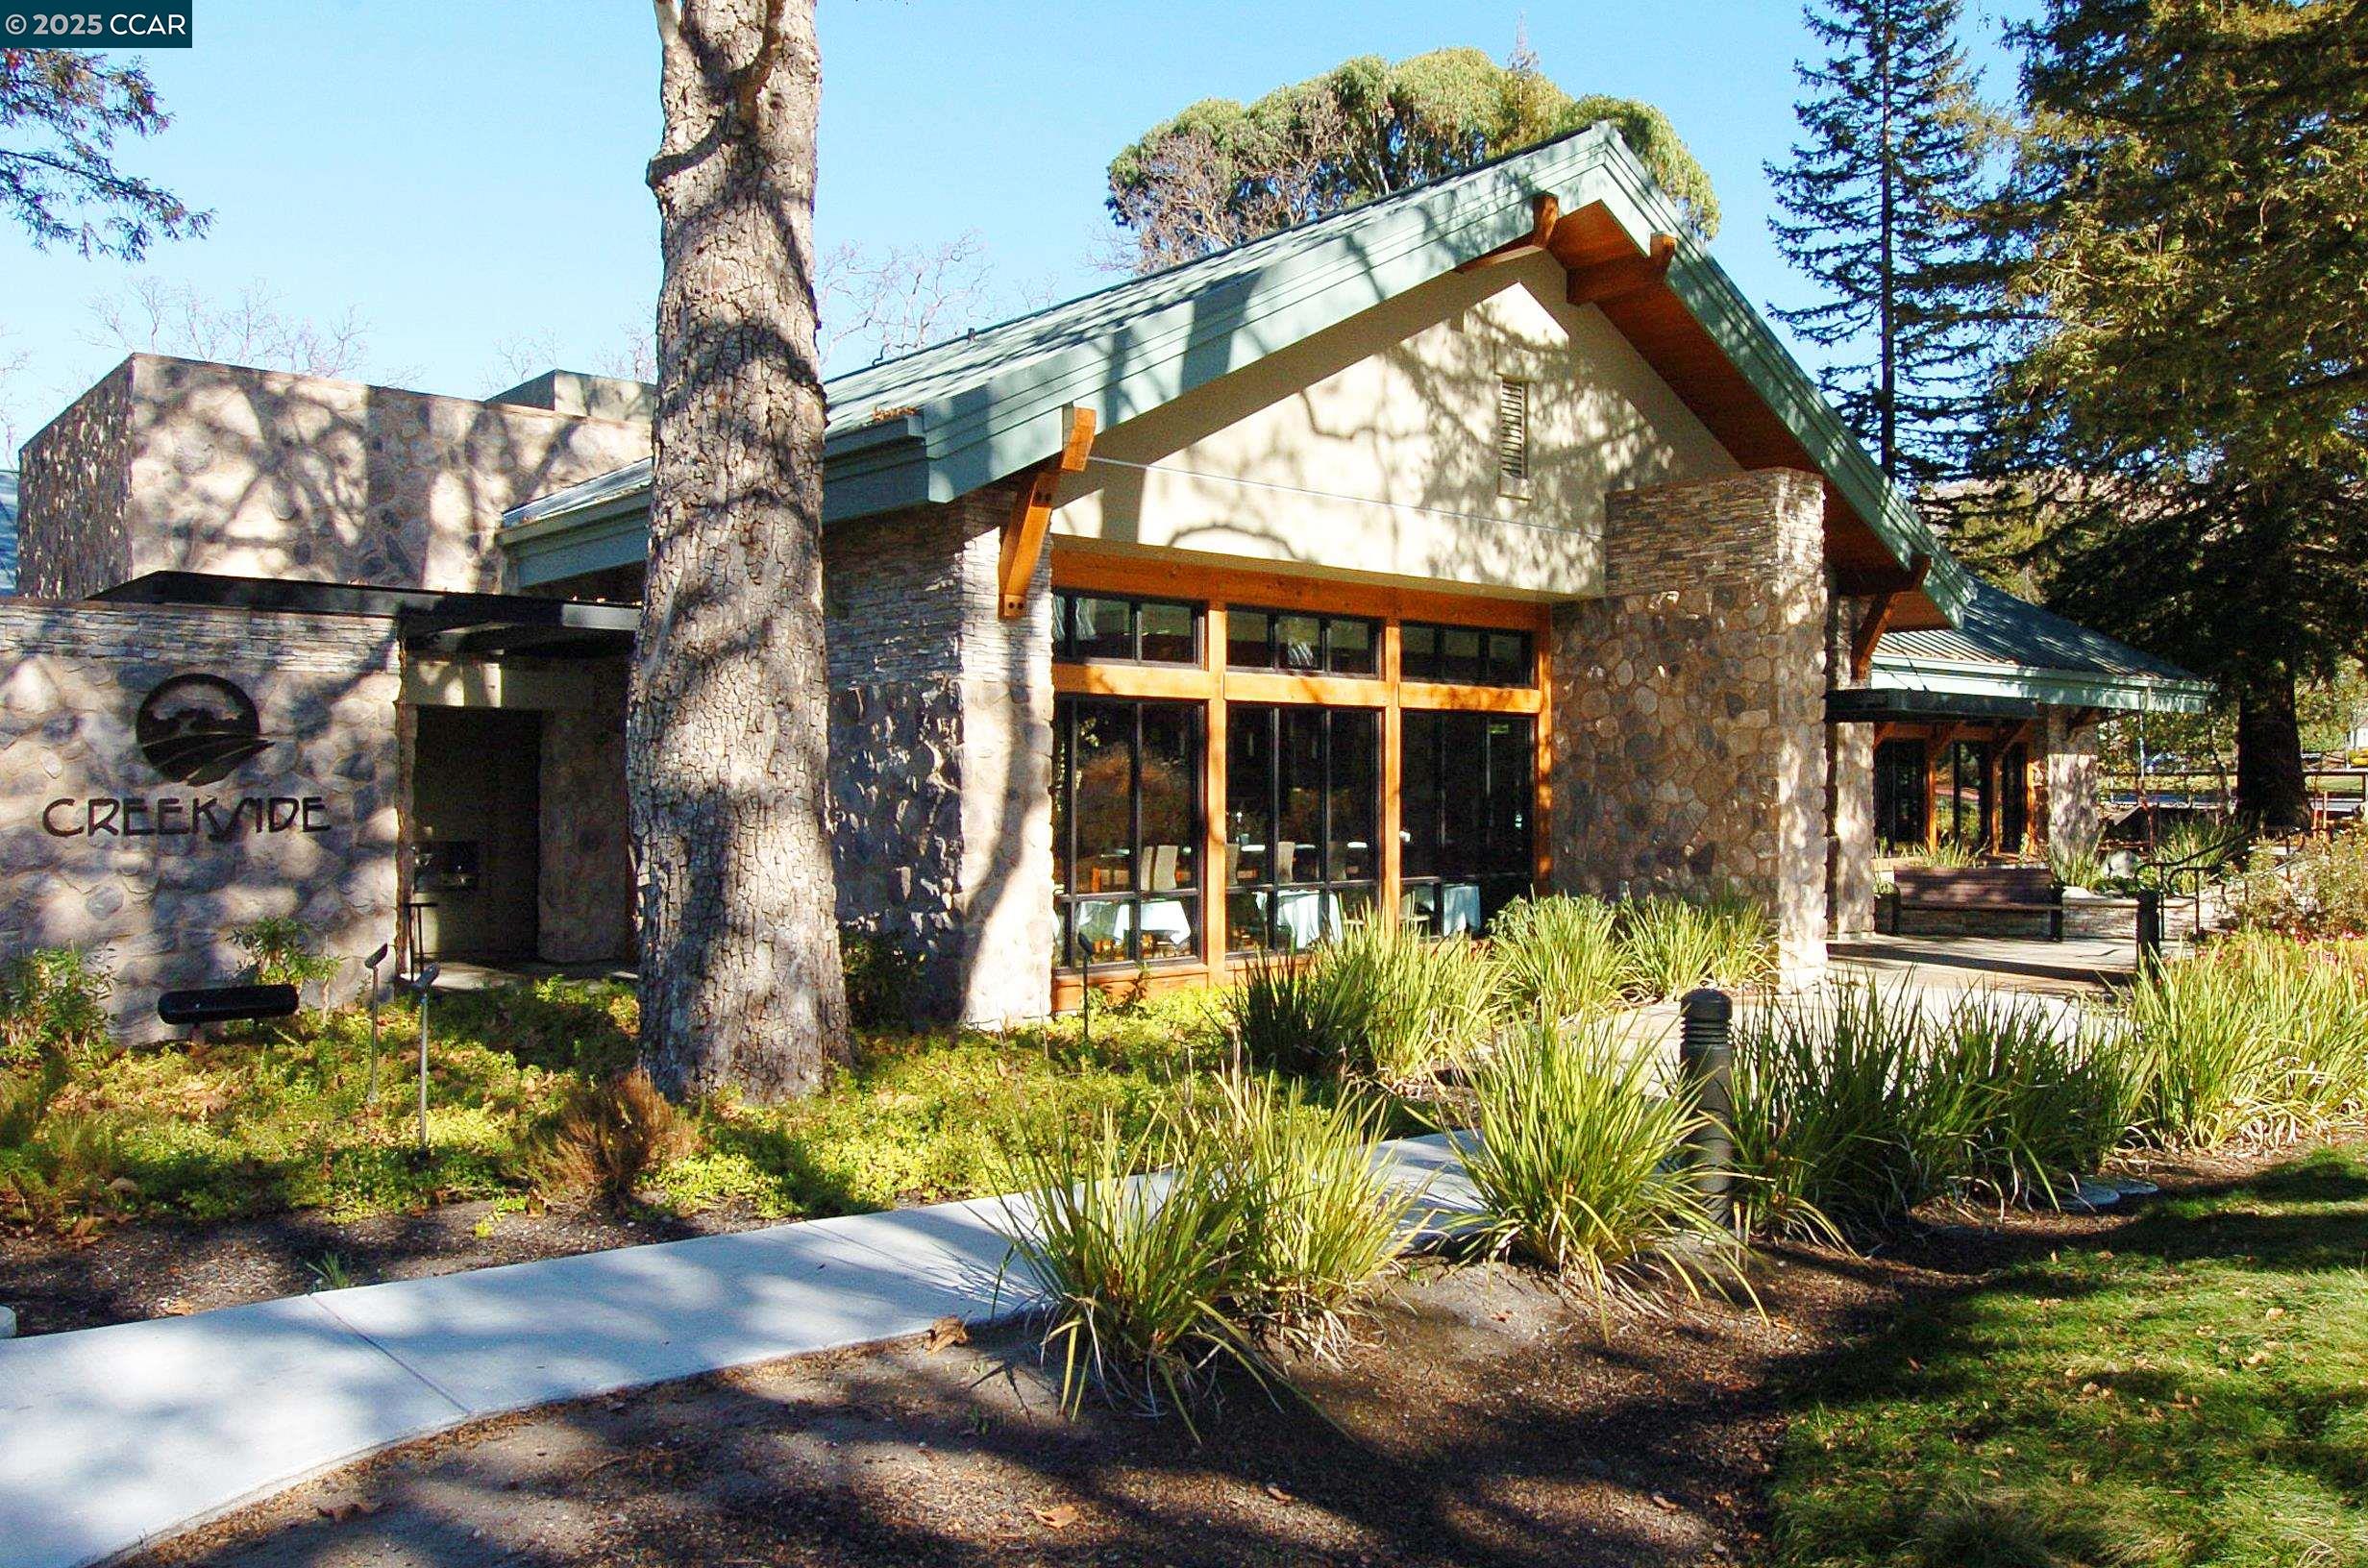
Stone-and-timber Creekside building with a steep green gabled roof and landscaped entrance.
Golf course with a golfer in red, geese, and a pond fountain.
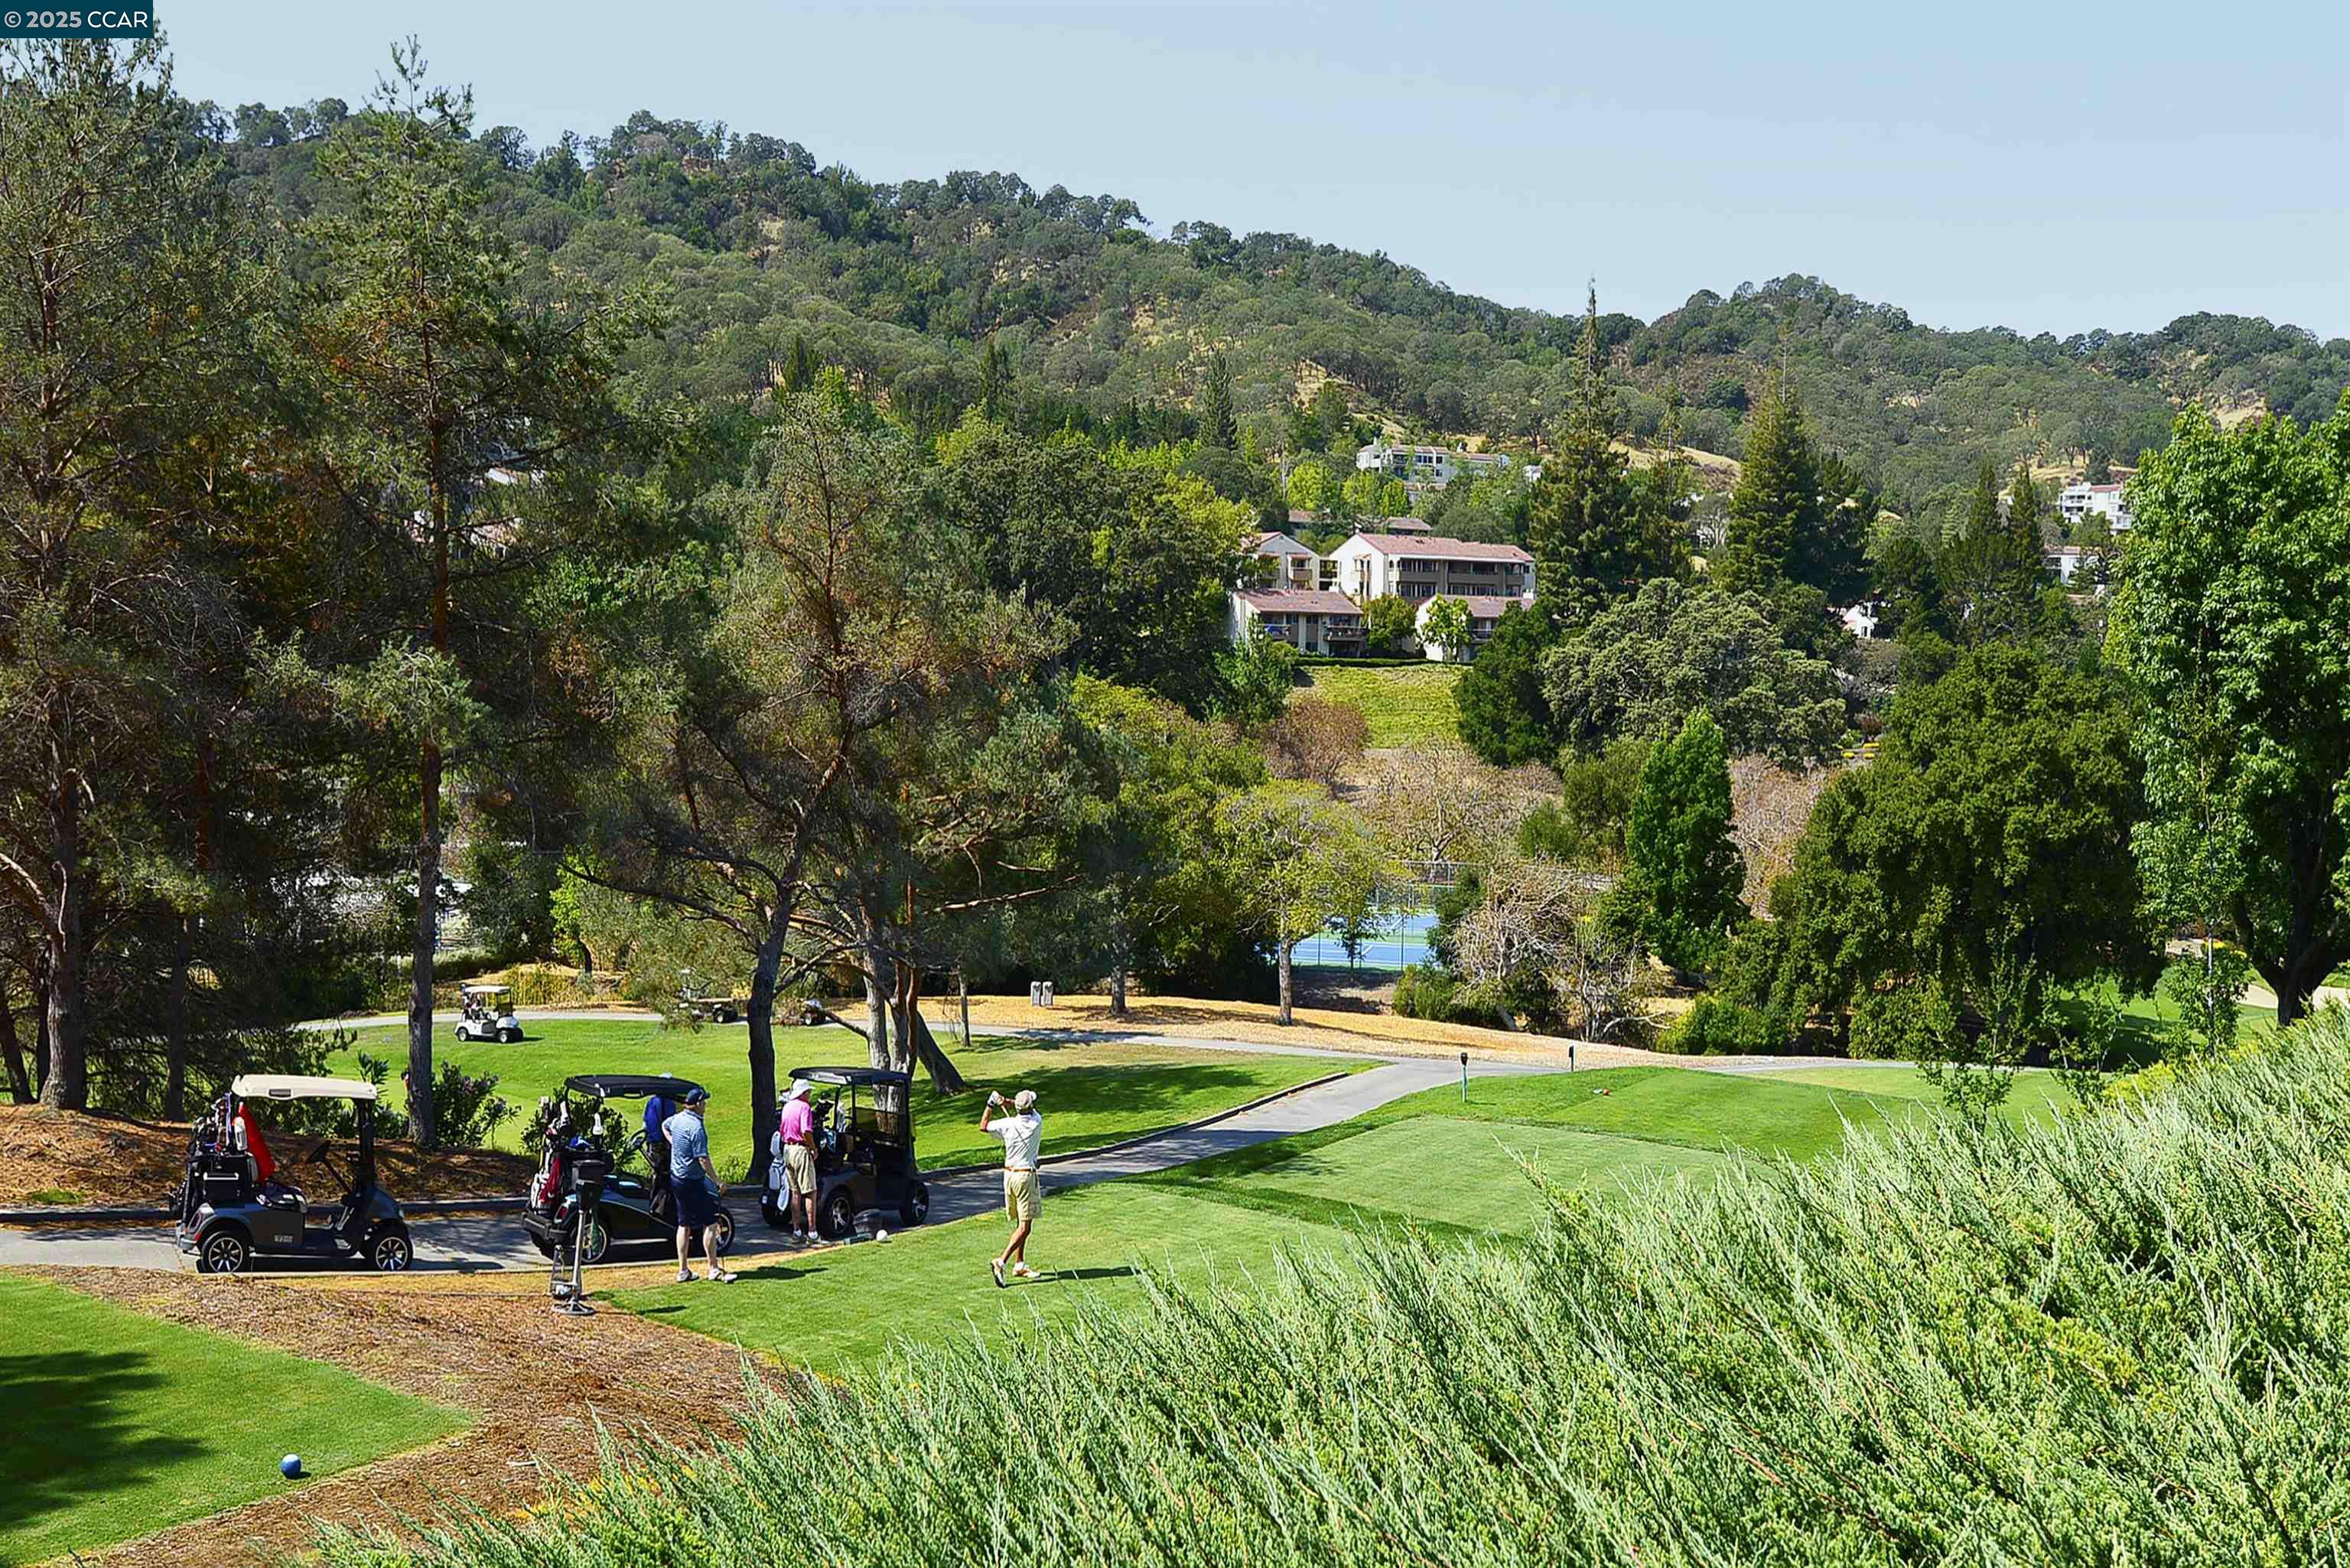
Golf course with golfers and carts, backed by wooded hills and homes.
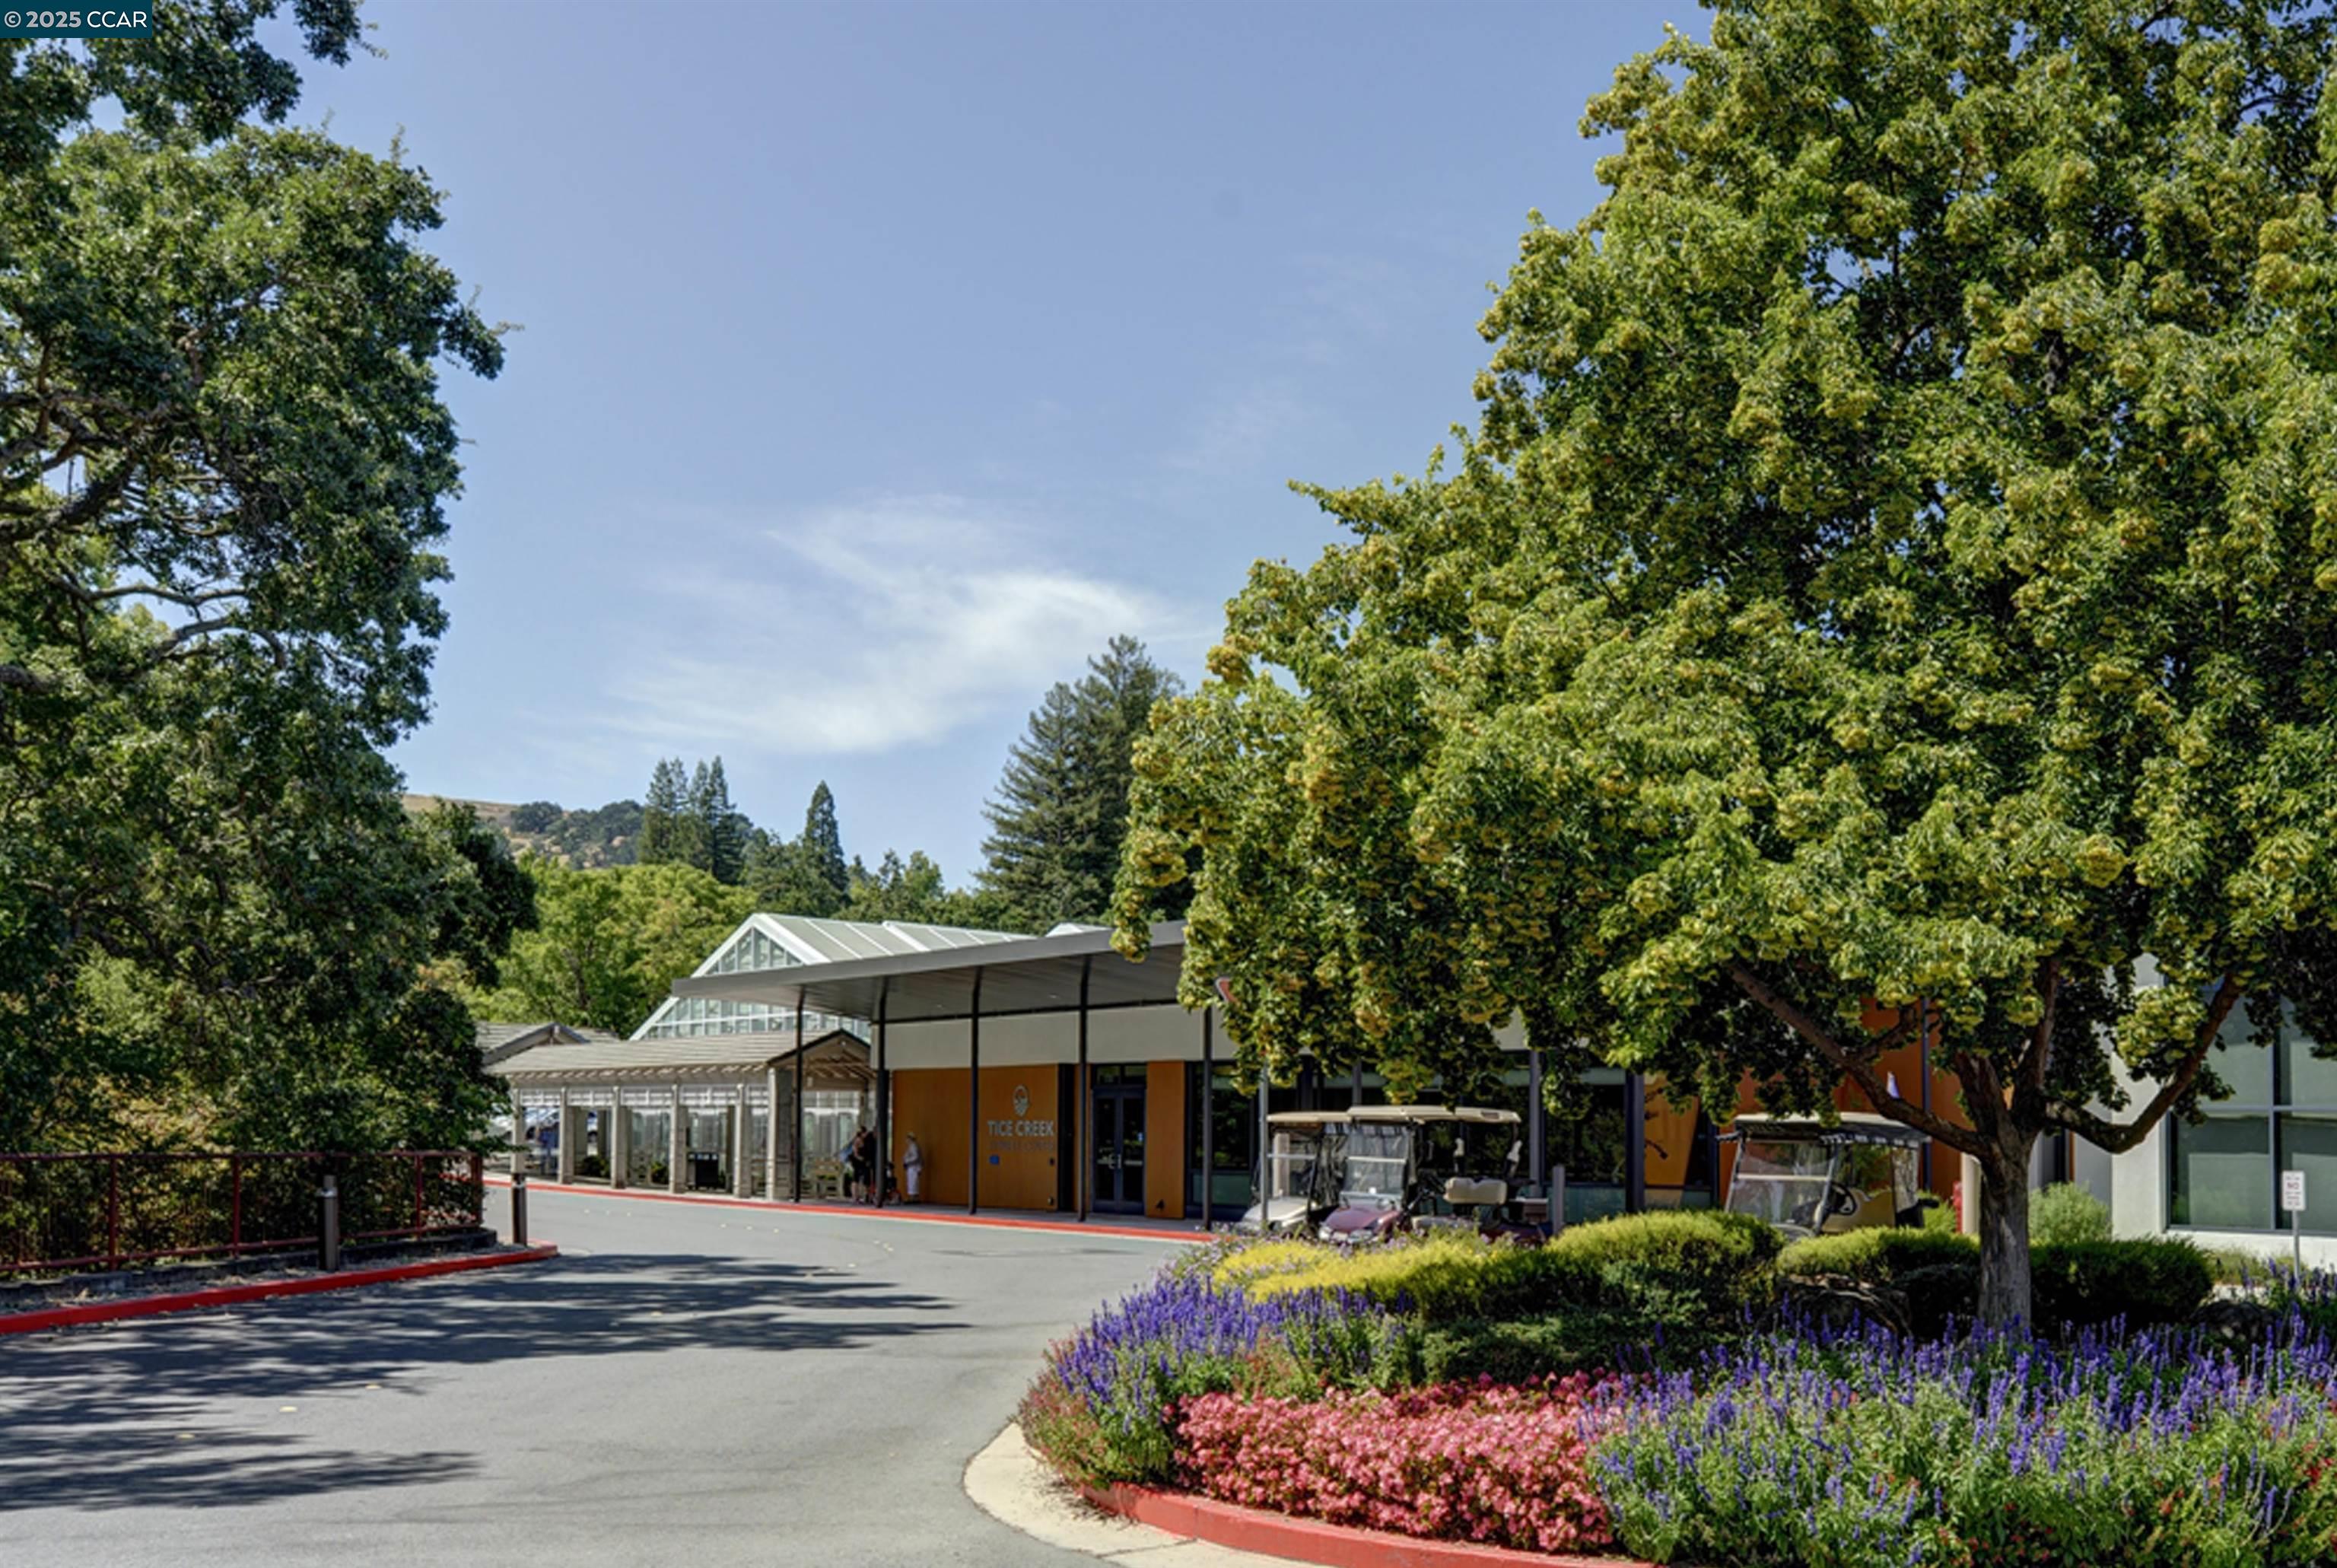
Tice Creek community building framed by mature trees and colorful landscaped flower beds.
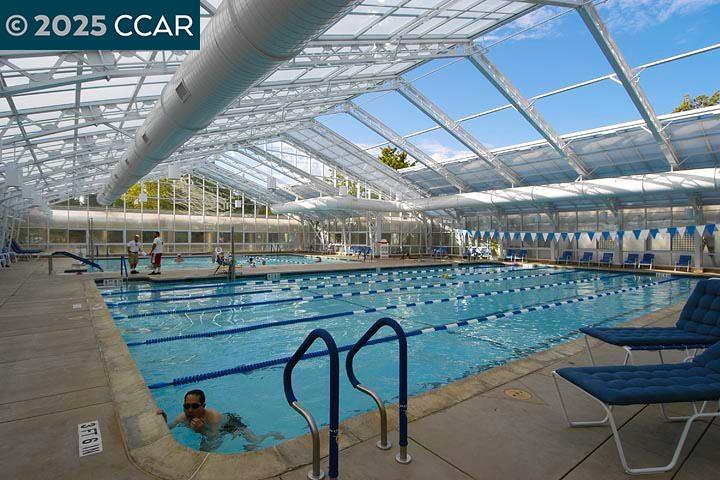
Indoor lap pool beneath a glass roof, with lane markers, lounge chairs, and swimmers.
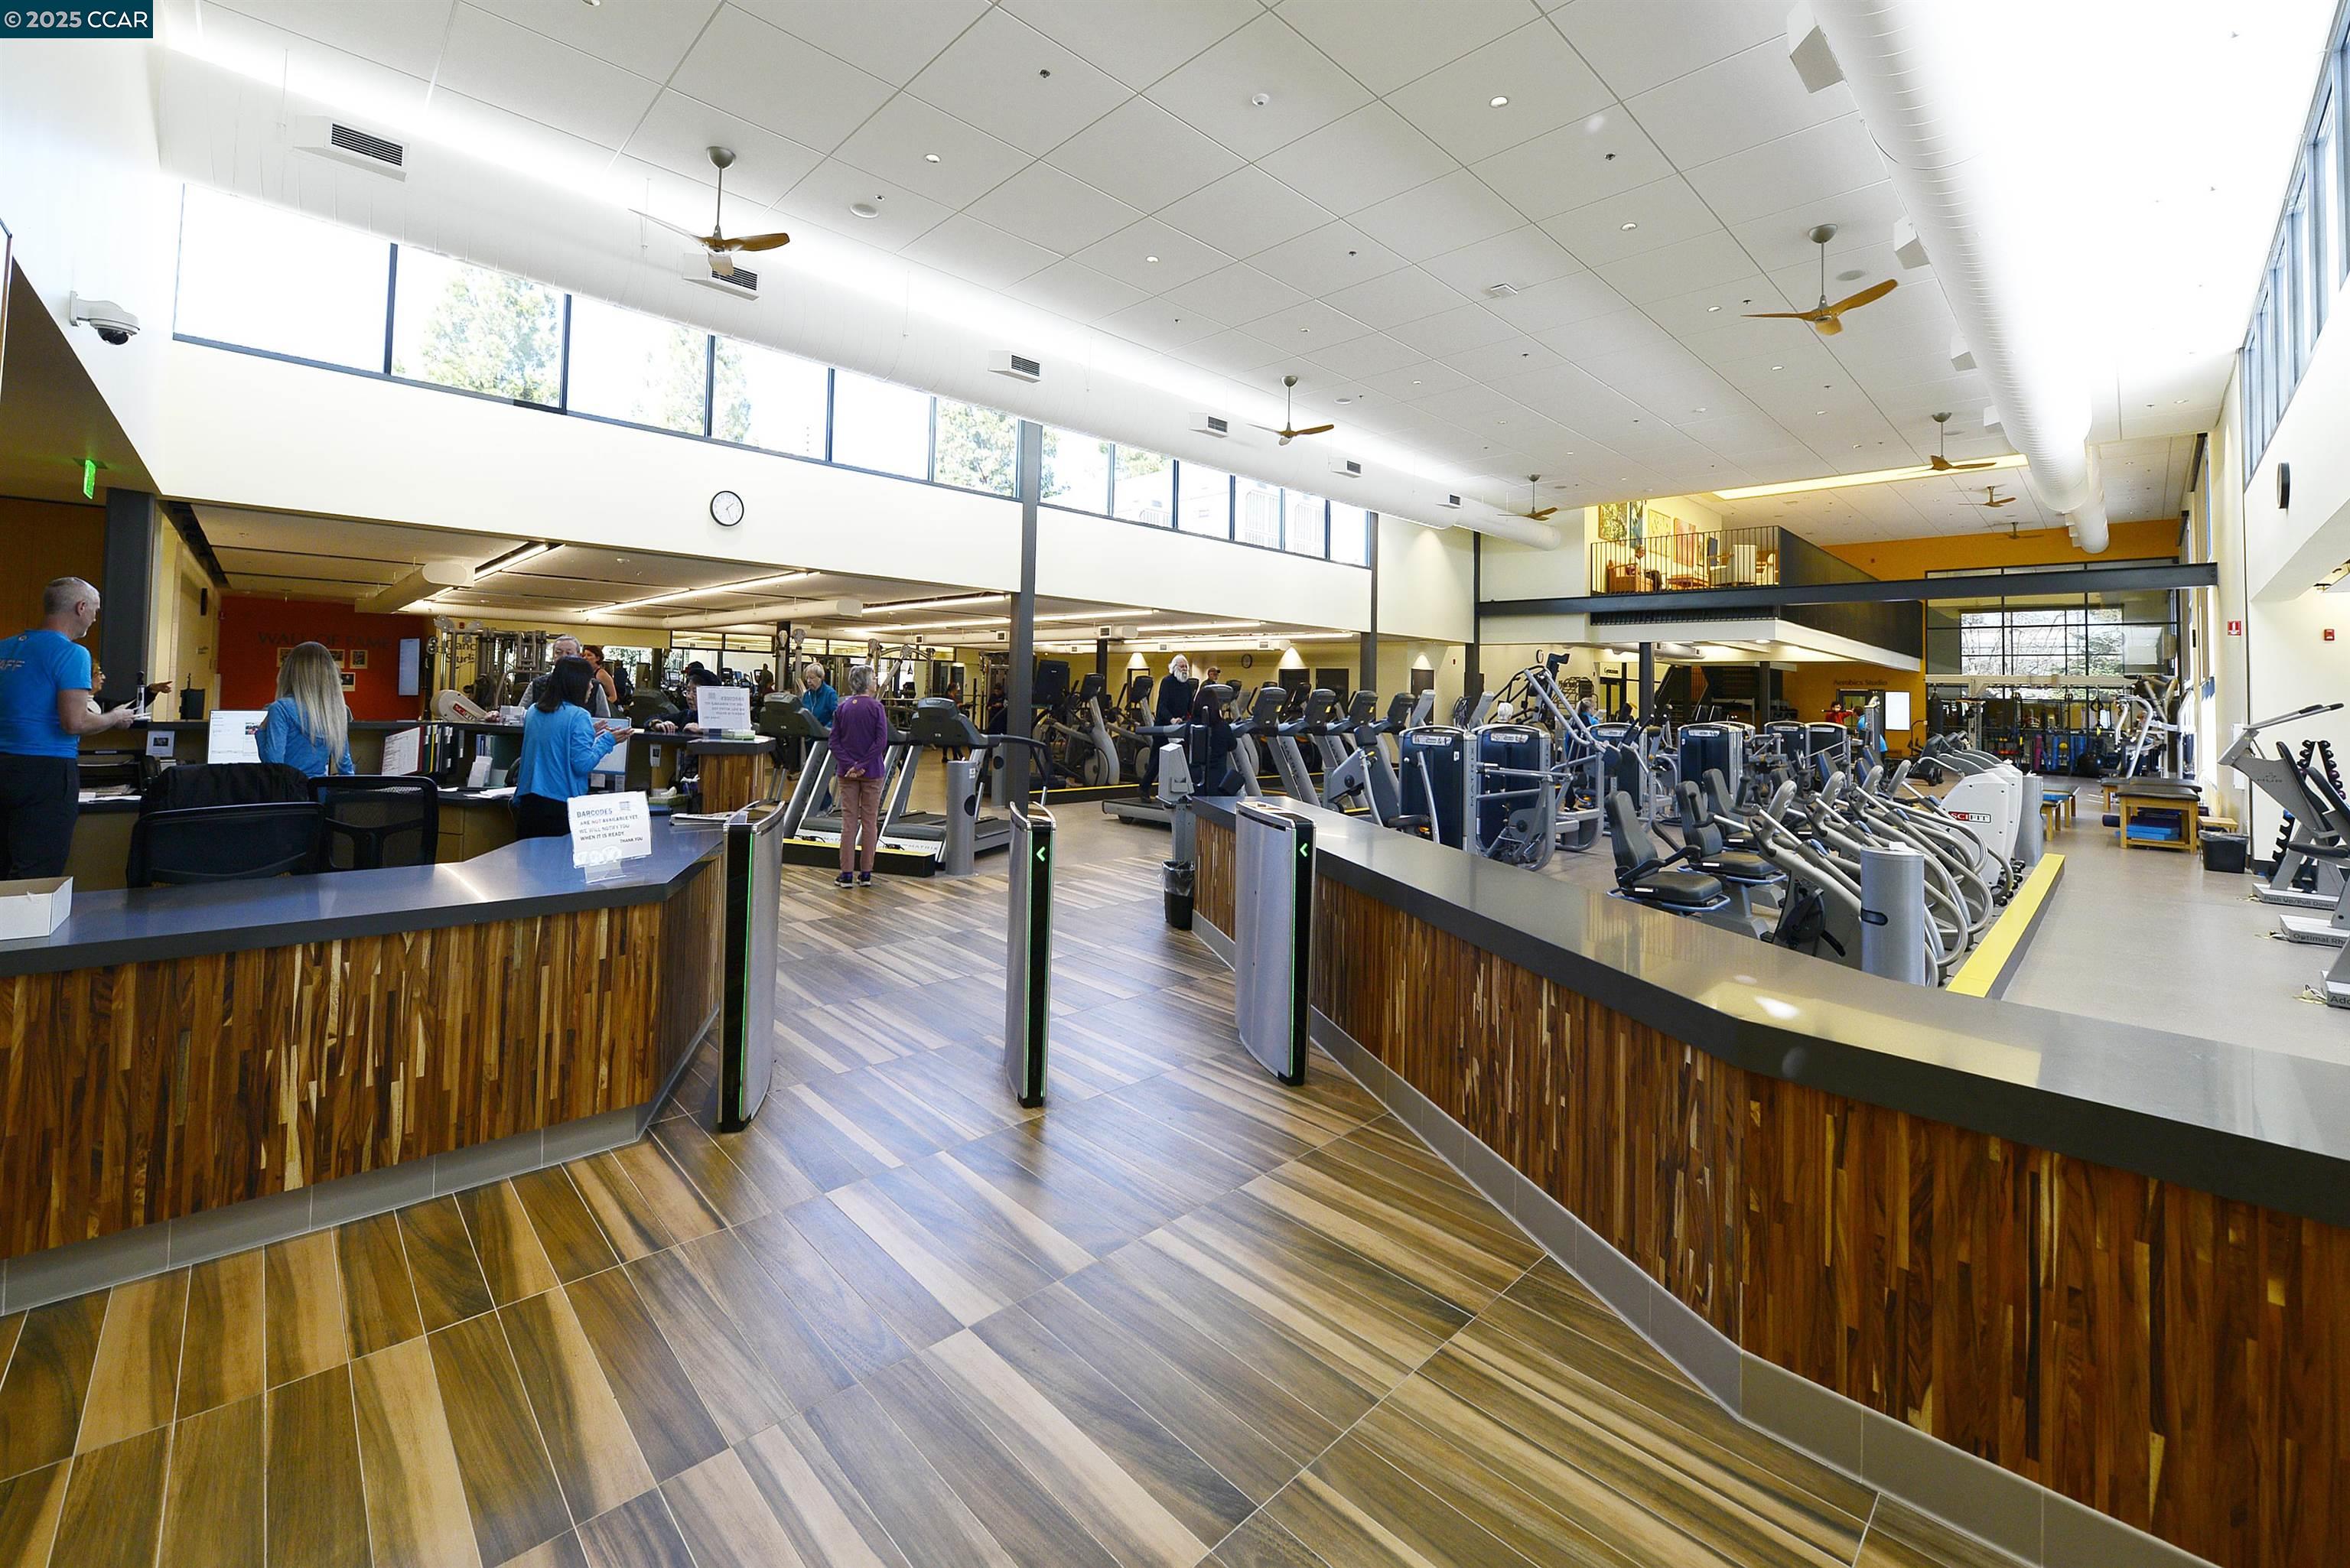
Fitness center with rows of exercise machines, a wood-front reception desk, and high clerestory windows.
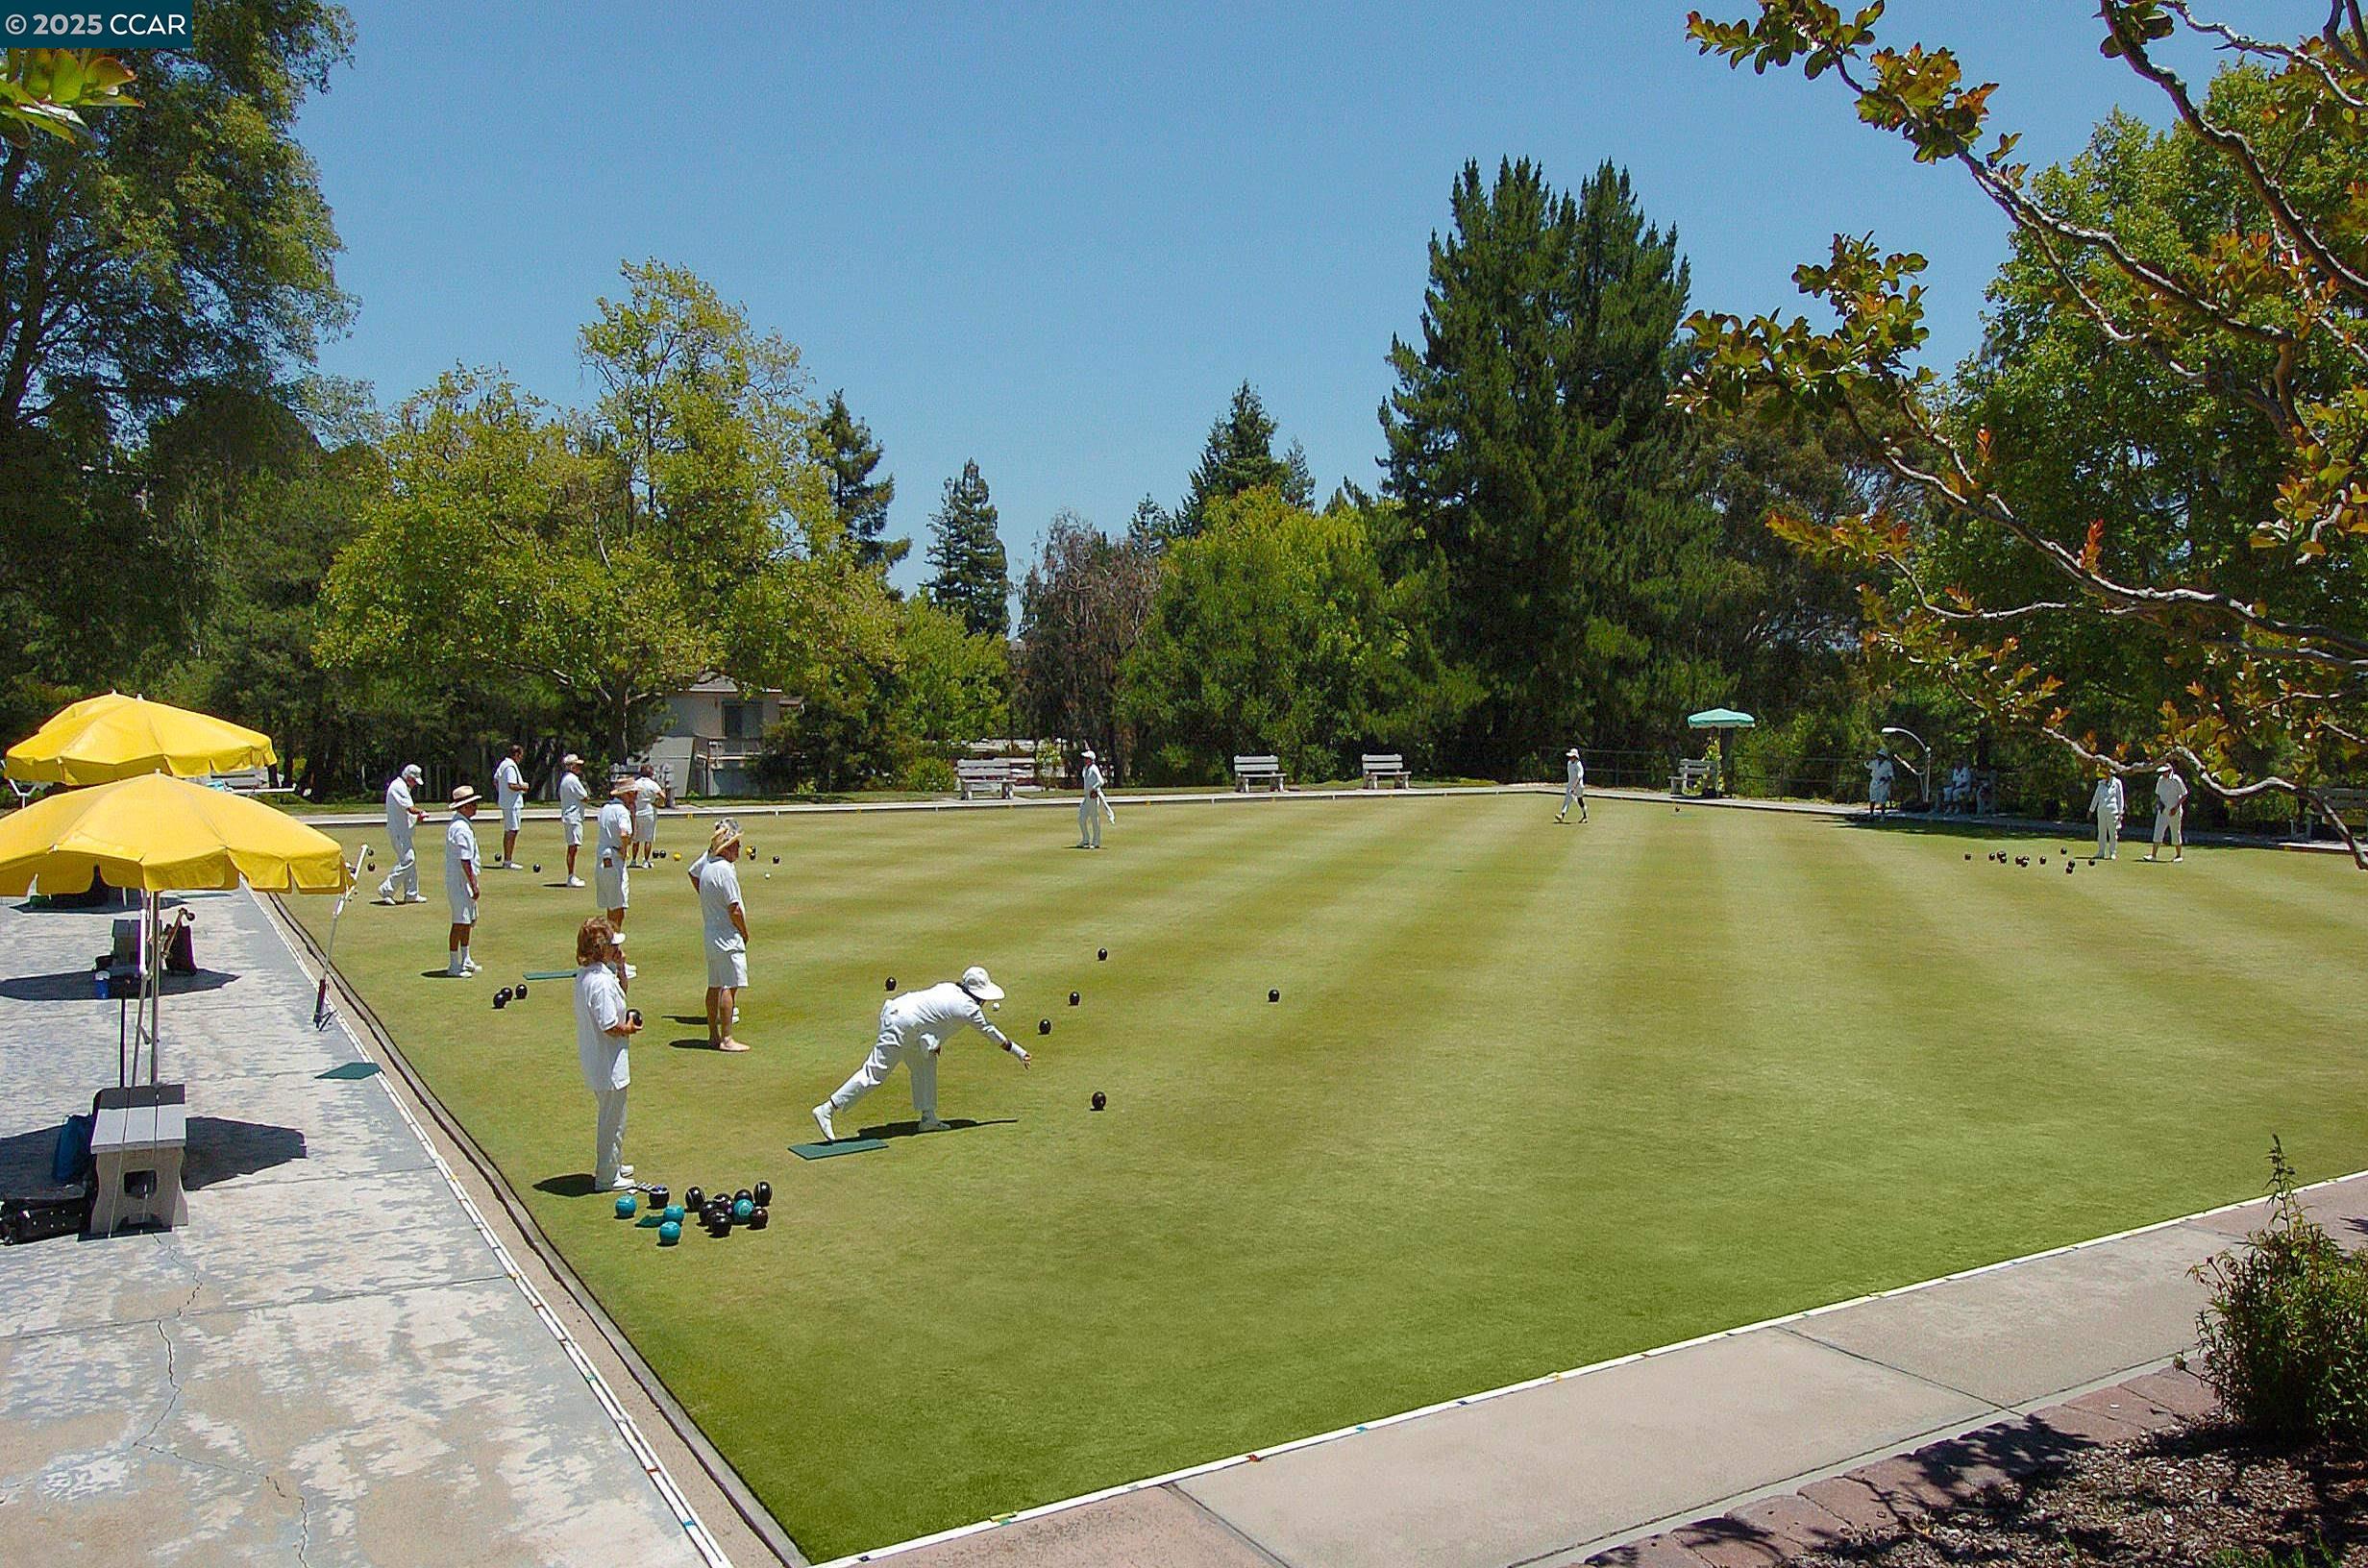
Lawn bowling green with players in white and yellow shade umbrellas along the edge.
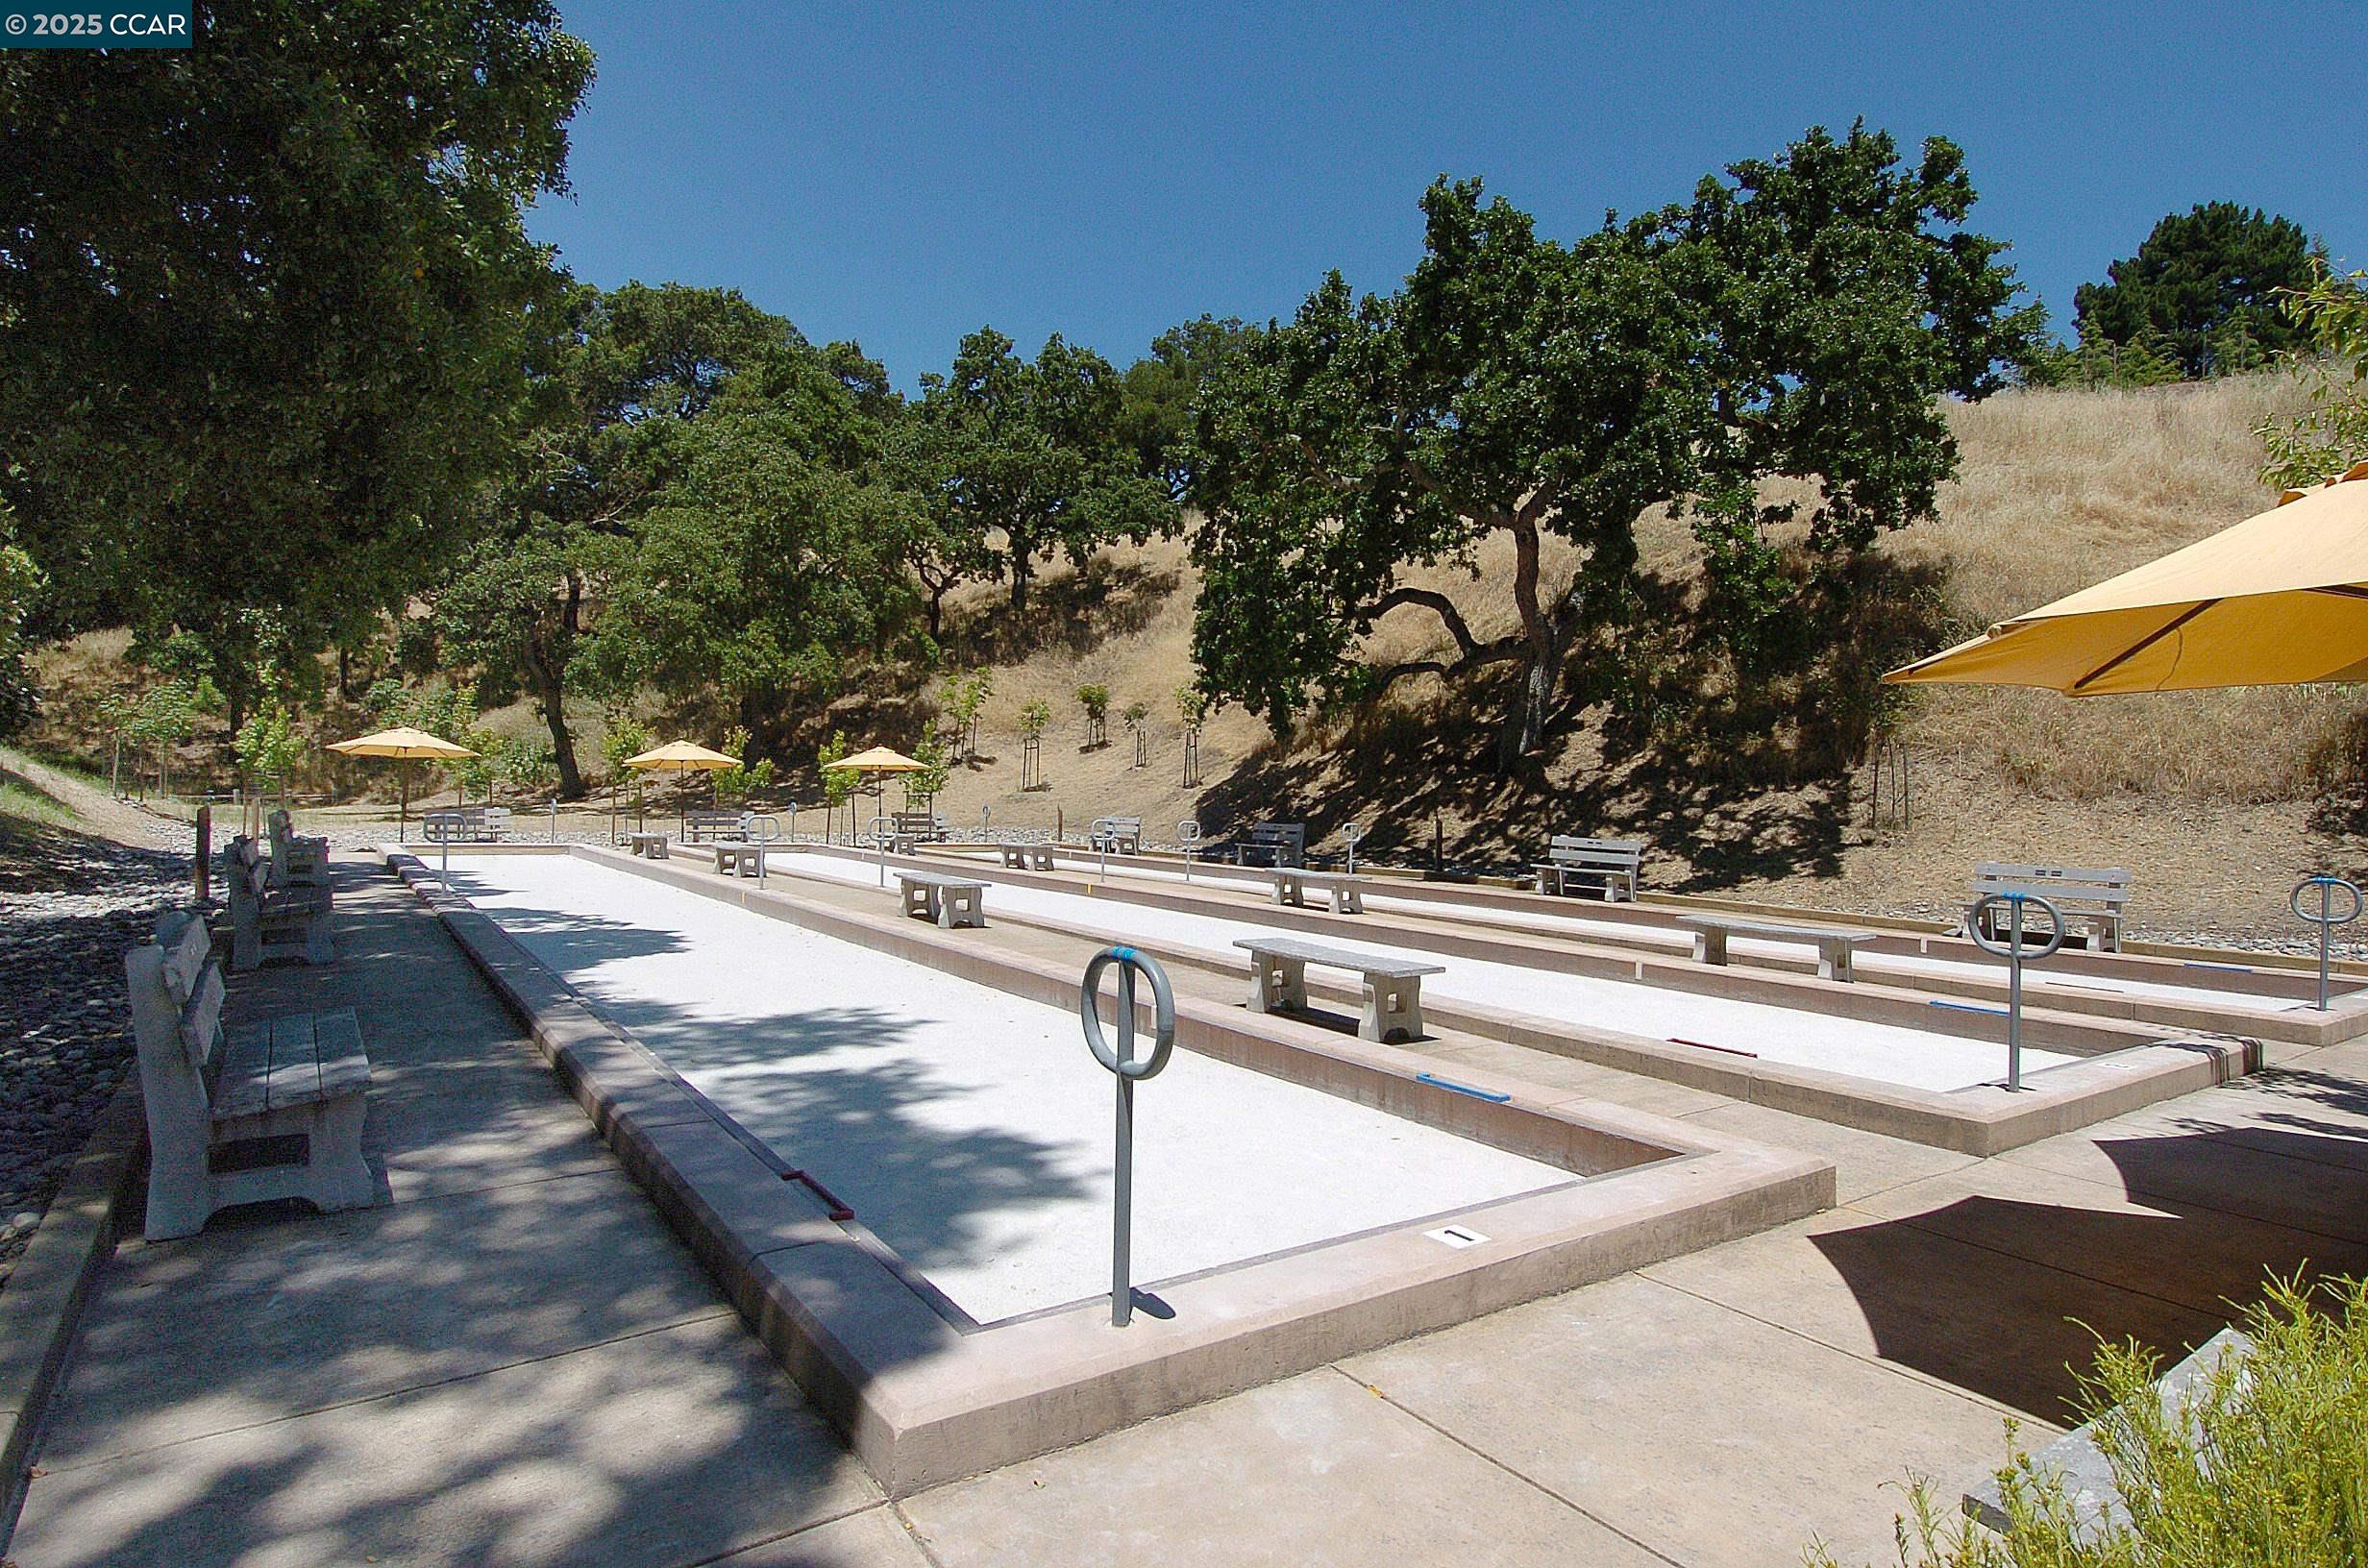
Outdoor bocce courts with benches and yellow umbrellas beneath oak trees.
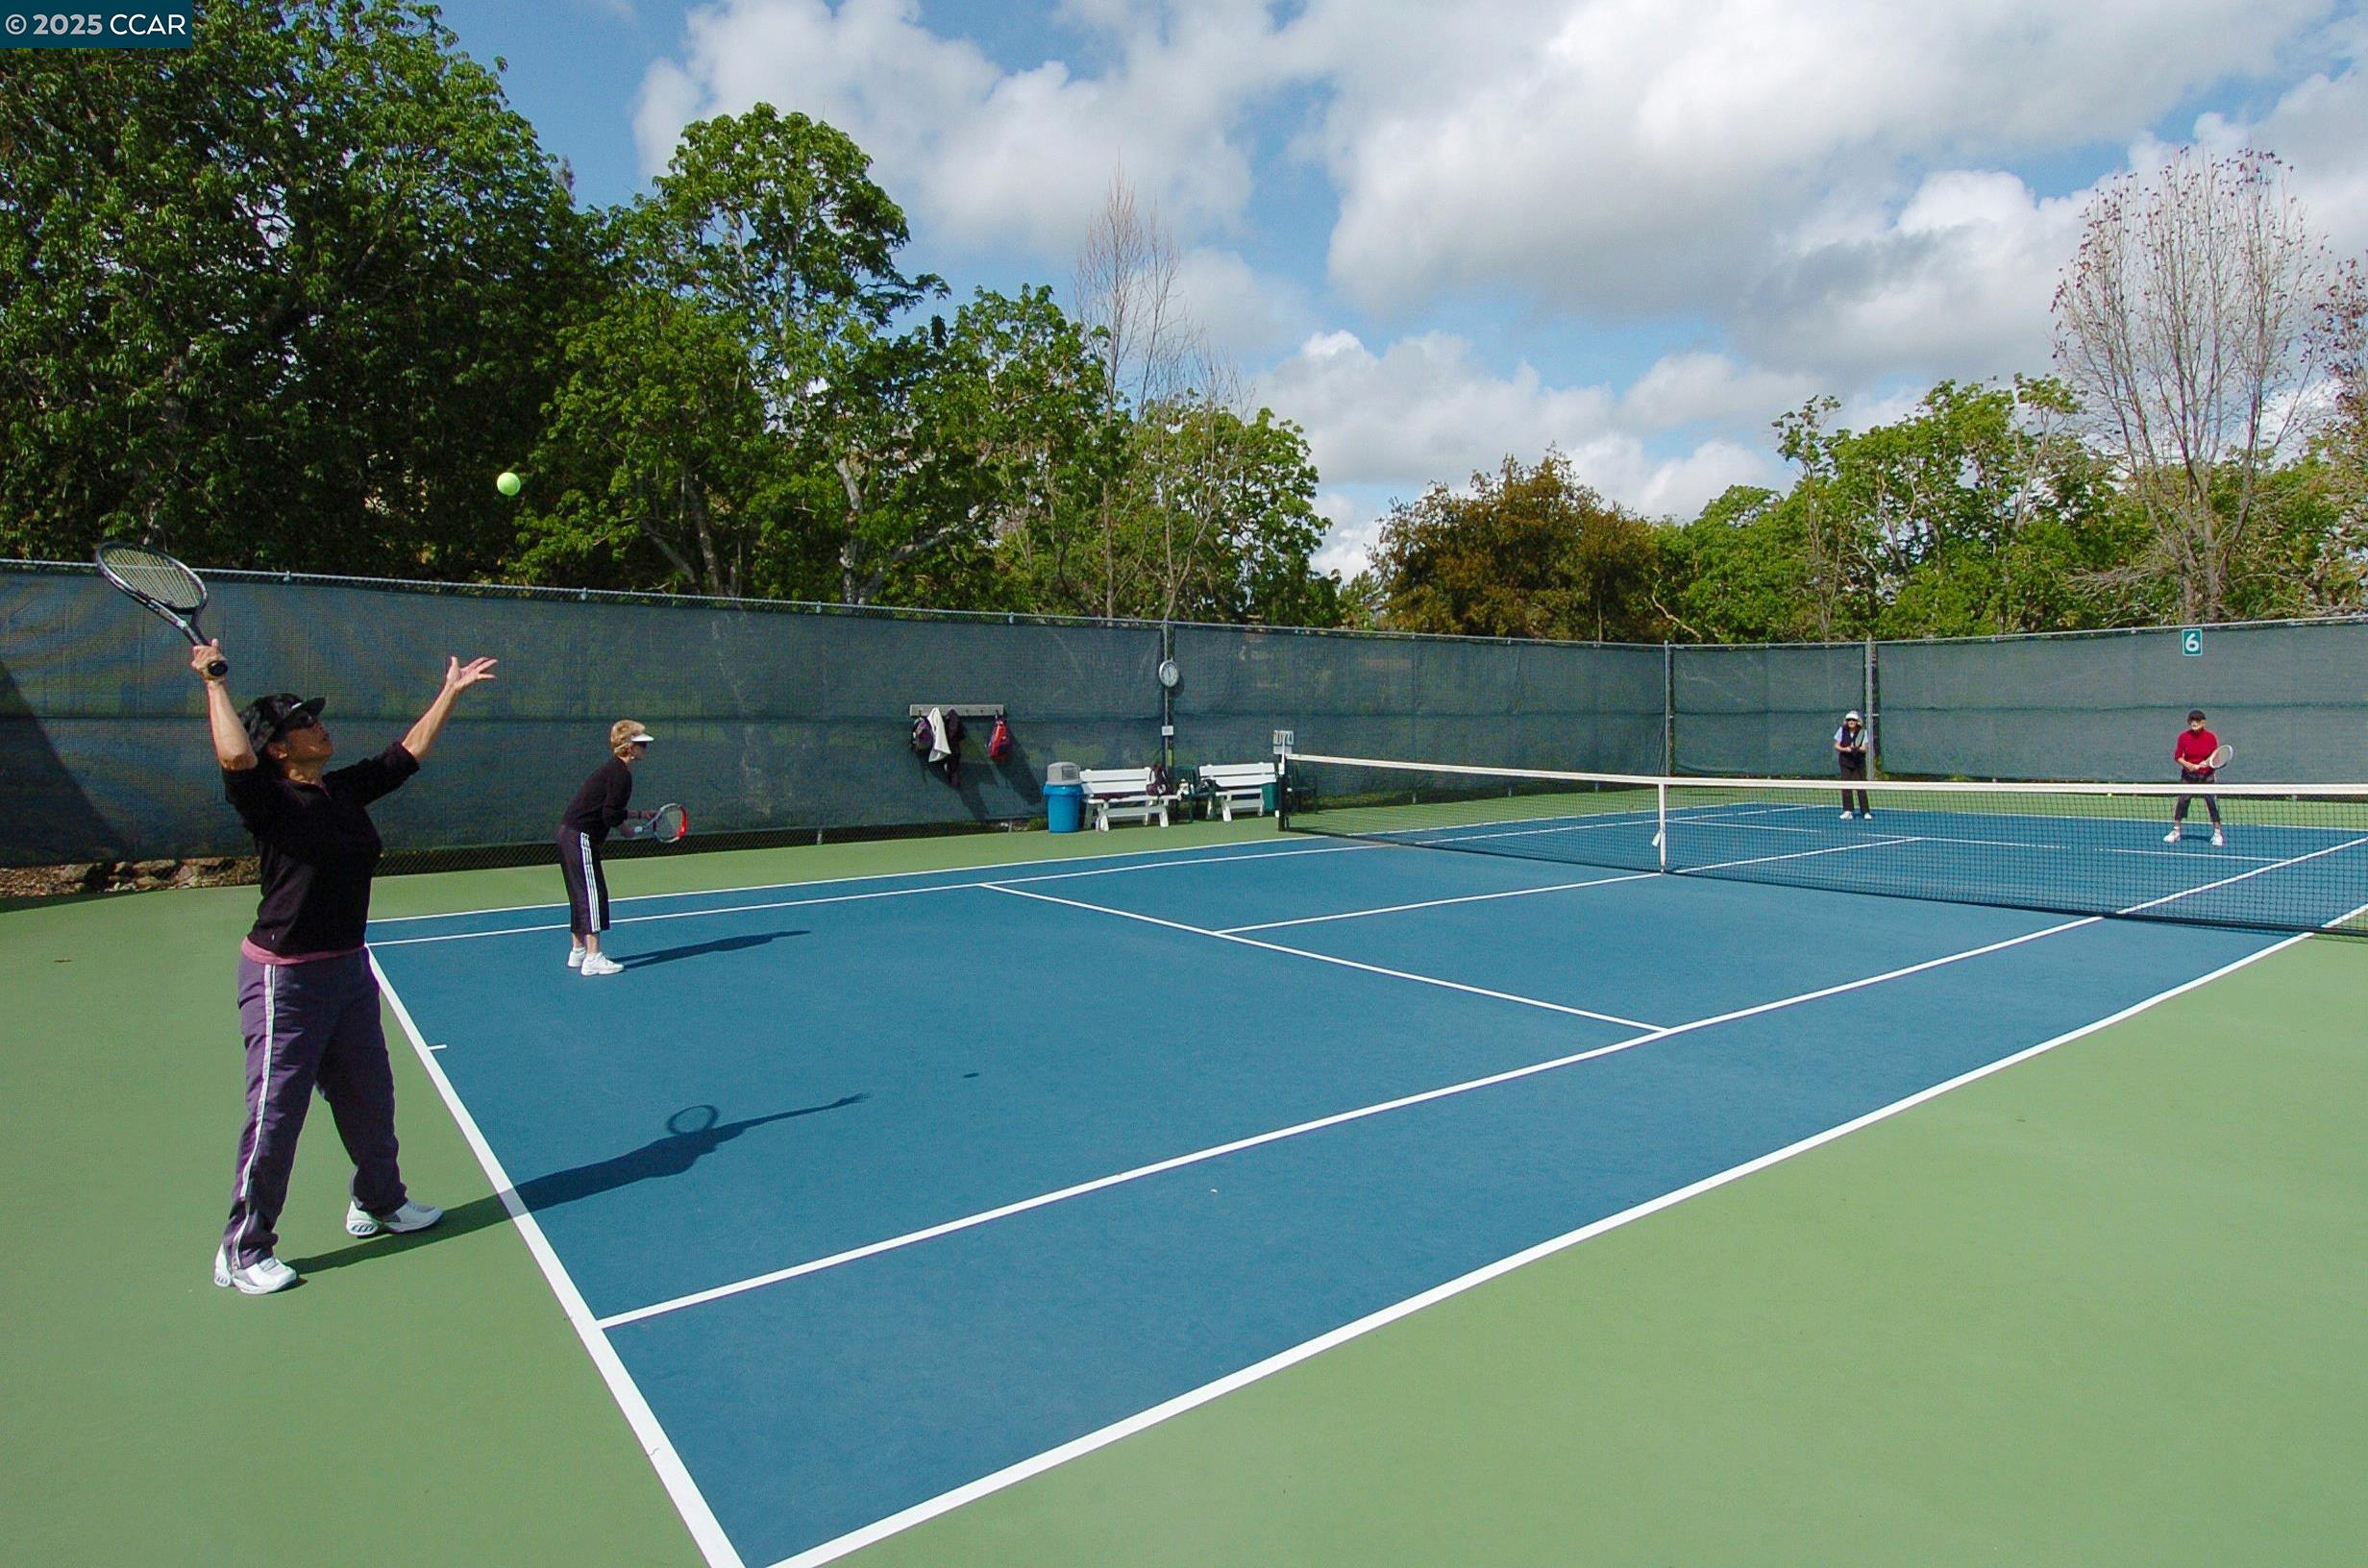
Outdoor tennis court with four players, tall windscreens, and trees.
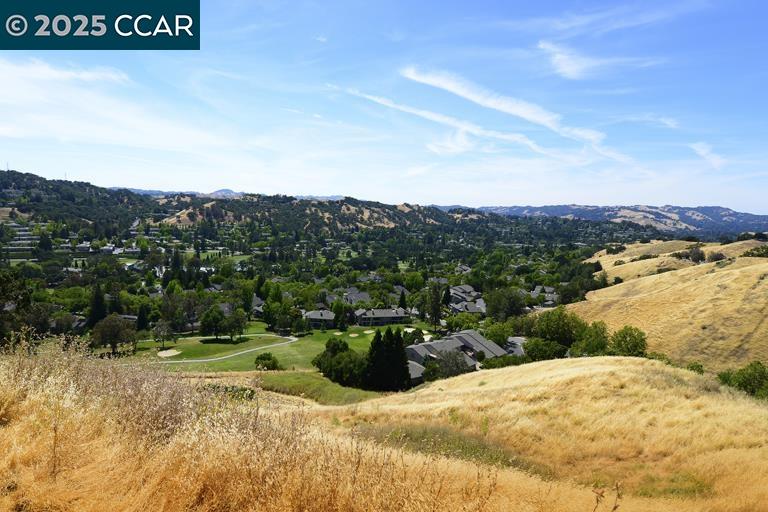
Walnut Creek hillside view overlooking homes and a golf course, with dry golden grass in the foreground.
SEE ALL PHOTOS
Modern white home with angular metal rooflines, landscaped entry, and a walkway to the street.
Modern residence entrance marked 4, framed by leafy trees and shrubs beneath an angular roofline.
Covered entrance to unit 4 beside leafy landscaping and the neighboring unit 3.
Covered entry with a gray glass-paneled front door, louvered closet doors, and brass lantern.
Open-plan dining room with a set table, adjoining wood-cabinet kitchen, and sliding glass doors to the garden.
Dining area set with white dishes beside an open kitchen with dark wood cabinets.
U-shaped kitchen with dark wood cabinets, white counters, stainless steel appliances, and a tile backsplash.
Kitchen with dark wood cabinets, white counters, mosaic backsplash, and stainless steel appliances.
Kitchen with dark wood cabinets and white counters opens onto a dining area with a glass table.
Furnished living room with a cream sectional and large glass doors overlooking a leafy garden.
Staged living room with cream sofas, a patterned rug, and large glass doors opening to a leafy patio.
Staged living room with cream seating and sliding glass doors overlooking a leafy garden.
Paved patio with a black metal bistro set overlooking a leafy garden.
Paved patio with a metal bistro set beside a leafy garden and mature trees.
Condominium patio with tiled flooring, a metal dining set, sliding glass doors, and a balcony above.
Open-plan living and dining room with a gray sofa, patterned rug, and light hardwood floors.
Living room with a light sectional, patterned rug, glass coffee table, and dining area.
Dining room with a set glass table, gray chairs, and a modern chandelier.
Kitchen with dark wood cabinets, white counters, and stainless steel appliances.
Staged home office with a wood desk, two upholstered chairs, and white plantation shutters.
Furnished home office with a desk beside shuttered windows and a small sofa.
Staged sitting area with a gray chair beside an open bathroom with a wood vanity and glass shower.
Bathroom with a wood vanity and glass shower featuring marble-look tile, a mosaic niche, and grab bar.
Carpeted sitting area with louvered closet doors and an open doorway to a bathroom.
Entry hall with decorative glass front doors, light wood floors, and a view toward the living area.
Entryway with a decorative glass front door, staircase, and view into the dining area.
Tiled dressing area with mirrored closet doors opening to a carpeted bedroom and window-side seating.
Furnished bedroom with a king-size bed and sliding glass doors to a balcony.
Staged living room with a white sectional and sliding doors to a tree-lined balcony.
Covered balcony with black metal seating and a view of mature trees.
Staged bedroom with a large bed beside sliding glass doors to a tree-lined balcony.
Blue-gray residence framed by mature trees and landscaped grounds, with hills in the background.
Covered balcony with a metal table, chair, and potted plant beside an open sliding glass door.
Staged bedroom with white and blue bedding, a carpeted sitting area, and a ceiling fan.
Staged bedroom with a large bed, upholstered bench, and open doorway to a tiled bathroom.
Bathroom with a dark wood vanity, large mirror, and glass-enclosed tiled shower.
Bathroom with a glass walk-in shower, pebble-tile floor, tiled niche, and grab bar.
Bathroom with a white vanity, dark wood cabinets, large mirrors, and mirrored sliding closet doors.
Bathroom with a white vanity and glass-enclosed tiled shower.
Bathroom with a dark wood vanity, white countertop, large mirror, and doorway to a carpeted bedroom.
1173 Singingwood Ct # 4, Walnut Creek Unit: 4
Bedroom with a white bed, teal accent pillows, and a window overlooking nearby buildings.
Staged bedroom with a white bed, blue accent pillows, and a pale blue chair.
Staged bedroom with a white bed and a stacked washer and dryer tucked into the closet.
Tiled stair landing with paneled doors, a hanging light fixture, and framed floral artwork.
Rossmoor community entrance with guard booths, an American flag, mature trees, and hills in the distance.
Residential building entrance with a tower-like upper section, tall windows, and a column-supported covered entry.
Stone-and-wood community building with a glass-covered entrance and colorful landscaped flower beds.
Stone-and-timber Creekside building with a steep green gabled roof and landscaped entrance.
Golf course with a golfer in red, geese, and a pond fountain.
Golf course with golfers and carts, backed by wooded hills and homes.
Tice Creek community building framed by mature trees and colorful landscaped flower beds.
Indoor lap pool beneath a glass roof, with lane markers, lounge chairs, and swimmers.
Fitness center with rows of exercise machines, a wood-front reception desk, and high clerestory windows.
Lawn bowling green with players in white and yellow shade umbrellas along the edge.
Outdoor bocce courts with benches and yellow umbrellas beneath oak trees.
Outdoor tennis court with four players, tall windscreens, and trees.
Walnut Creek hillside view overlooking homes and a golf course, with dry golden grass in the foreground.
For Sale

1173 Singingwood Ct # 4, Walnut Creek Unit: 4

1173 Singingwood Ct # 4, Walnut Creek Unit: 4, Walnut Creek, CA 94595

$668,000
This spacious 1,700+ sq. ft. home has been thoughtfully updated throughout. The kitchen features solid-surface countertops, a custom tile backsplash, cherry cabinetry with pantry, and a brand-new stove (installed in 2025). All bathrooms have been remodeled with large walk-in showers, Grohe fixtures, tile flooring, and Toto toilets. The home has been freshly painted and includes plank flooring and new carpet for a modern, inviting feel. Additional highlights include recessed lighting, paneled interior doors, updated electrical plugs and switches, and dual-pane windows in the living room and primary suite. The primary bedroom offers two closets with organizers, mirrored doors, and a ceiling fan. Enjoy plenty of storage throughout the home, including a dedicated storage area in the carport. Outdoor living spaces include a welcoming patio and balcony--perfect for relaxing or entertaining. With over 1,700 square feet, this home offers plenty of room for comfort and style--and it's priced to sell!

3
beds

3
baths

1,739 Sq.Ft. LIVING AREA

Kailani Kimoto

Kailani Kimoto

Features & Amenities

Interior

  • total bedrooms3
  • Total bathrooms3
  • full bathrooms2
  • Laundry room Dryer, Laundry Closet, Washer, In Unit
  • Flooring Laminate, Carpet
  • Fireplace None
  • APPLIANCES Dishwasher, Electric Range, Plumbed For Ice Maker, Microwave, Range, Refrigerator, Dryer, Washer, Gas Water Heater
  • other interior Features Dining Area, Counter - Solid Surface, Updated Kitchen

Area & Lot

  • Status For Sale
  • Living Area1,739 Sq.Ft.
  • Total Area1,739 Sq.Ft.
  • MLS® ID41114711
  • TypeCondo
  • YEAR BUILT1967
  • NeighborhoodWalnut Creek
  • Architecture StylesOther
  • View DescriptionTrees/Woods
  • School DistrictWalnut Creek (925) 944-6850

Exterior

  • STORIES2
  • PoolOther, Community
  • lot featuresOther
  • parkingCarport, Space Per Unit - 1, Guest
  • HEAT TYPEForced Air
  • AIR CONDITIONINGCentral Air
  • HOA AmenitiesClubhouse, Golf Course, Greenbelt, Fitness Center, Pool, Gated, Tennis Court(s), Other, Activities Available

Financial

  • Sales Price$668,000
  • HOA $1,258/mo
View Virtual Tour
Modern residence entrance marked 4, framed by leafy trees and shrubs beneath an angular roofline.

Schedule a Showing

I would love to show you this beautiful property. Please select your preferred date and time below. I will be in touch shortly to confirm your appointment.

Schedule a Showing

I would love to show you this beautiful property. Please select your preferred date and time below. I will be in touch shortly to confirm your appointment.

Thank you for your interest in 1173 Singingwood Ct # 4, Walnut Creek Unit: 4, Walnut Creek, CA 94595. We are reviewing your request and will be in touch shortly!

Mortgage Calculator

Estimate your monthly mortgage payment, including the principal and interest, property taxes, and HOA. Adjust the values to generate a more accurate rate.

All estimates are provided for informational purposes only. Actual amounts may vary.
$0,000 Your Payment 20 15 65
$0,000 Your Payment

Walnut Creek

Explore

Work With Kailani

As a Bay Area native Kailani can help serve you within Contra Costa County, understanding the areas, whether it is for families, singles, investors, first time home buyers, etc. These factors make Kailani Kimoto the ideal agent to help you find, sell, and invest in your ideal property.

Follow Me on Instagram