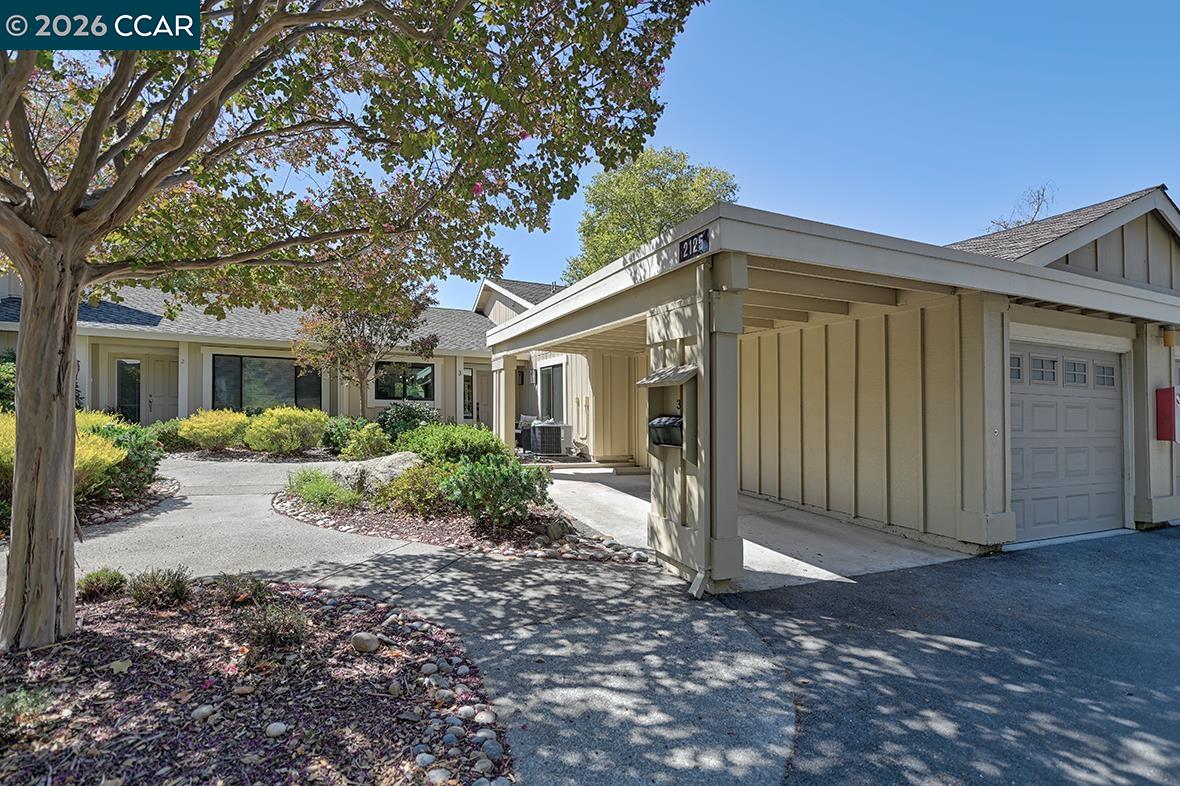




Beige residential building with a covered carport, garage, landscaped driveway, and large shade tree.
Home exterior with a covered carport, landscaped entry, and flowering tree.
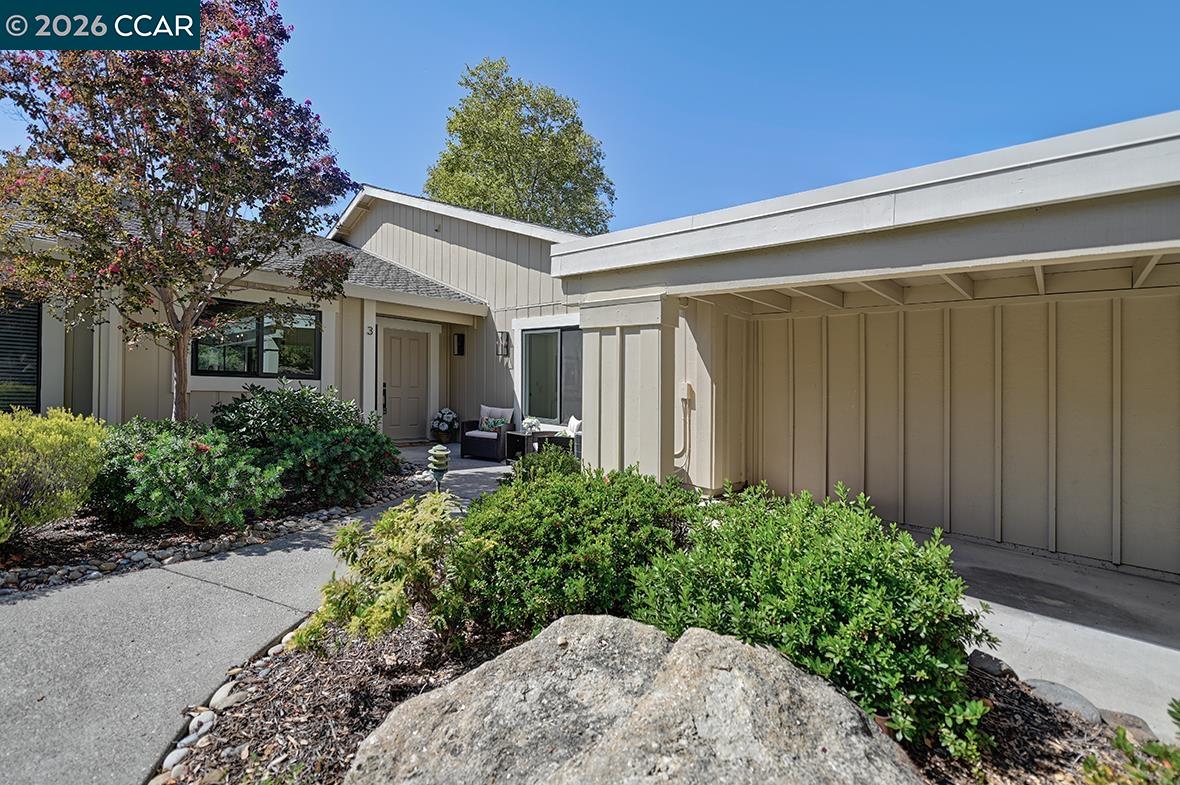
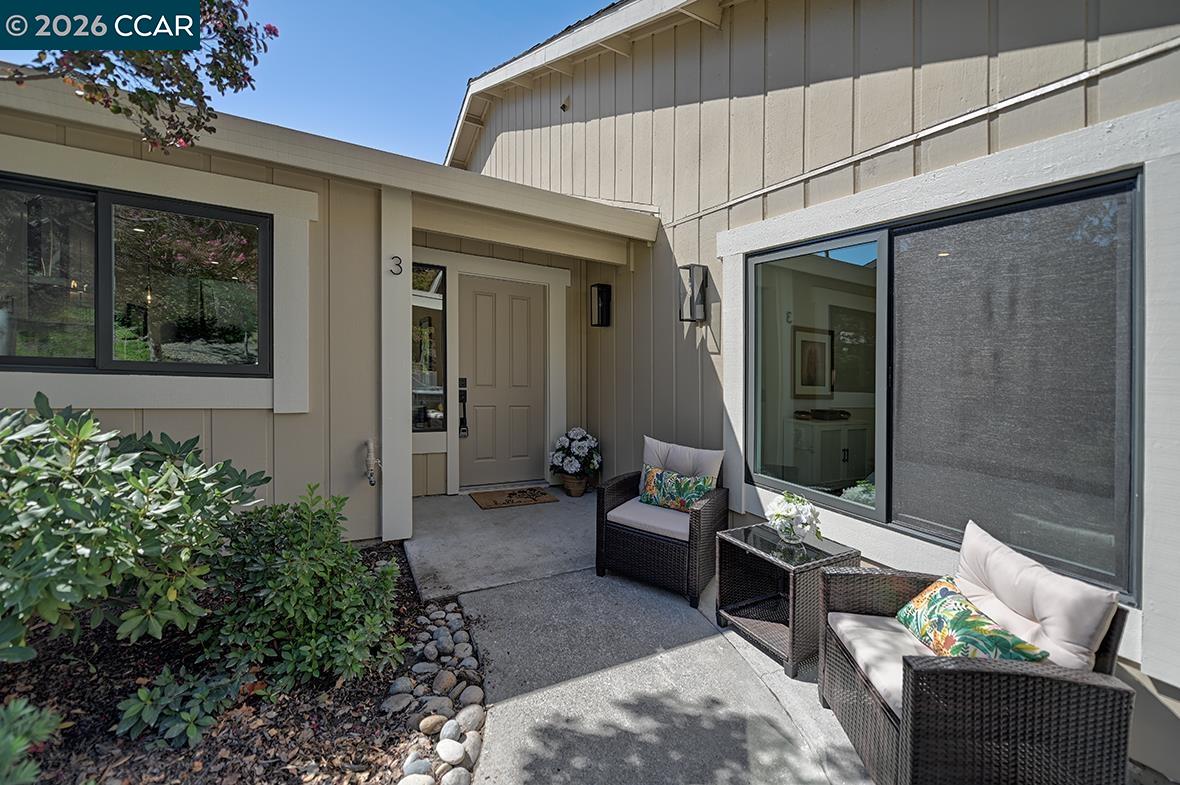
Home entrance with a covered doorway, large windows, and a furnished courtyard patio.
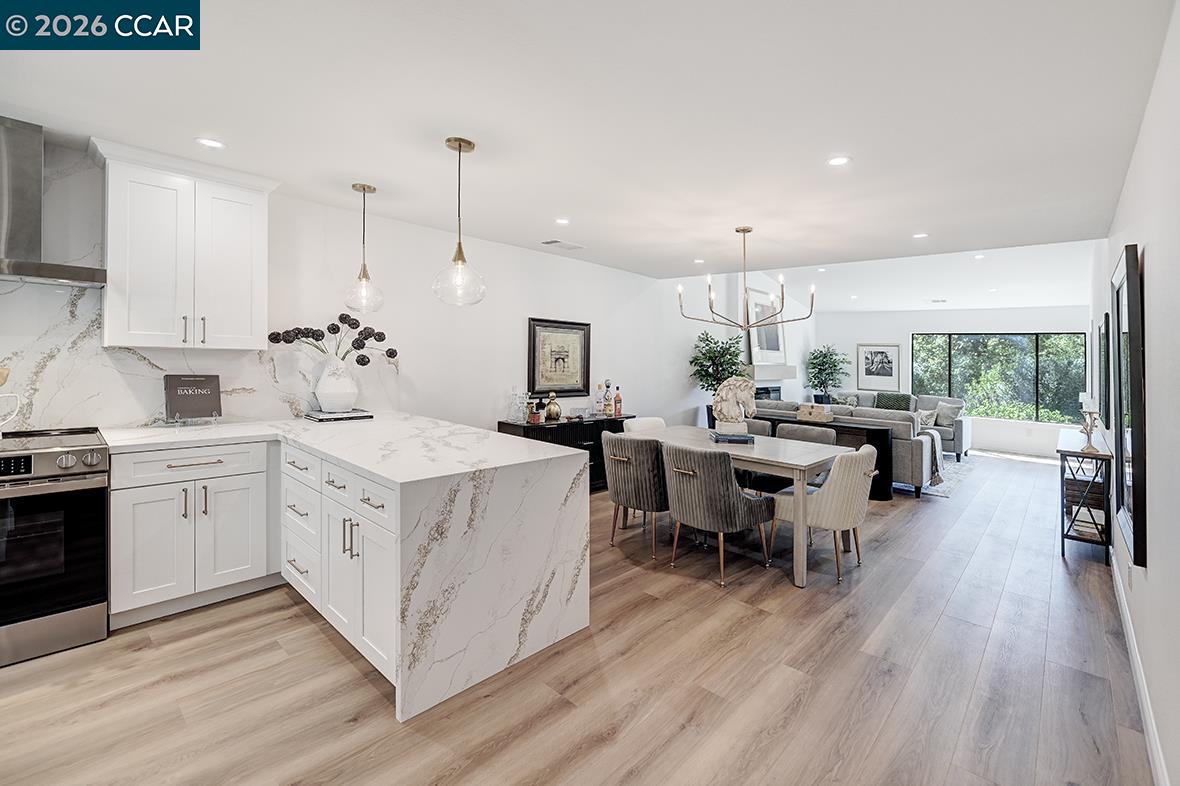
Open-plan kitchen and living room with a veined stone island and large window overlooking trees.
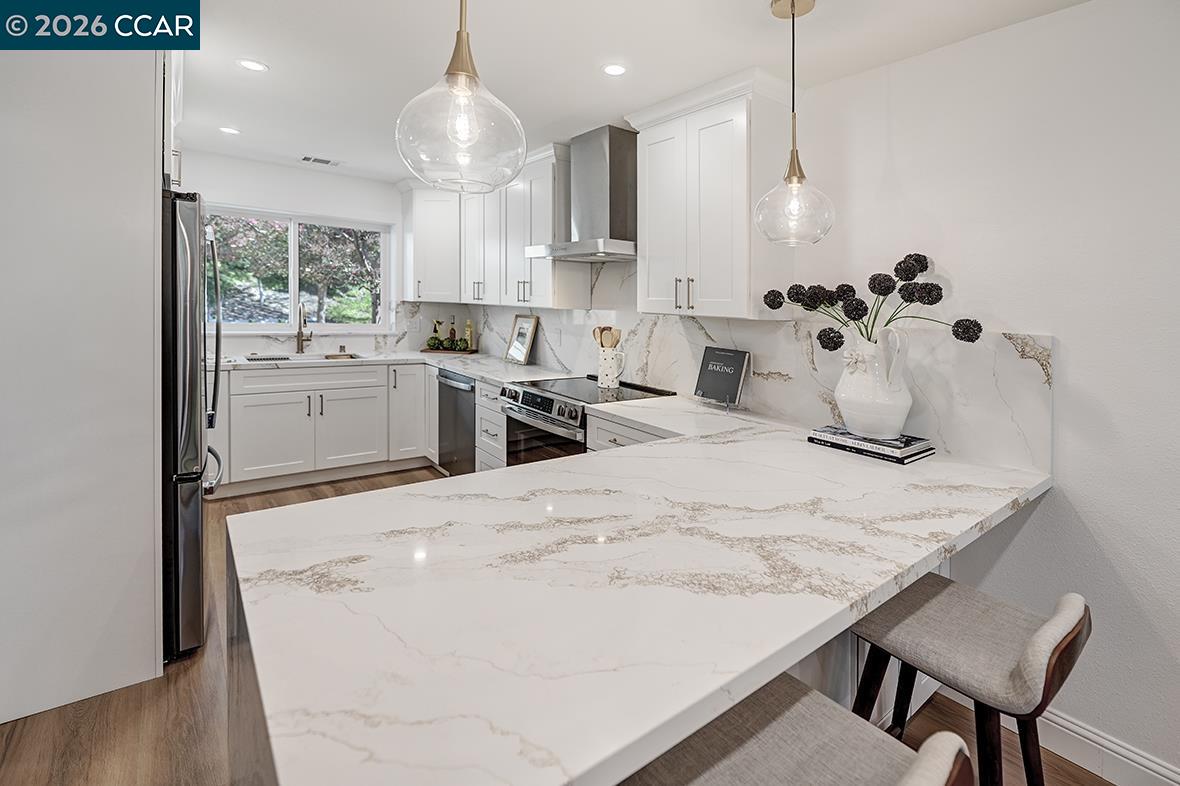
Bright kitchen with white cabinetry, marble-look counters, stainless appliances, and a large peninsula.
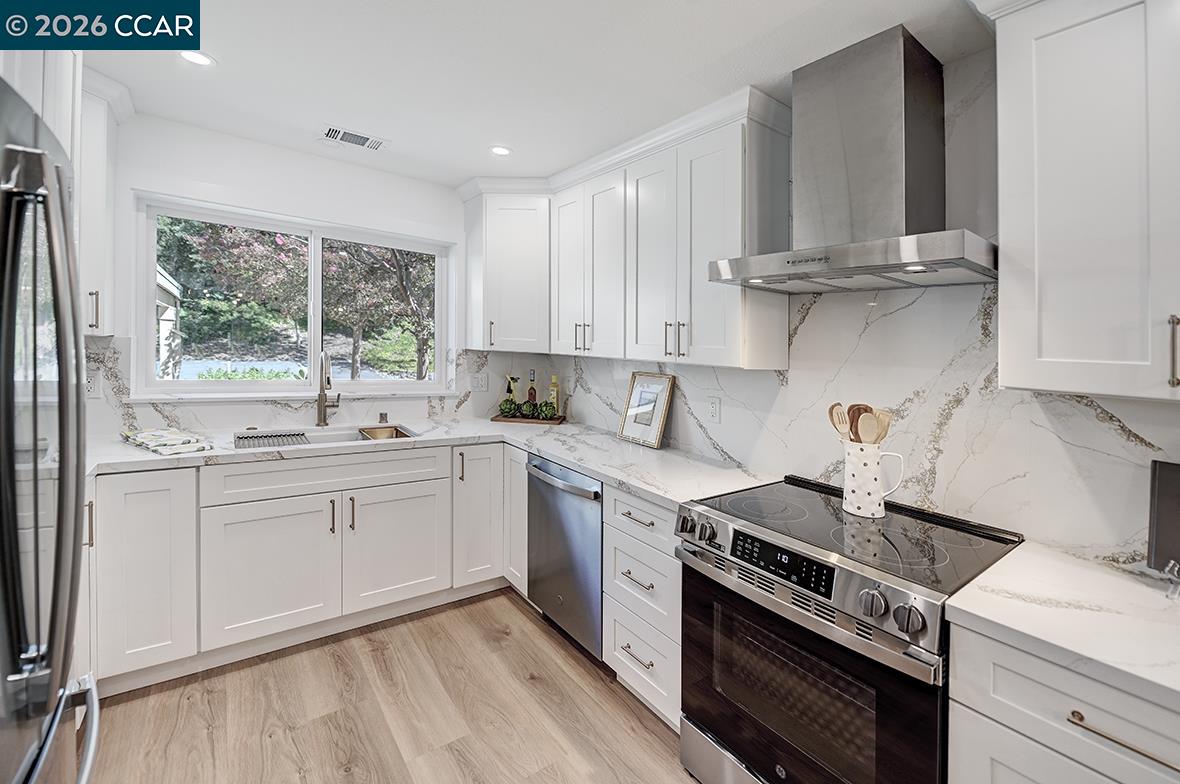
Bright kitchen with white shaker cabinets, marble-look counters, stainless steel range, and a window overlooking trees.
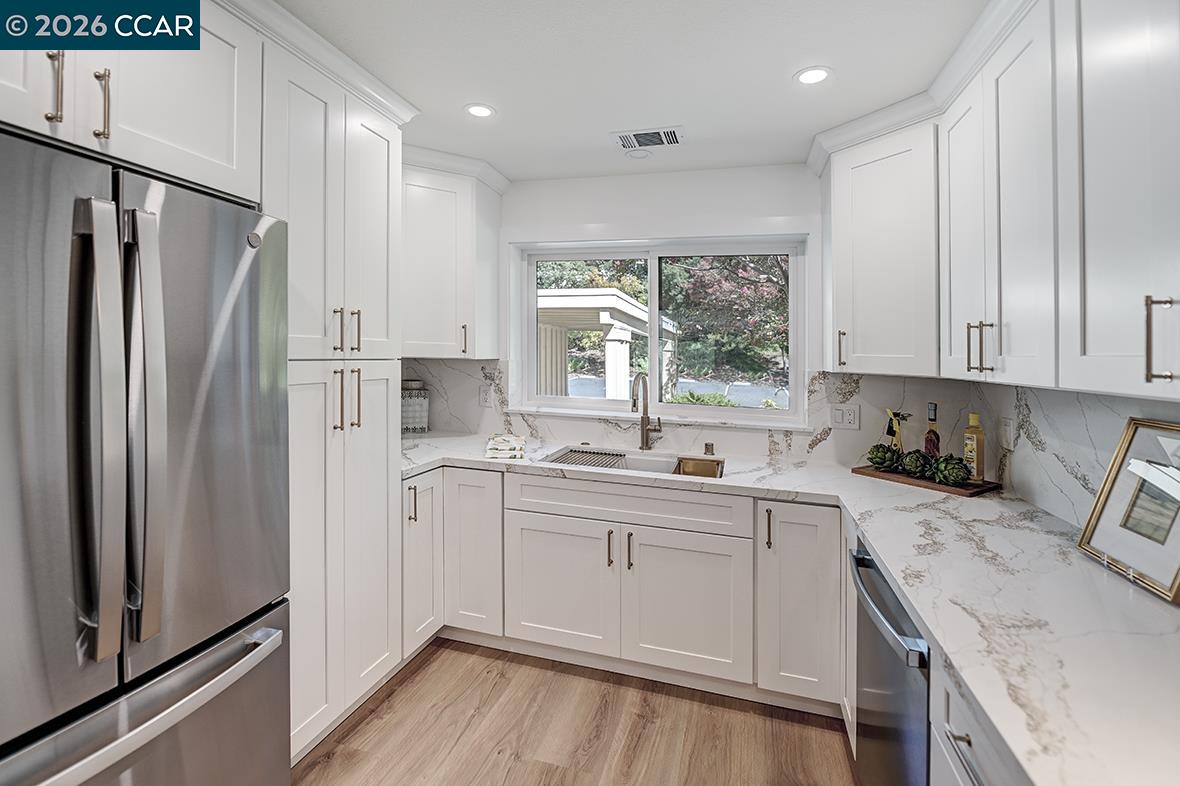
Renovated kitchen with white cabinets, marble-pattern counters, stainless appliances, and a window over the sink.
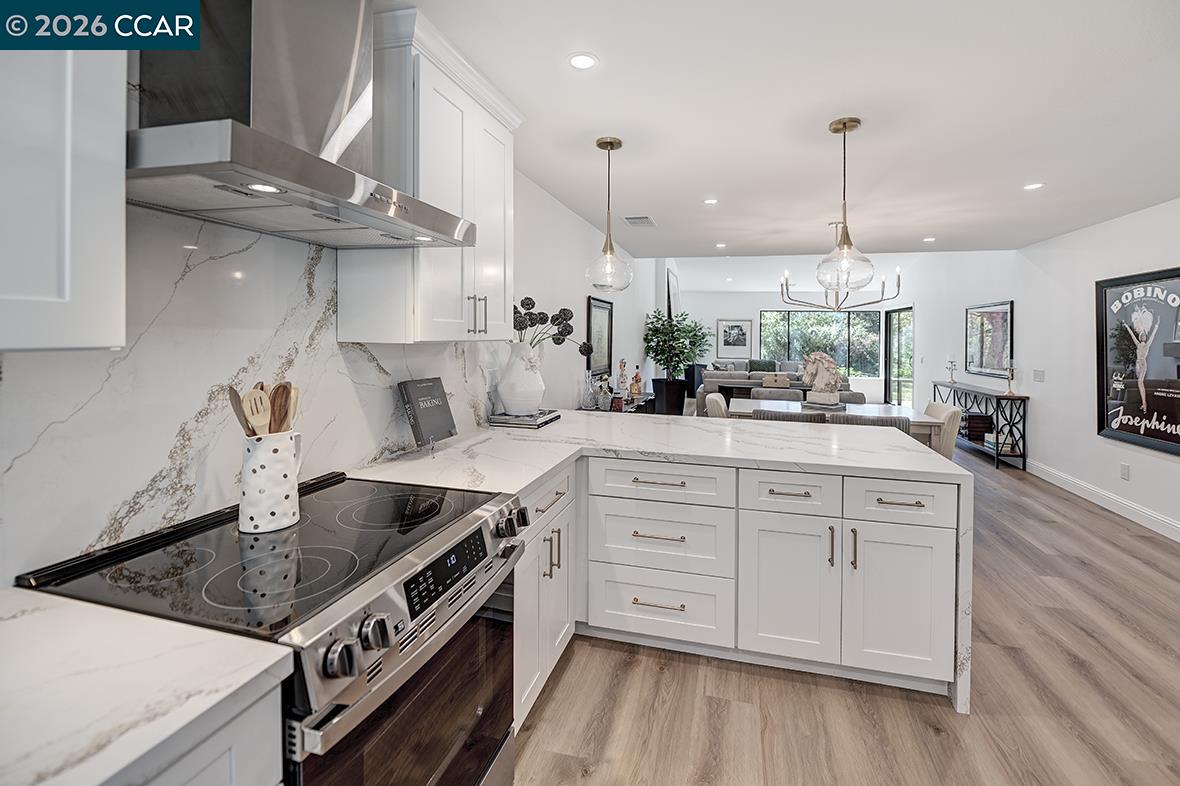
Bright kitchen with white cabinetry, veined marble island, stainless steel range, and an open view to the living area.
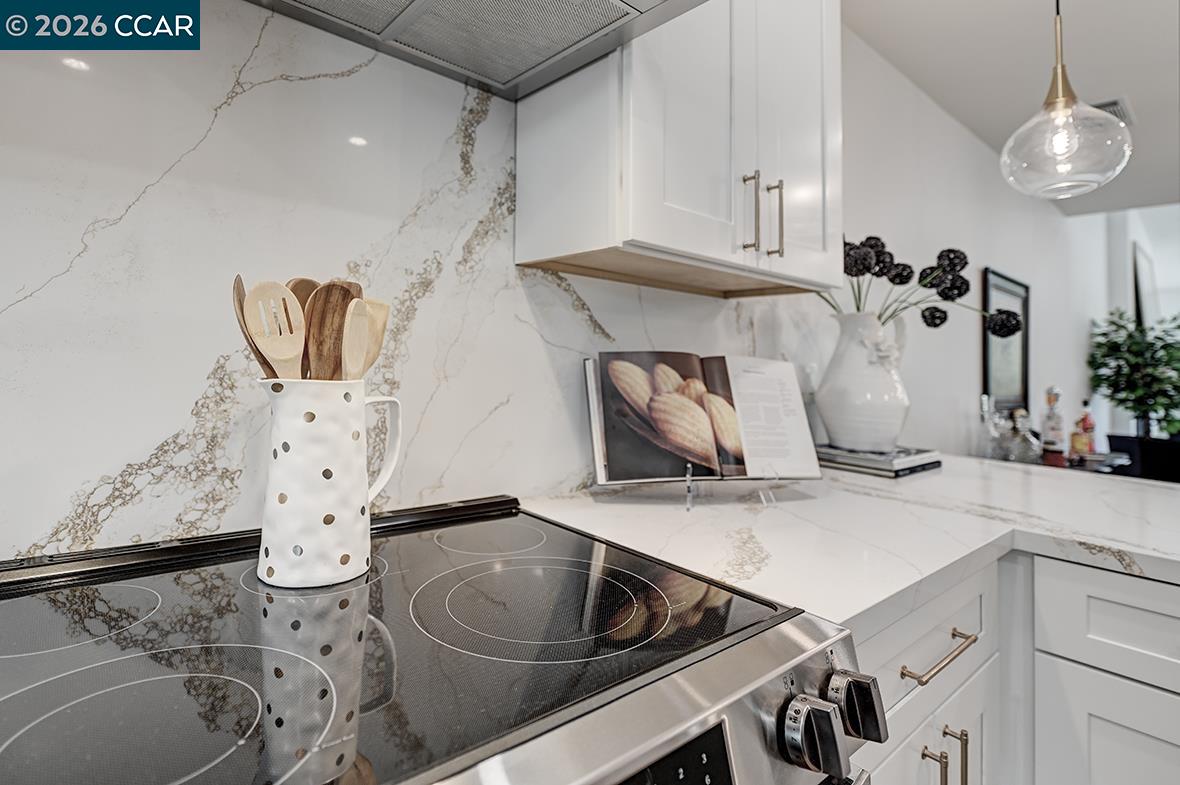
Kitchen with a black glass cooktop, white cabinetry, and veined quartz counters and backsplash.
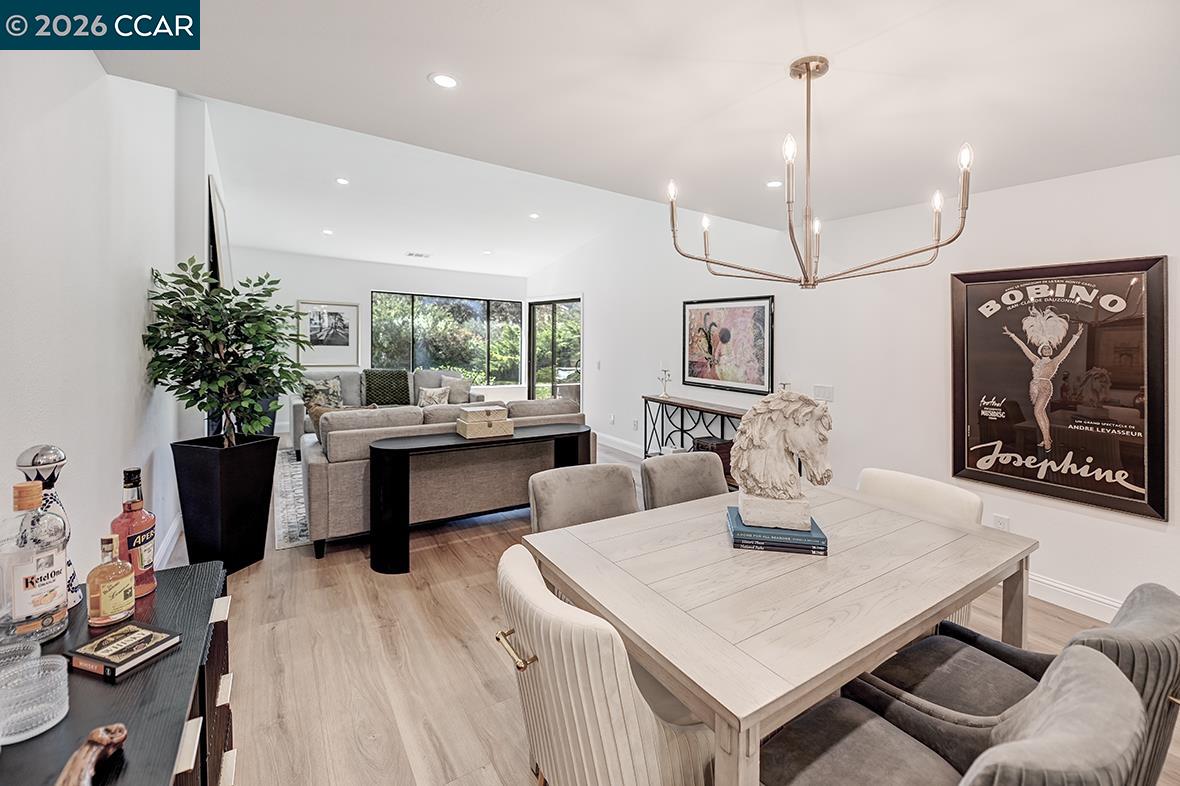
Dining and living area with a pale wood table, gray sectional, and large windows overlooking greenery.
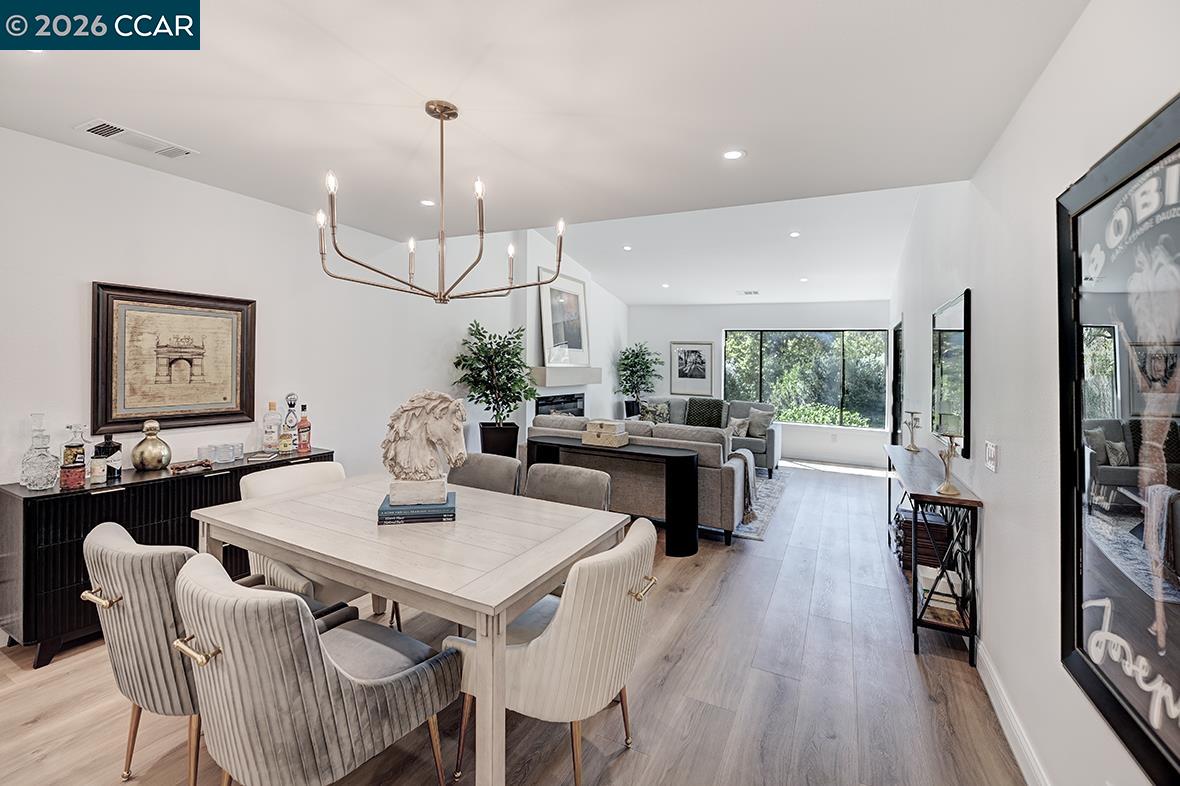
Open-plan dining and living room with a light wood table, chandelier, and large windows facing greenery.
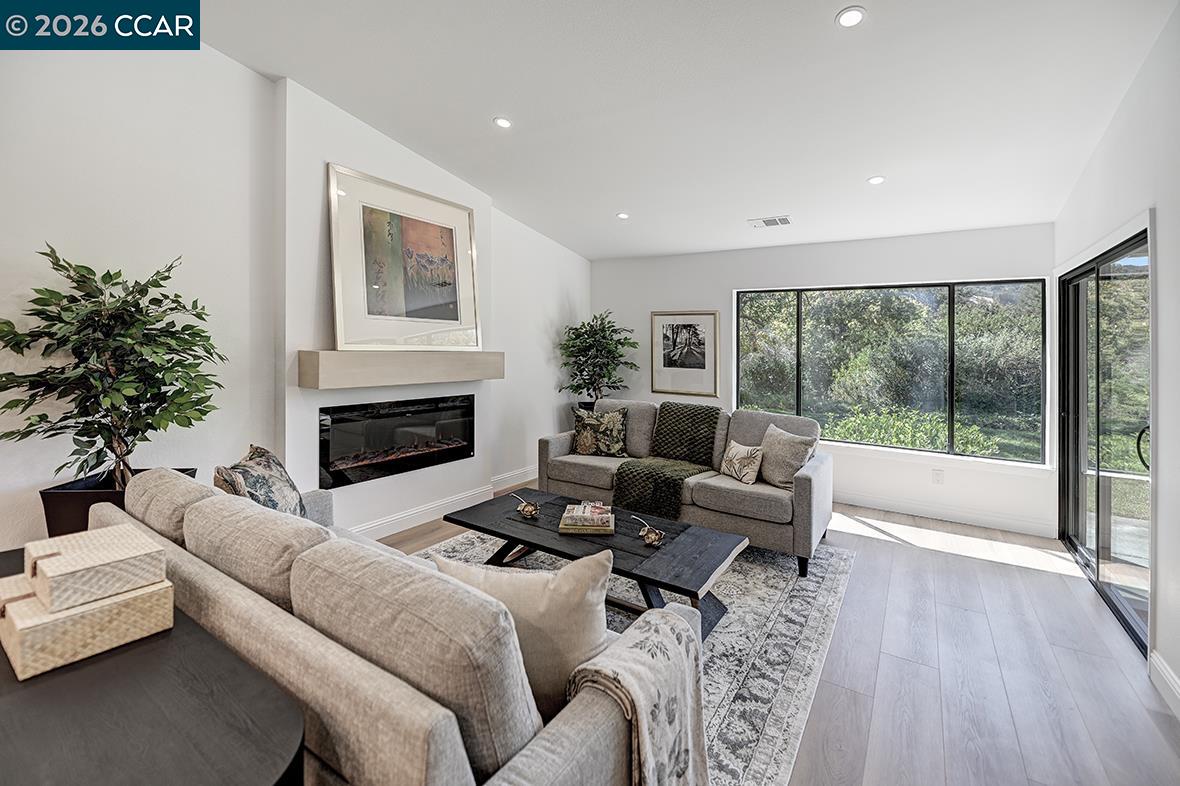
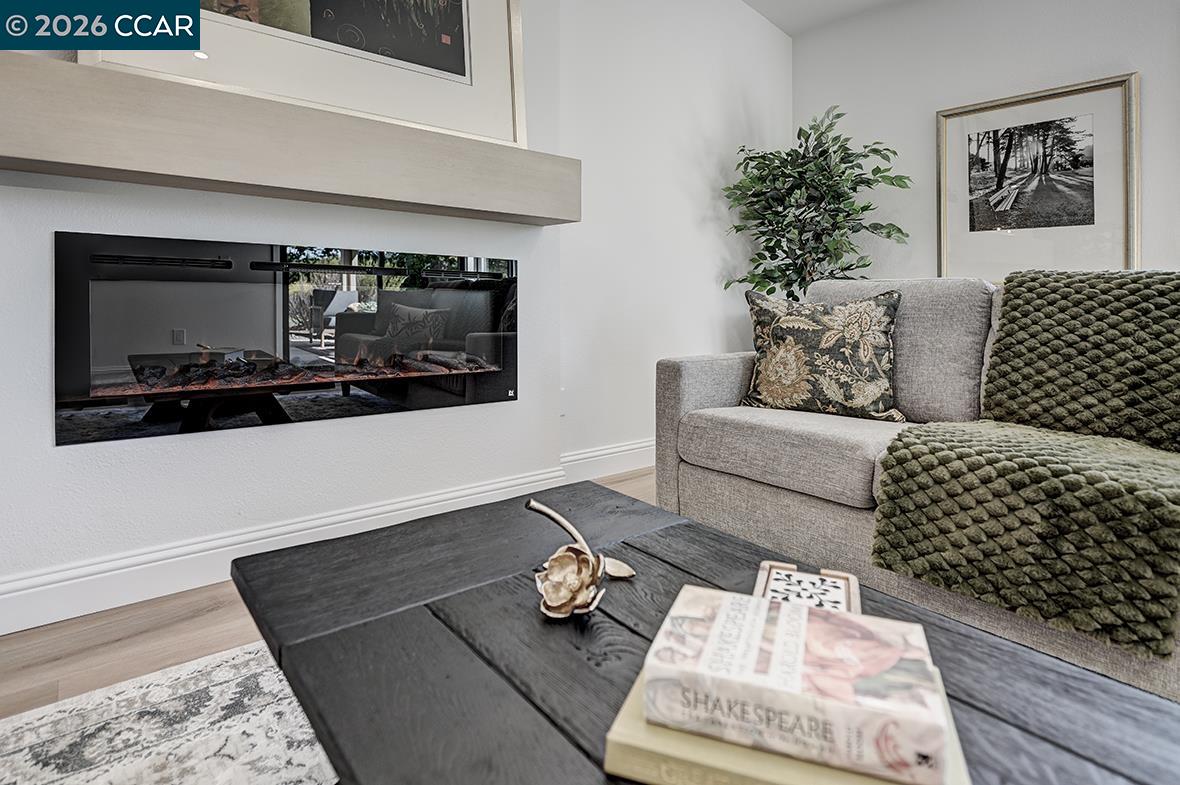
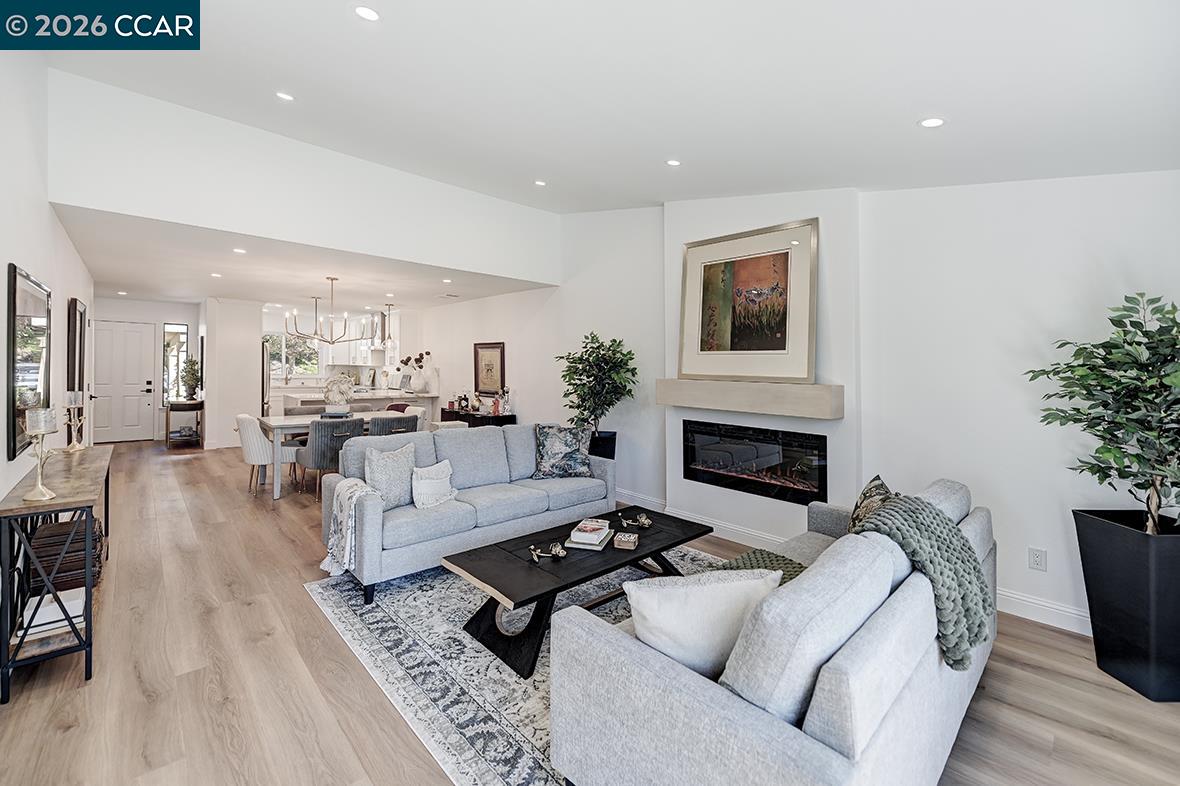
Furnished living room with a modern fireplace, gray sofas, and large windows overlooking greenery.
Living room with a modern glass-front fireplace and gray sectional sofa.
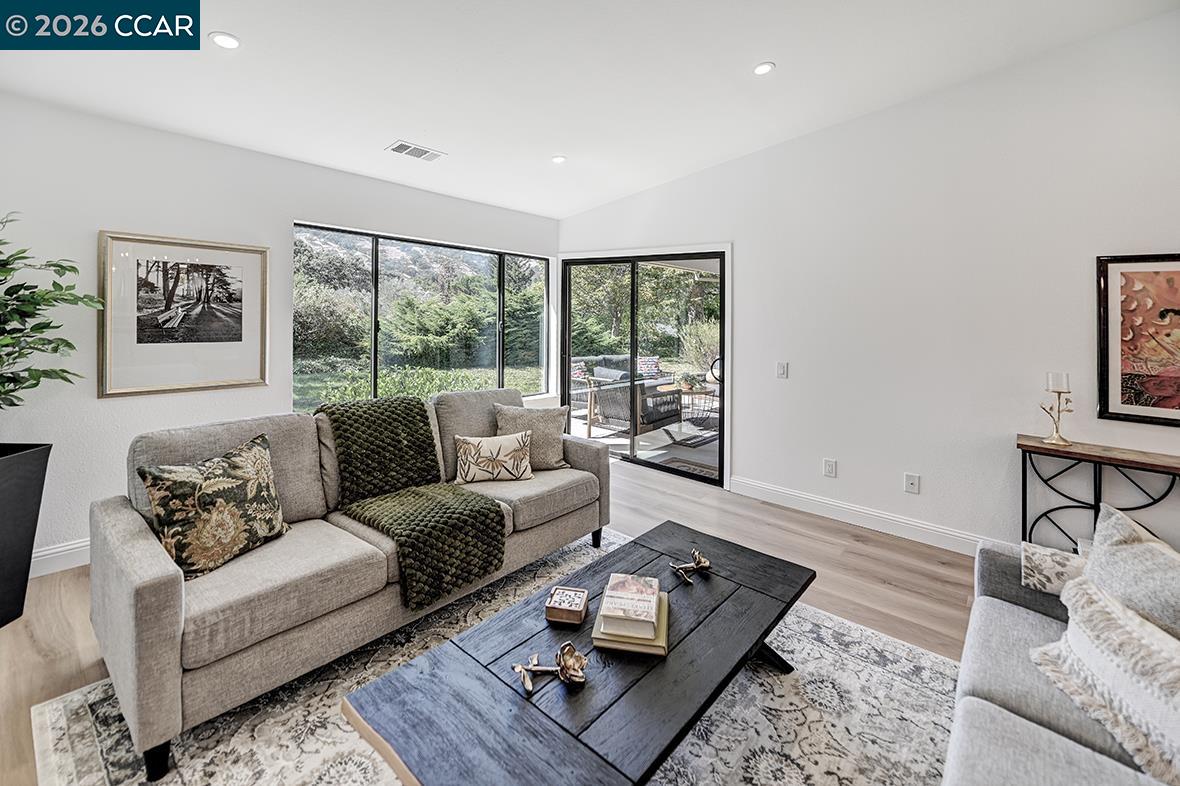
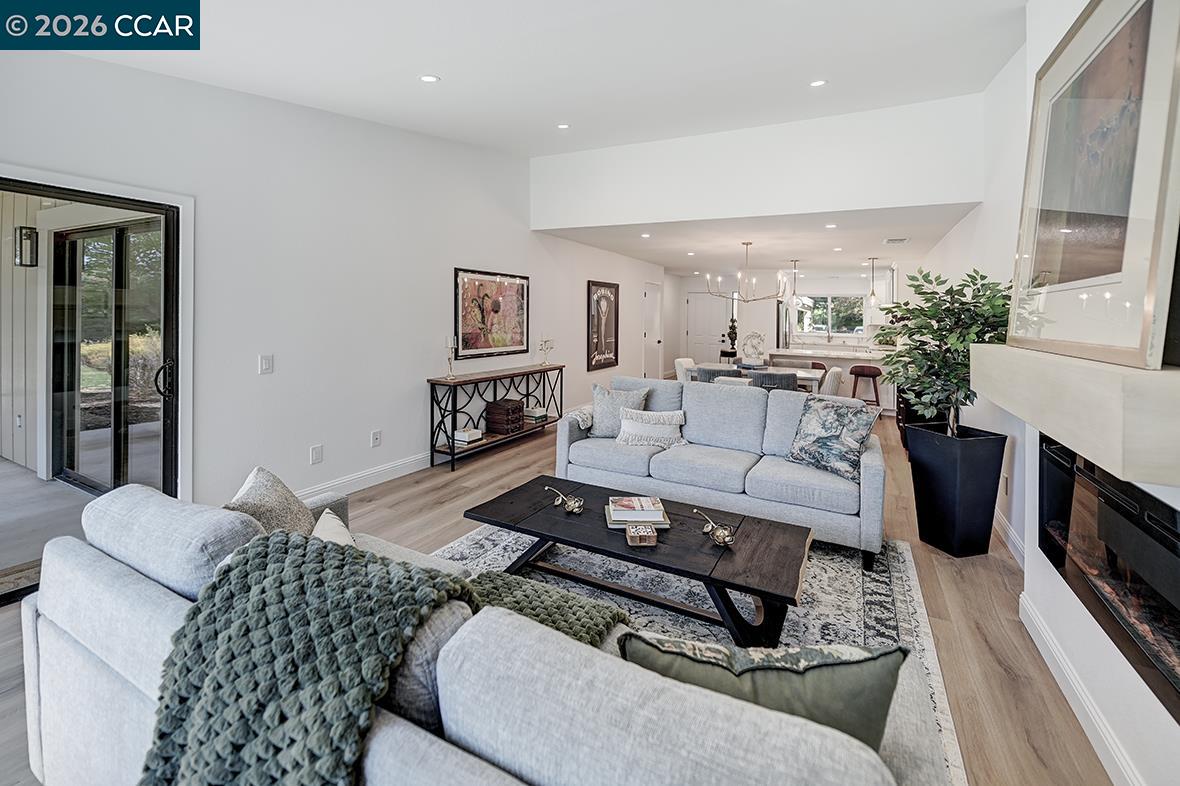
Furnished living room with gray sofas, a dark coffee table, and large windows overlooking a garden patio.
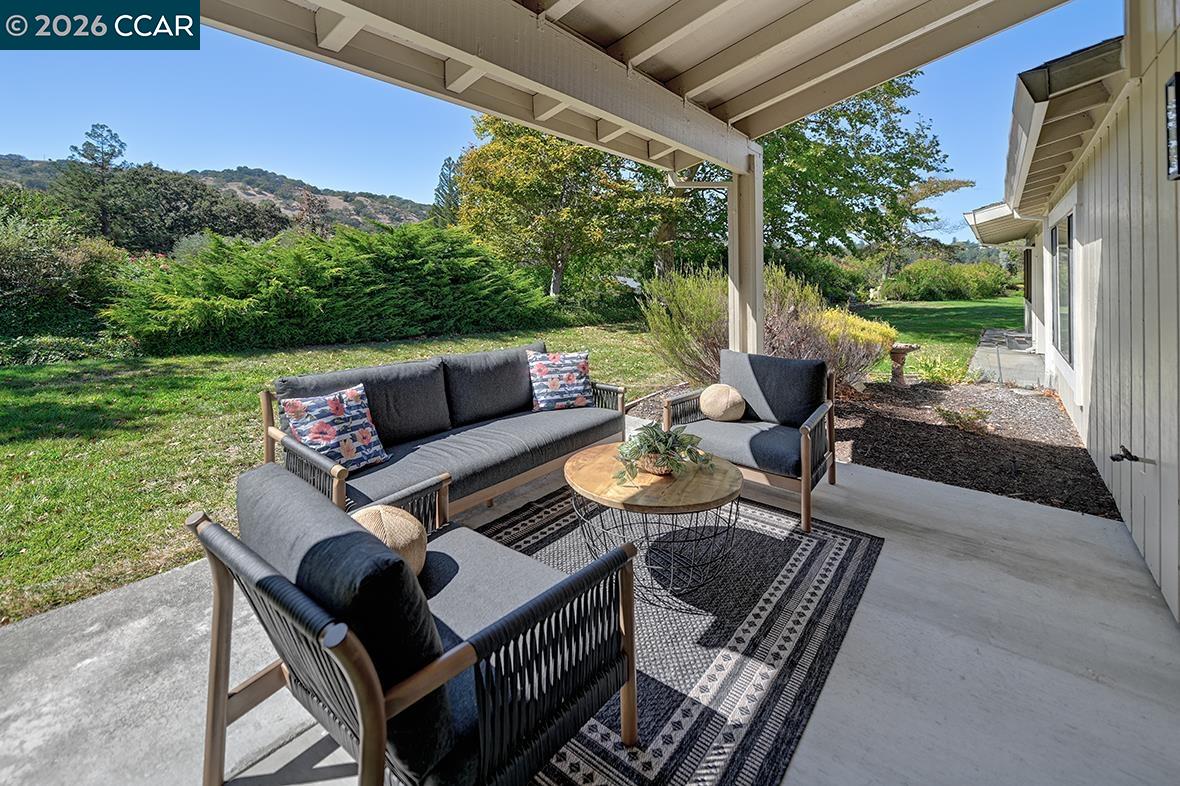
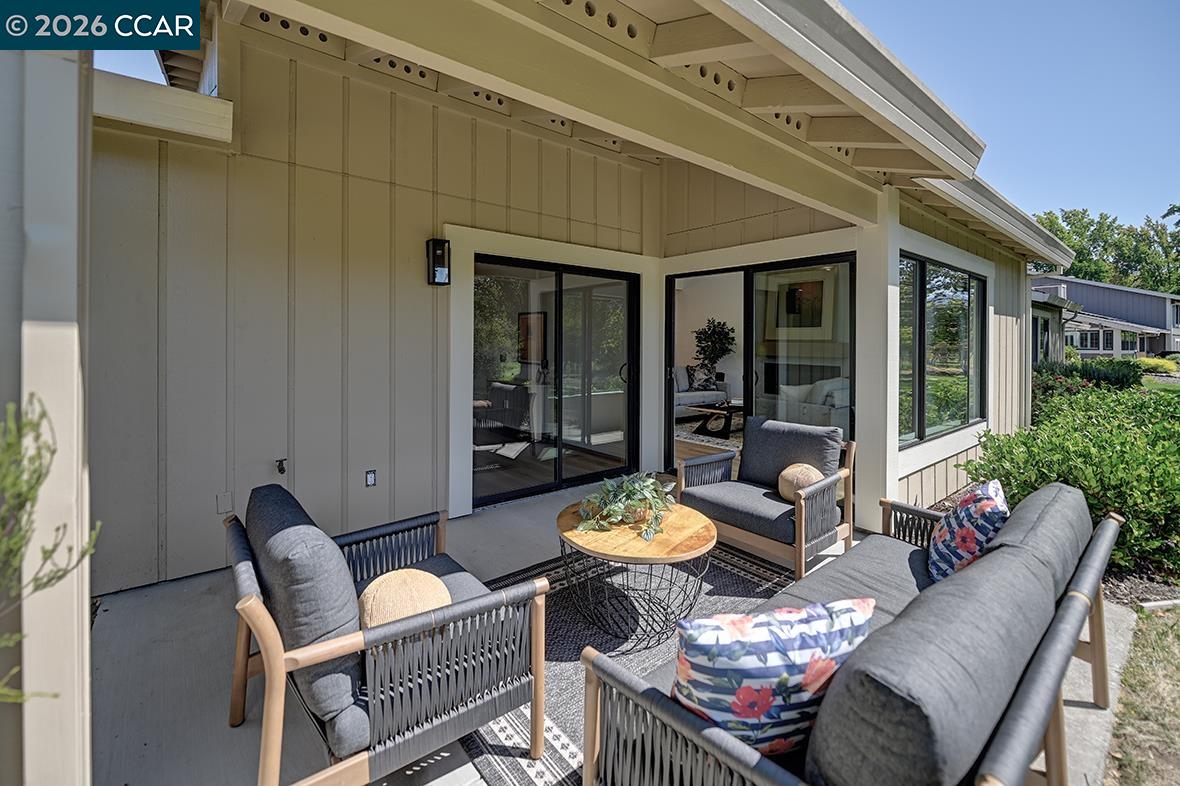
Covered patio with gray seating and a wood coffee table overlooking a landscaped garden.
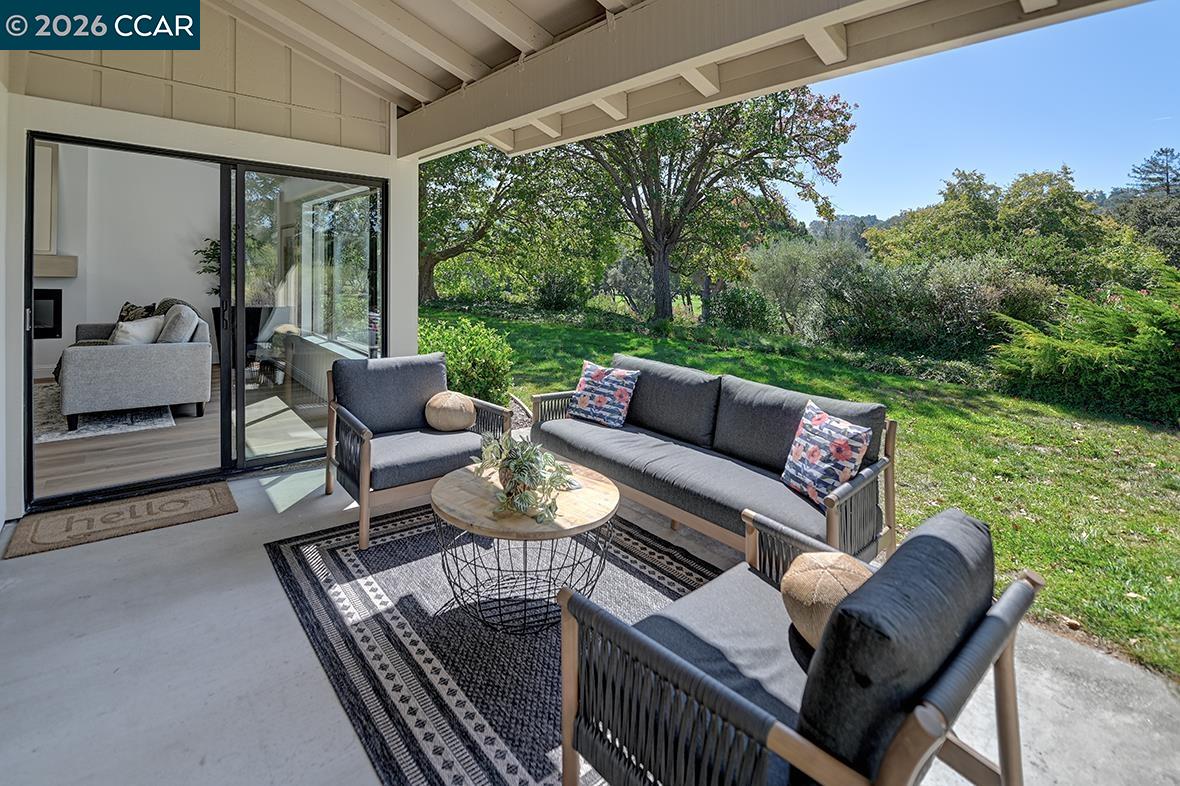
Covered patio with gray seating and a round coffee table overlooking a landscaped garden.
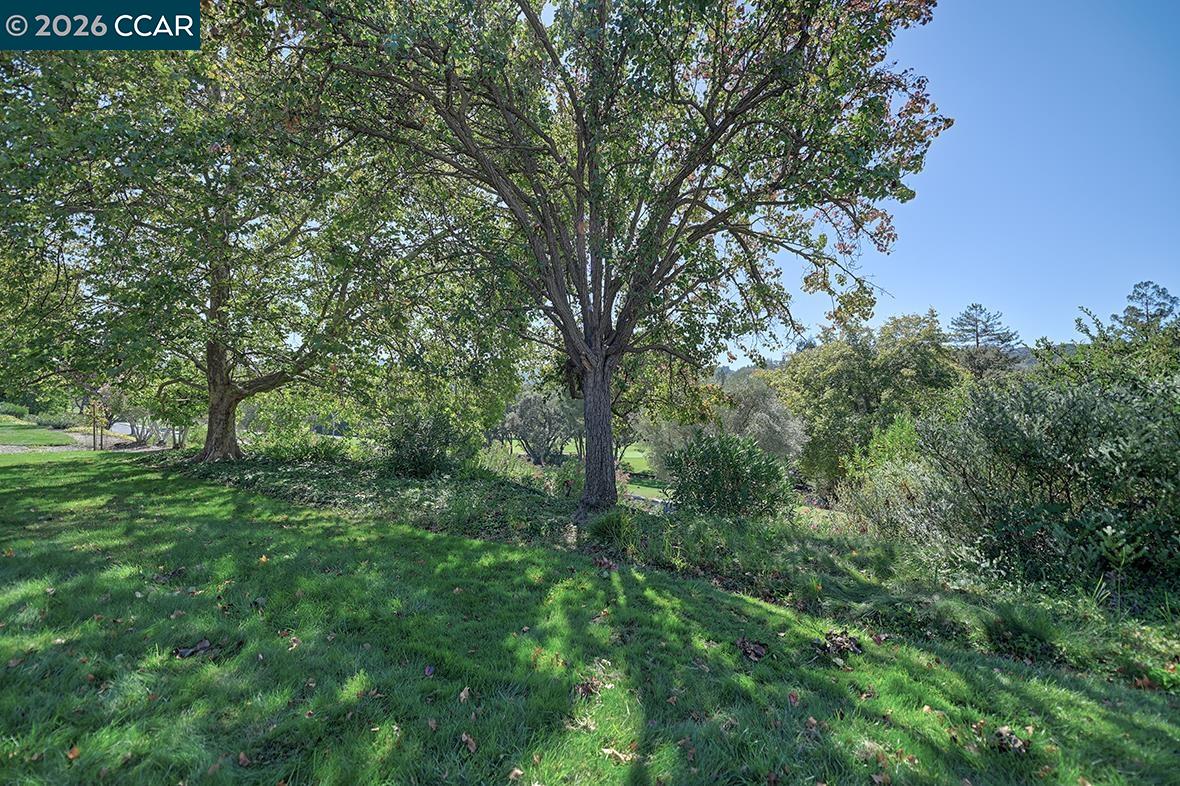
Landscaped grounds with mature shade trees, shrubs, and a broad green lawn.
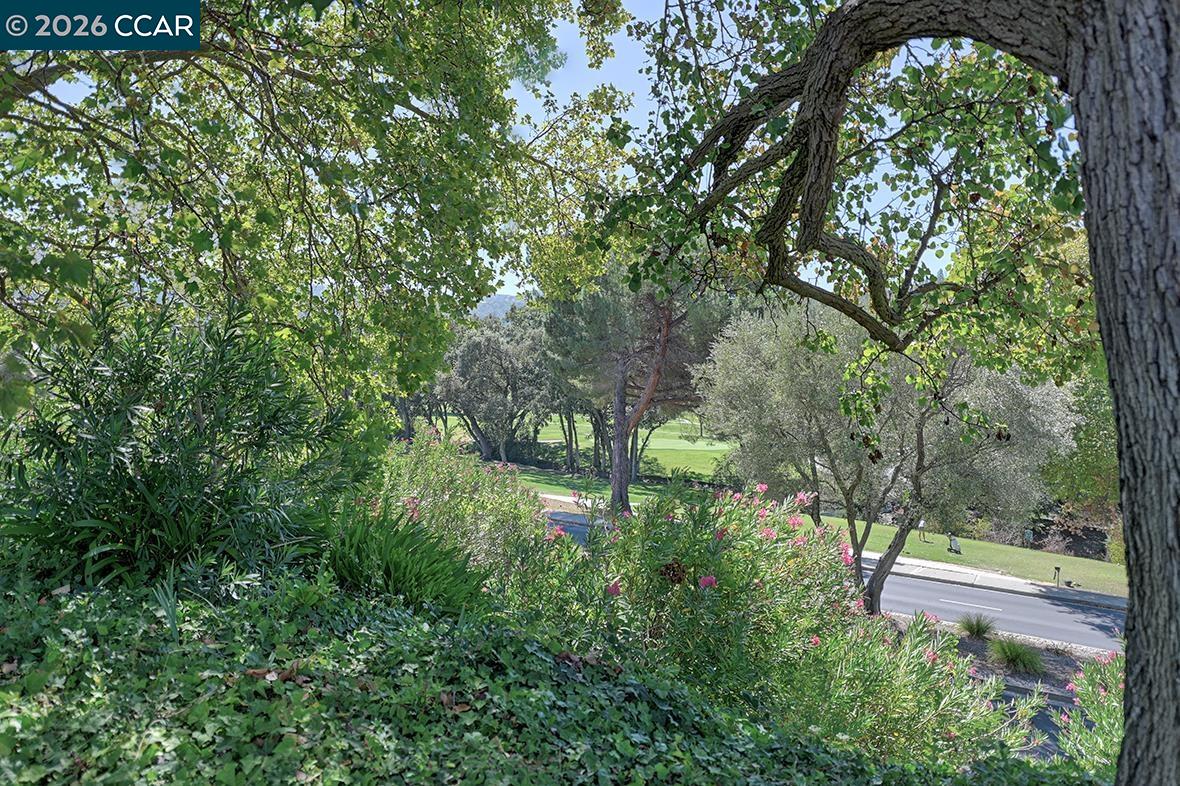
Landscaped hillside overlooks a road and manicured golf course through mature trees.
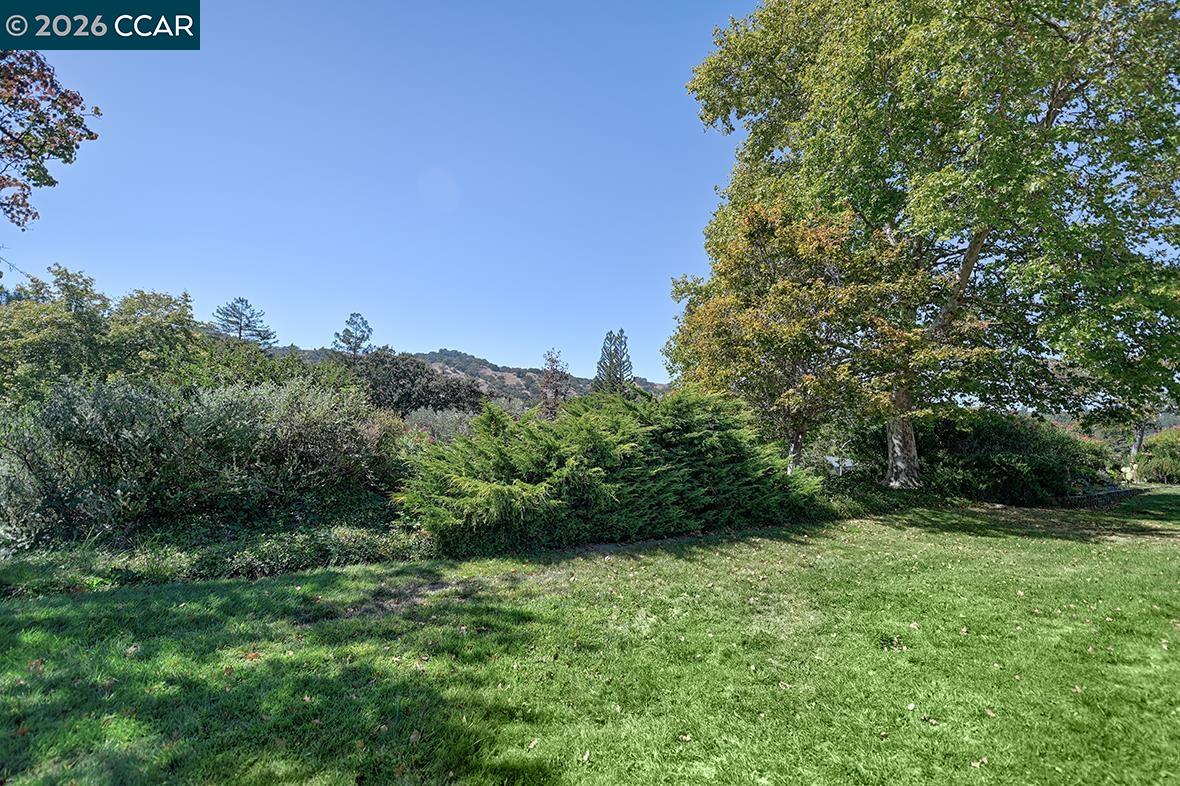
Landscaped lawn bordered by dense shrubs and mature trees, with low hills in the distance.
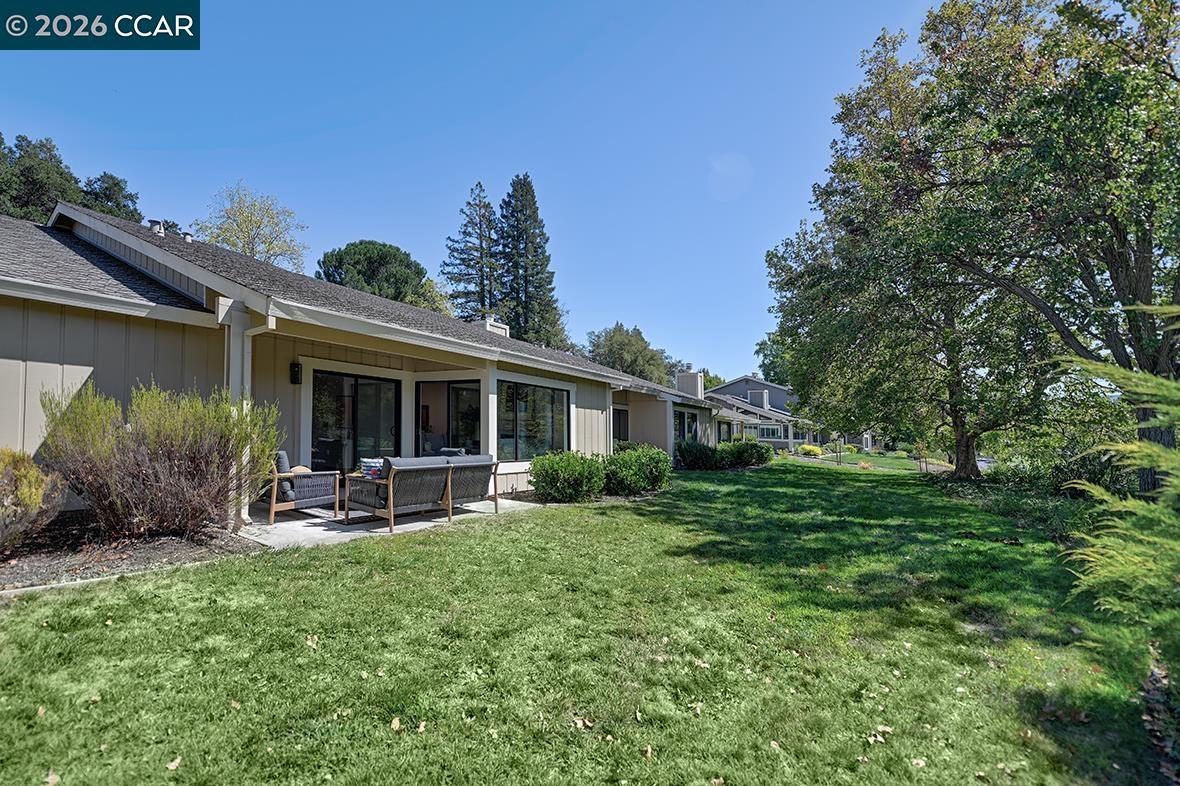
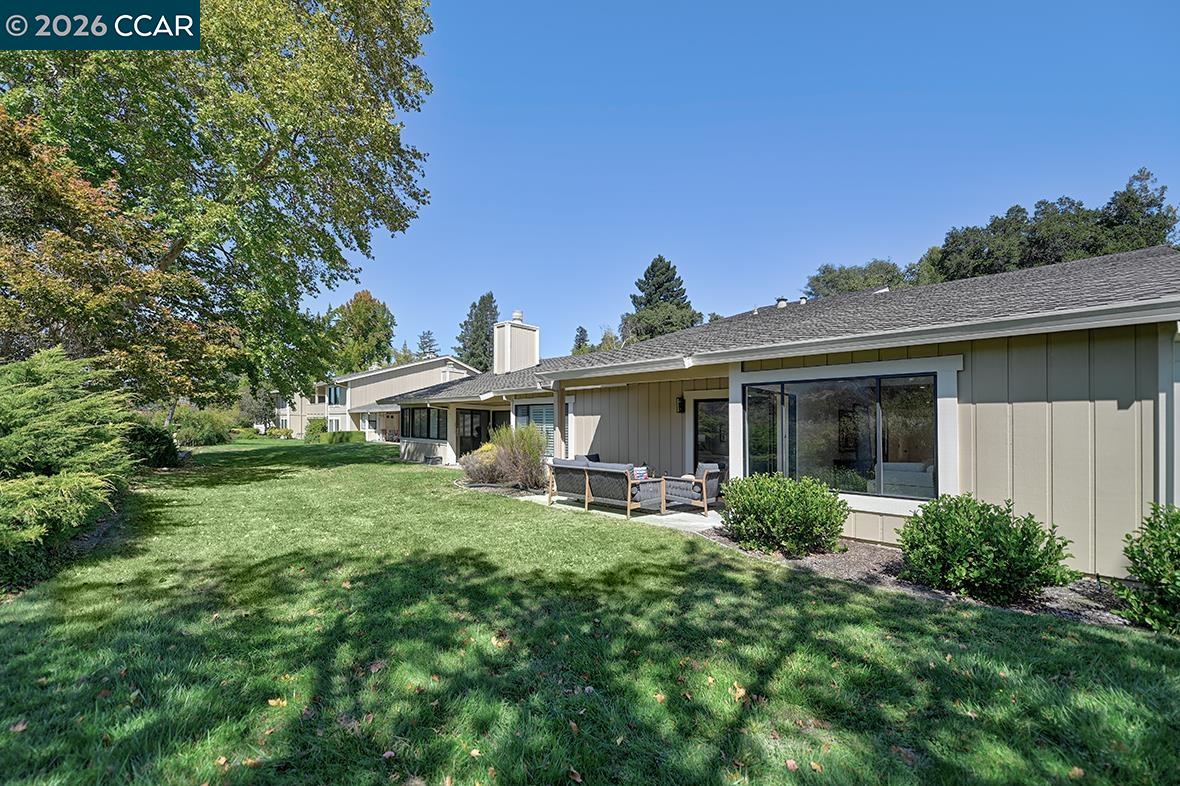
Attached home with a furnished patio, broad lawn, and mature shade tree.
Single-story home with a broad lawn, patio seating, and large sliding glass doors.
Covered patio with gray seating, a round coffee table, and sliding glass doors.
Open-plan living room with pale sofas, a fireplace, and dining area leading to the kitchen.
Open-plan living room with gray sofas, a patterned rug, fireplace, and dining area beyond.
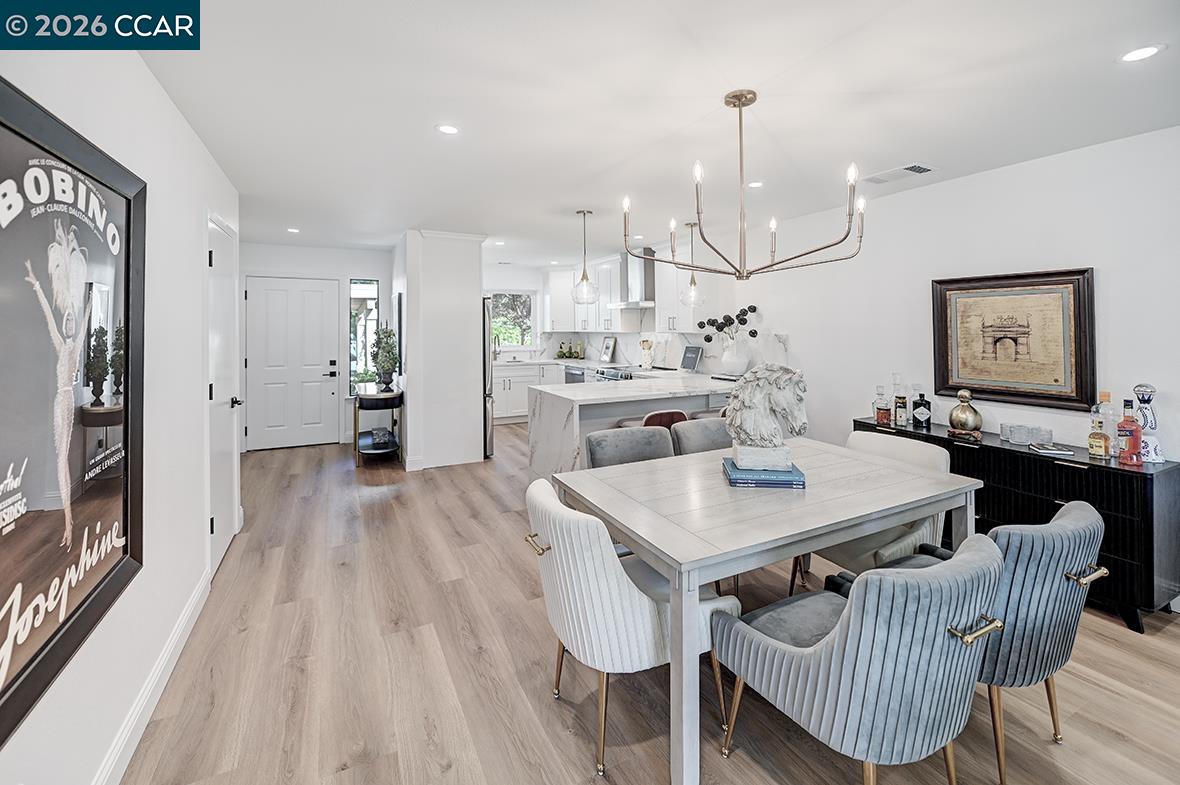
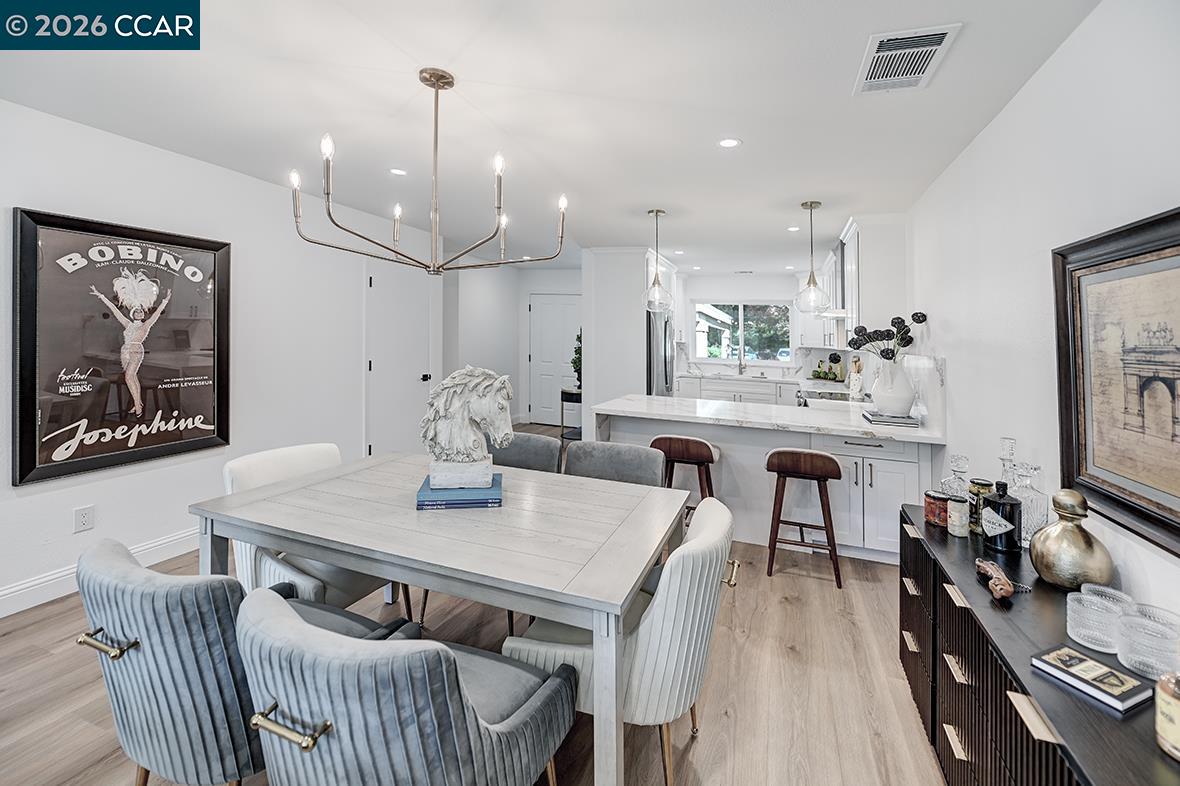
Open-plan dining room and kitchen with a marble island, modern chandelier, and upholstered dining chairs.
Dining area with gray upholstered chairs, a modern chandelier, and an open white kitchen with marble island.
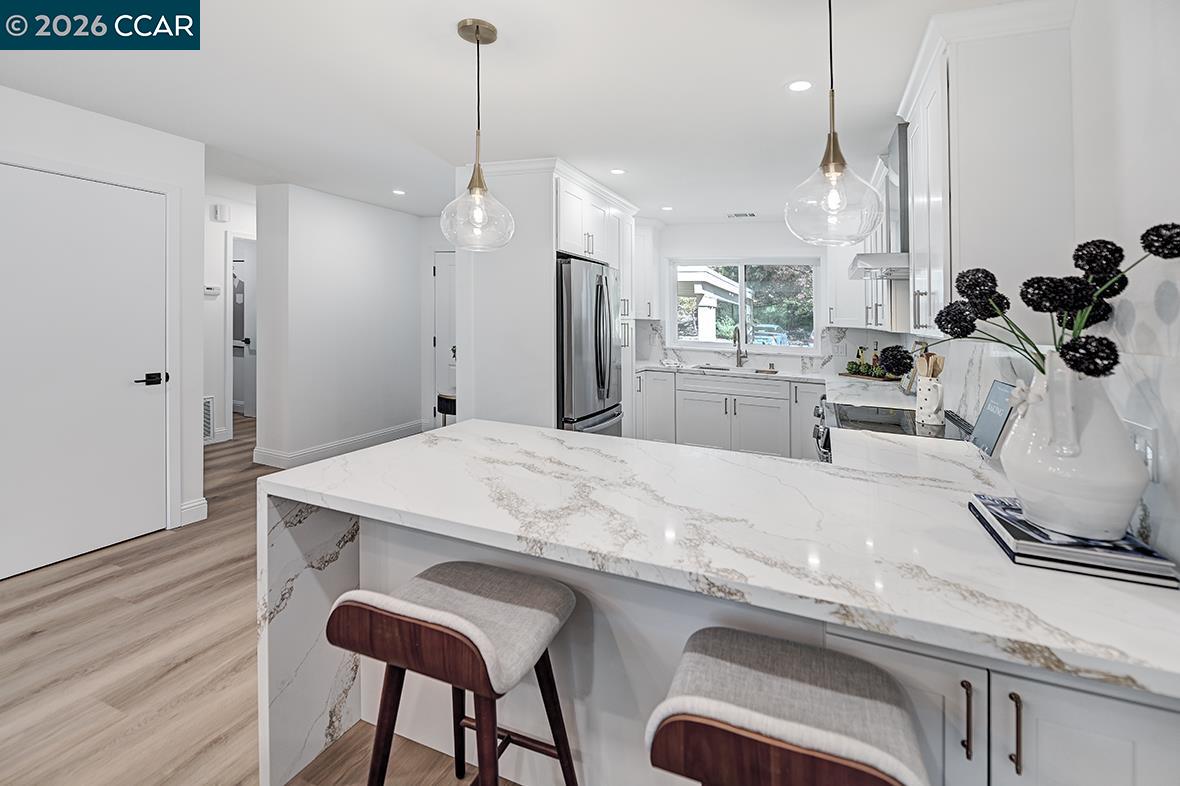
Bright white kitchen with a large veined island, two stools, and stainless steel appliances.
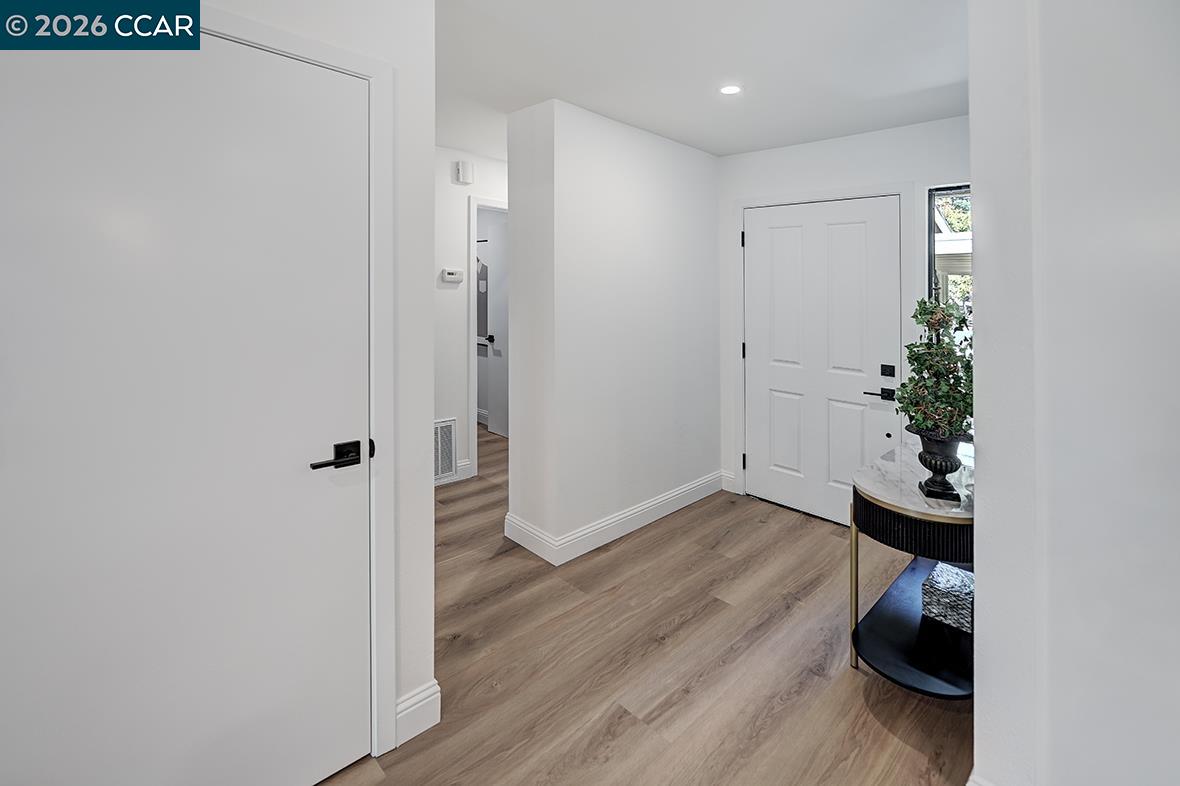
Entry foyer with wide-plank wood-look flooring, white paneled doors, and a round console table with a plant.
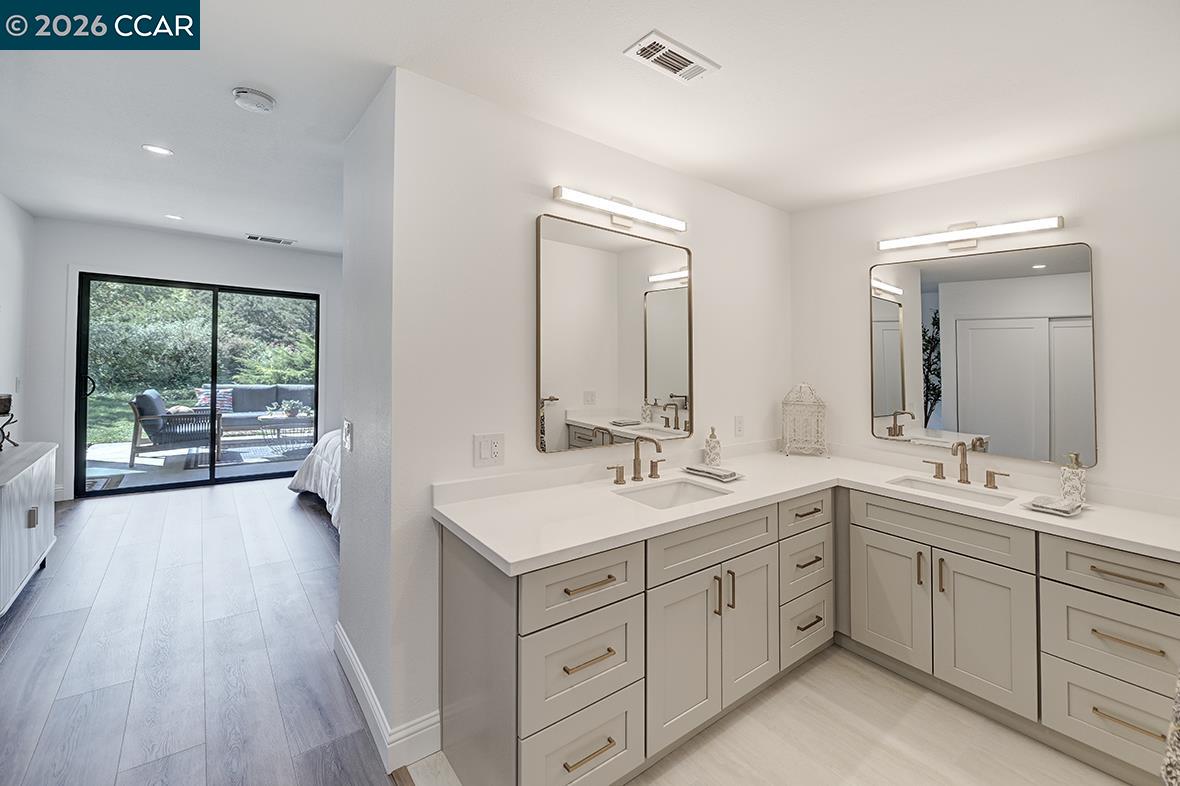
Bathroom with a double-sink vanity and brass fixtures, opening toward a bedroom and garden patio.
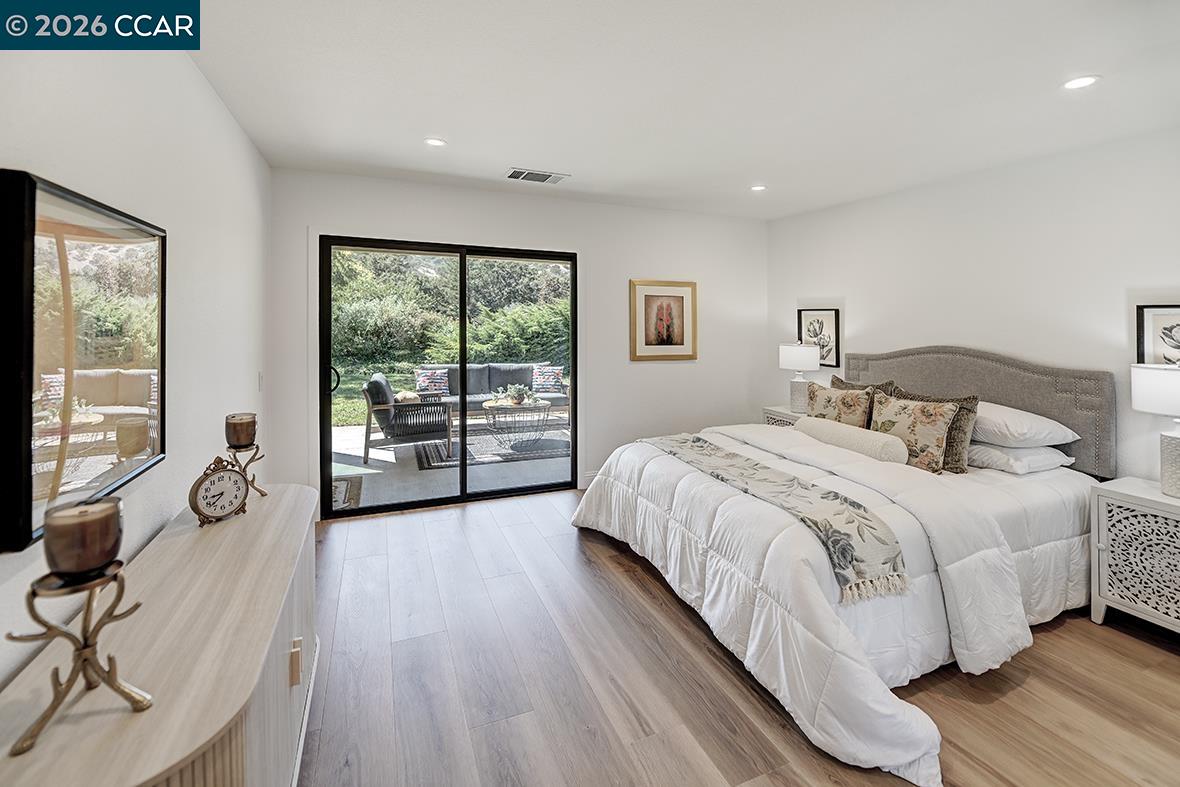
Bedroom with a white bed and sliding glass doors opening to a garden patio.
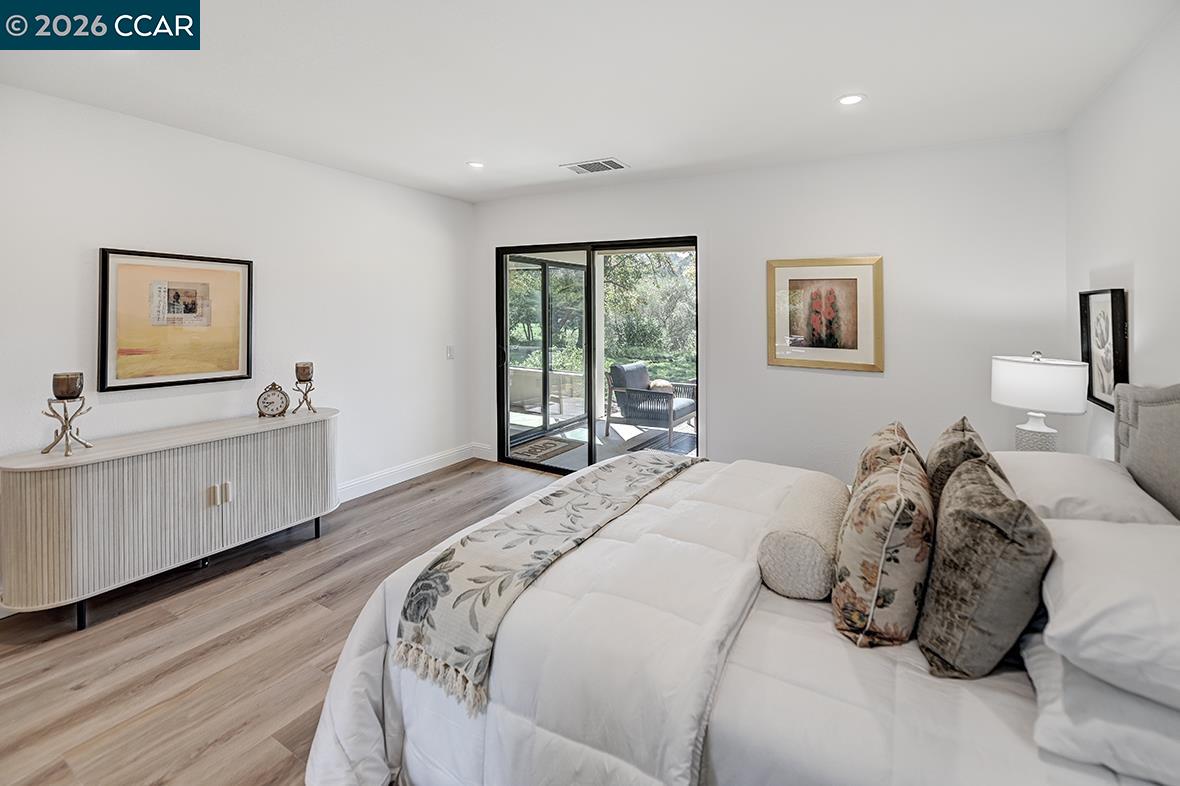
Staged bedroom with a white bed and sliding glass doors opening to a patio.
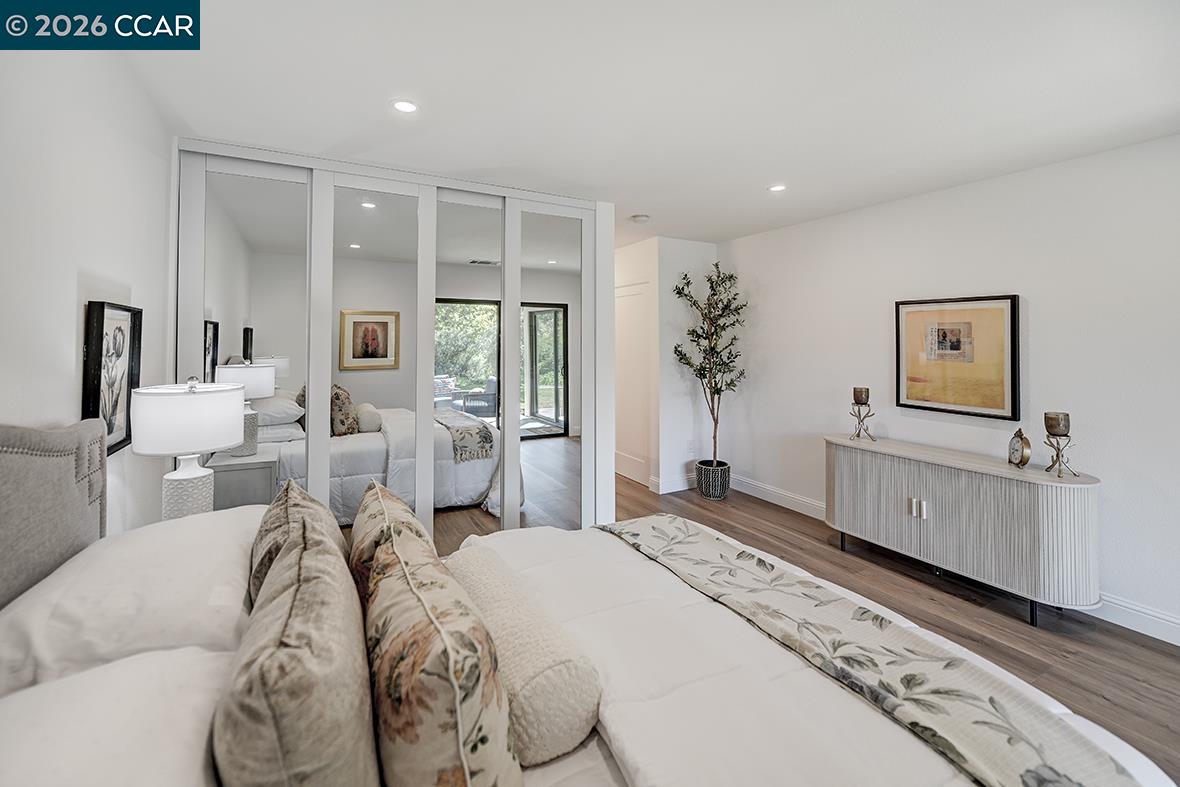
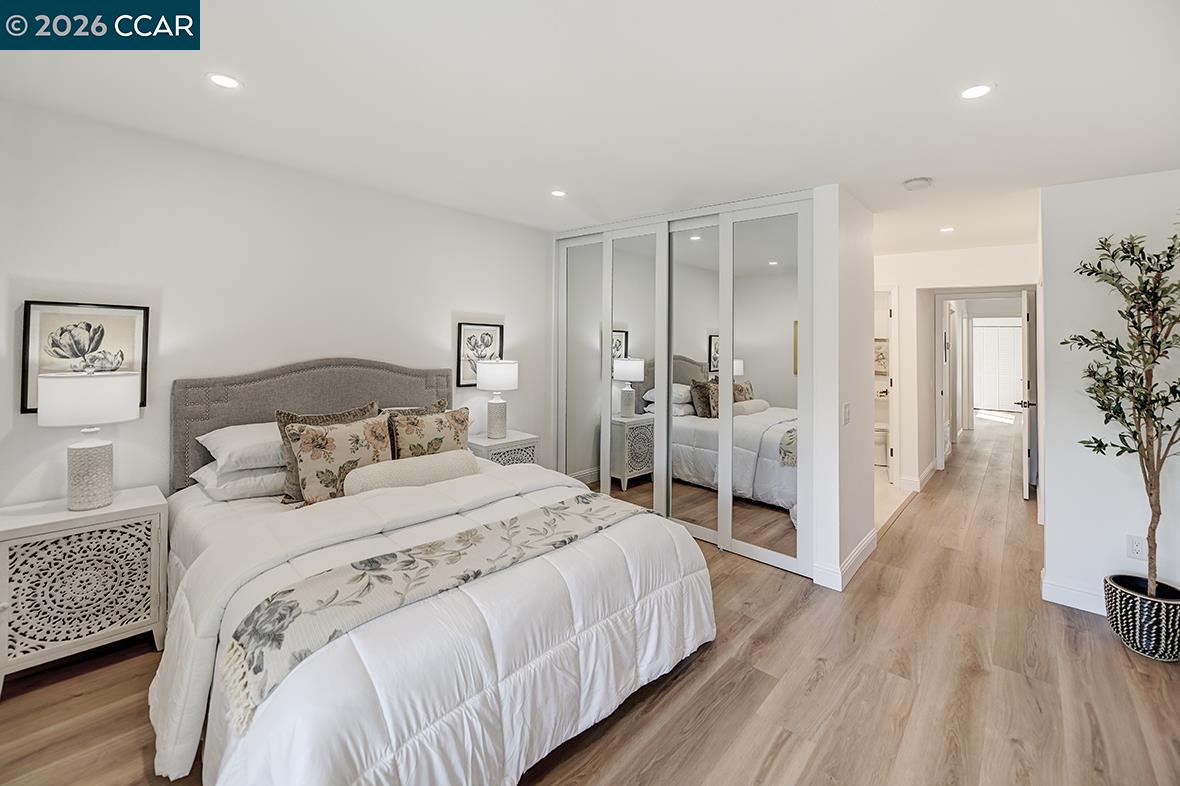
Staged bedroom with mirrored closet doors, a bed, and a sliding glass door overlooking greenery.
Staged bedroom with floral bedding, mirrored closet doors, and light wood floors.
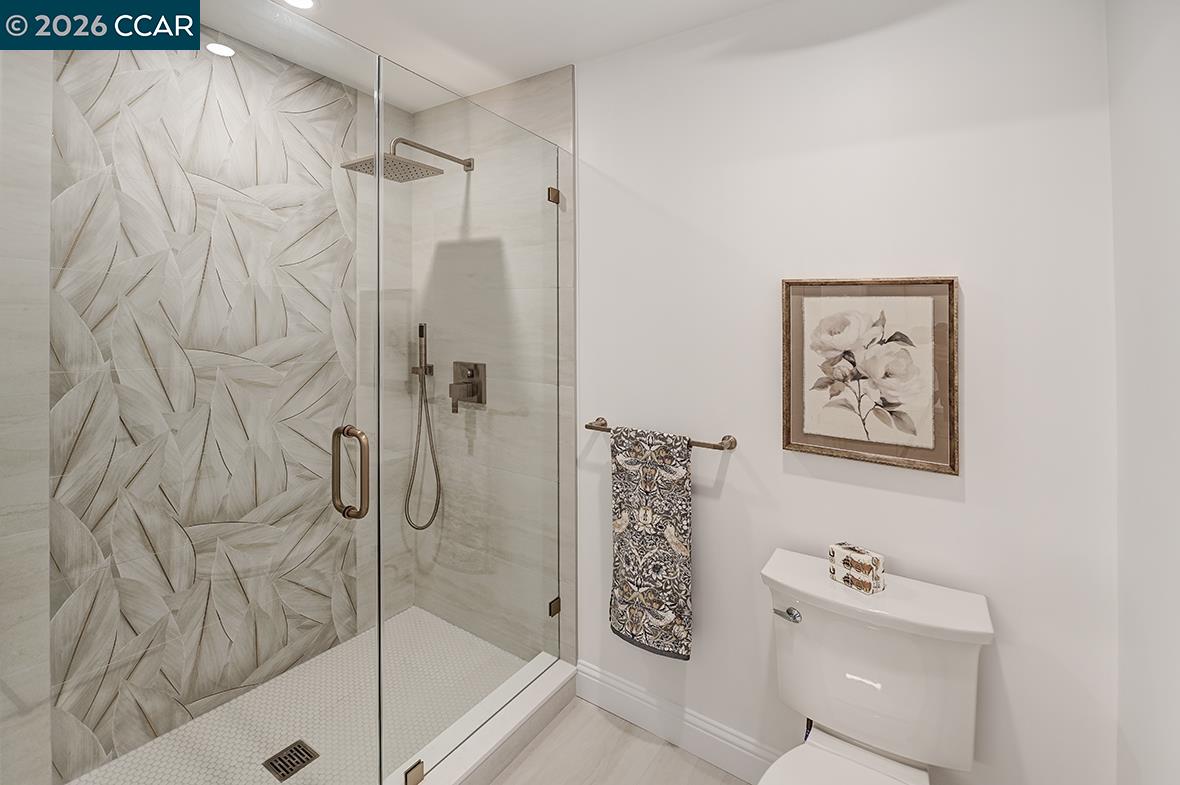
Bathroom with a glass walk-in shower and geometric-patterned accent tile.
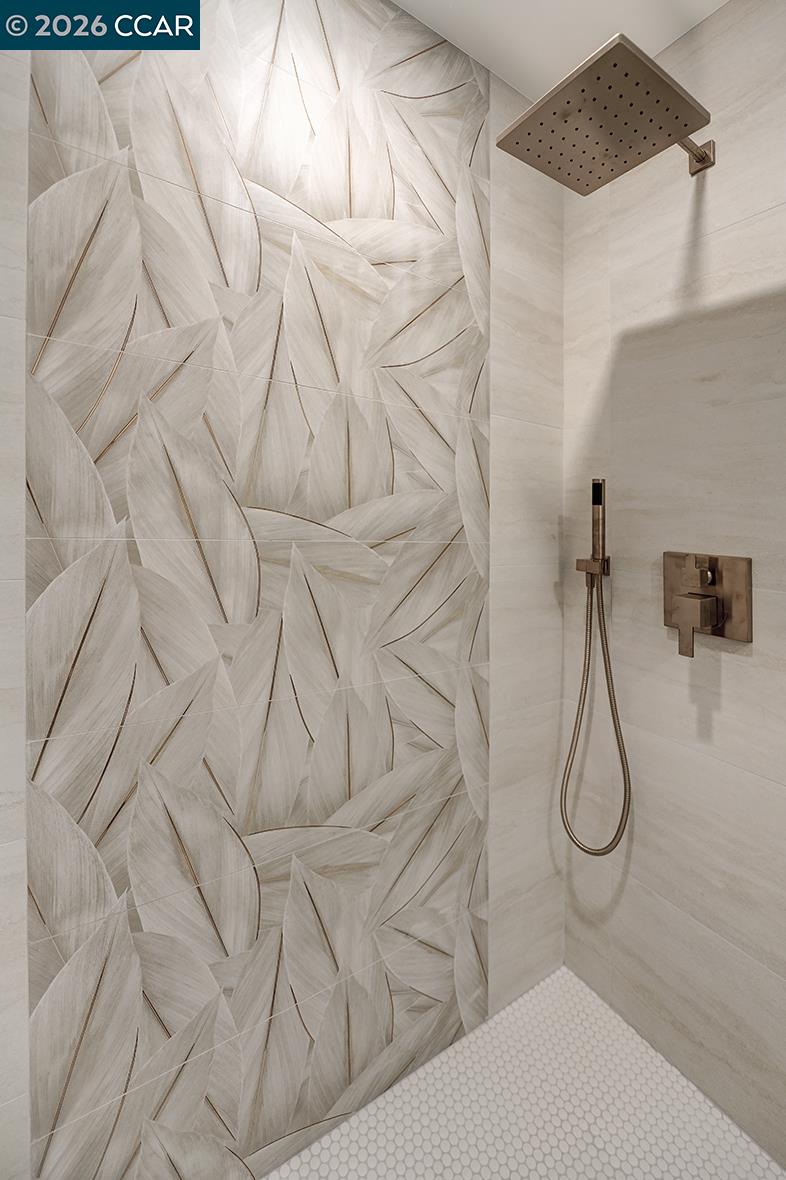
Modern shower with a square rainfall head and pale leaf-pattern accent tile.
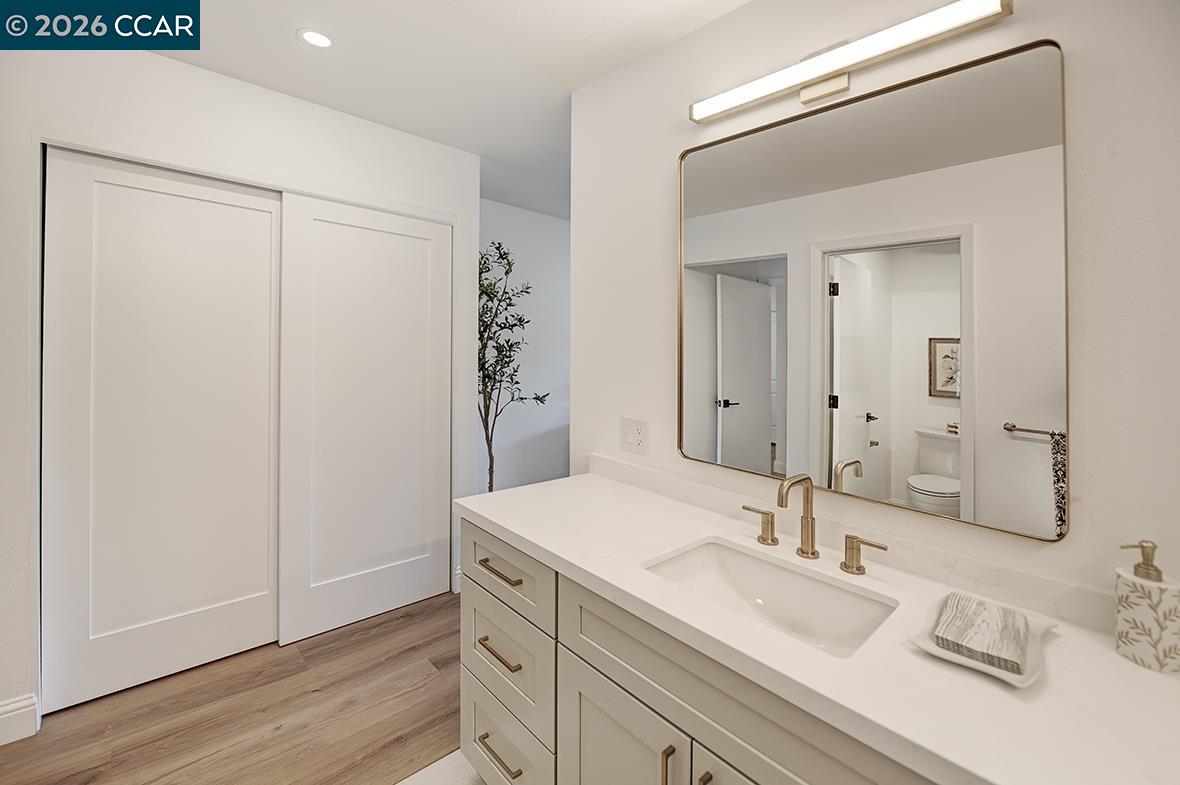
Bathroom vanity with a large mirror, brass fixtures, and white sliding closet doors.
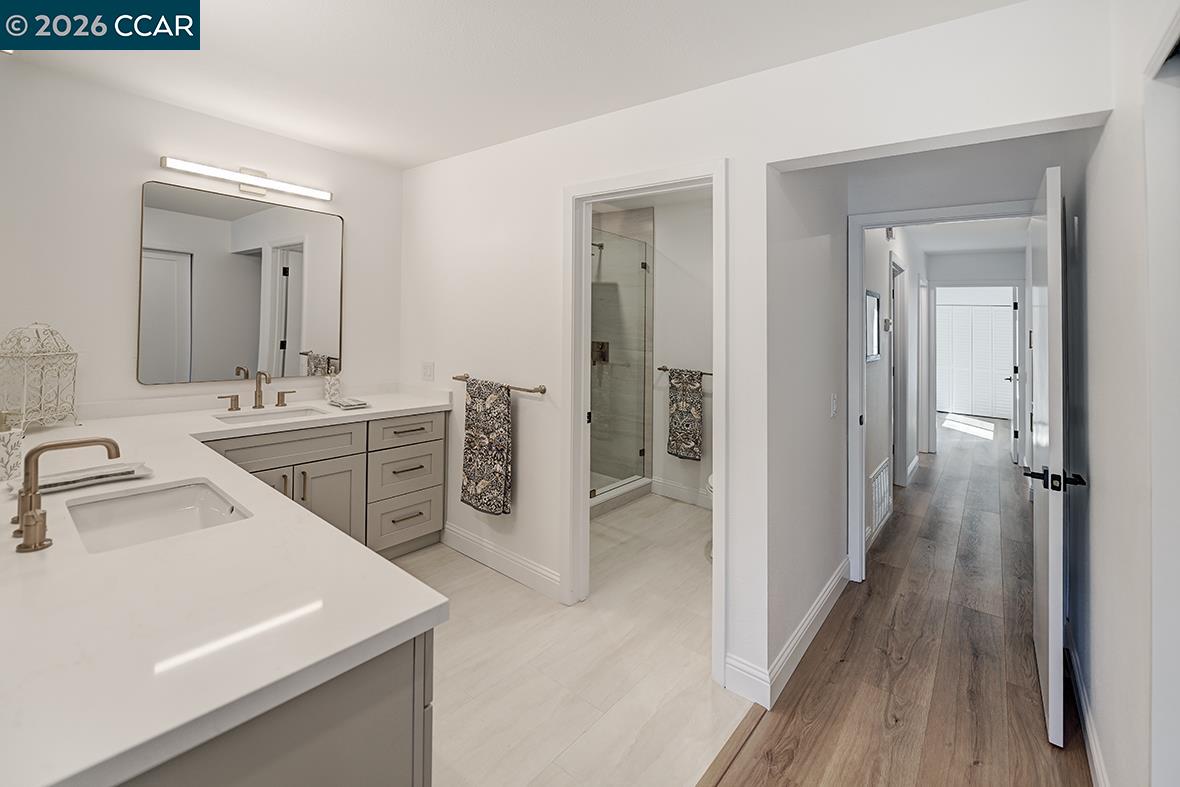
Bathroom with a double-sink vanity, illuminated mirror, glass shower, and hallway beyond.
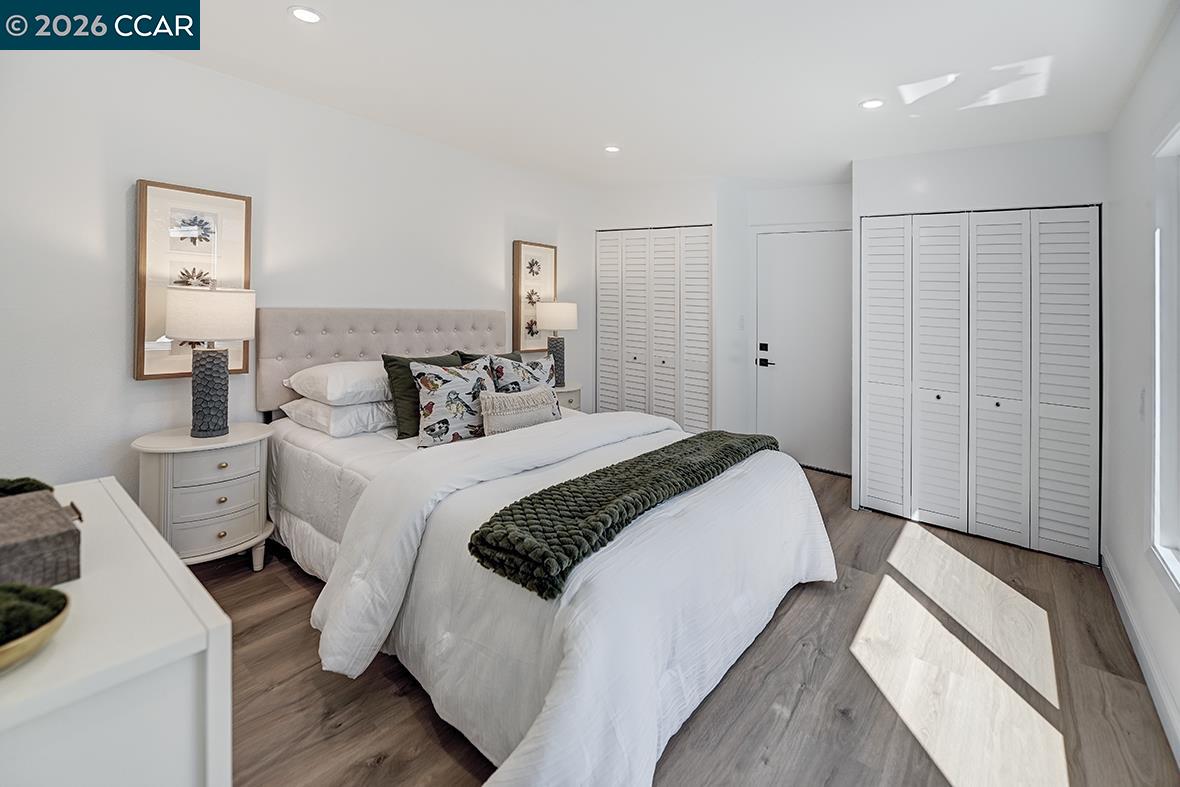
Bedroom with a white bed, tufted headboard, shuttered closets, and sunlight across the floor.
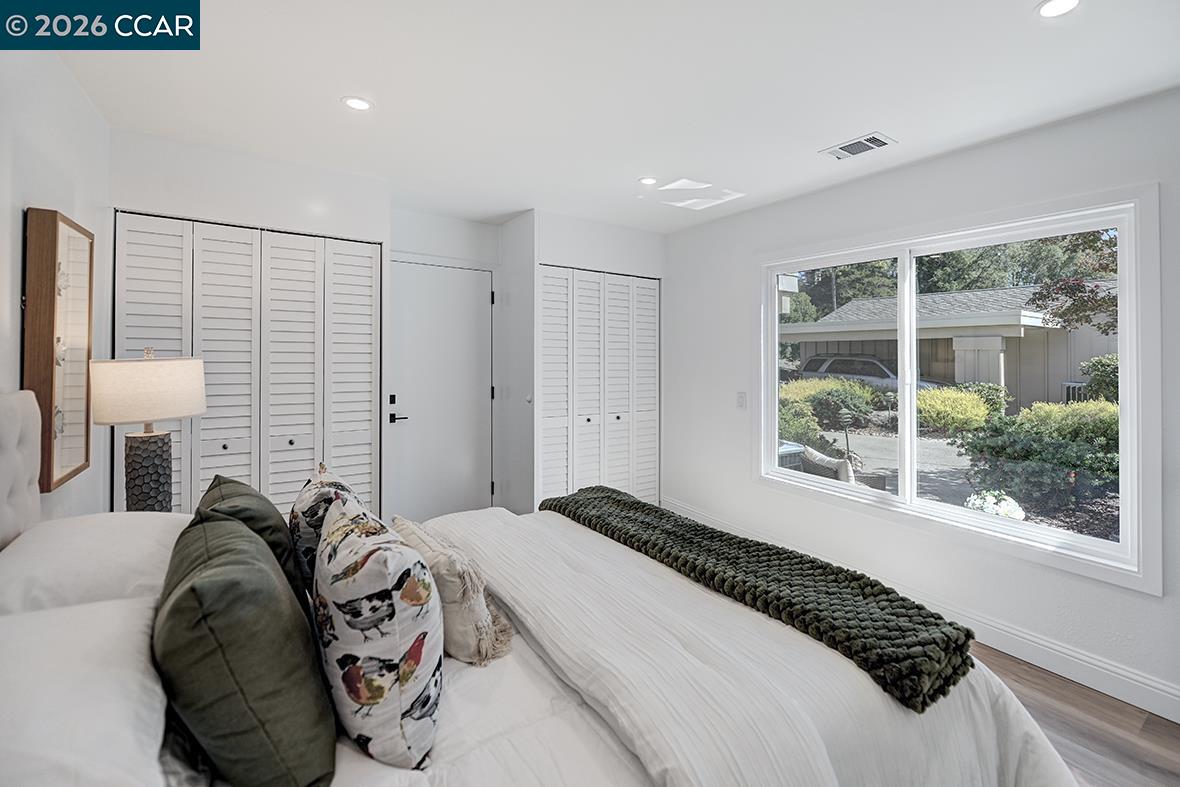
Furnished bedroom with a white bed, green accents, louvered closets, and a large window.
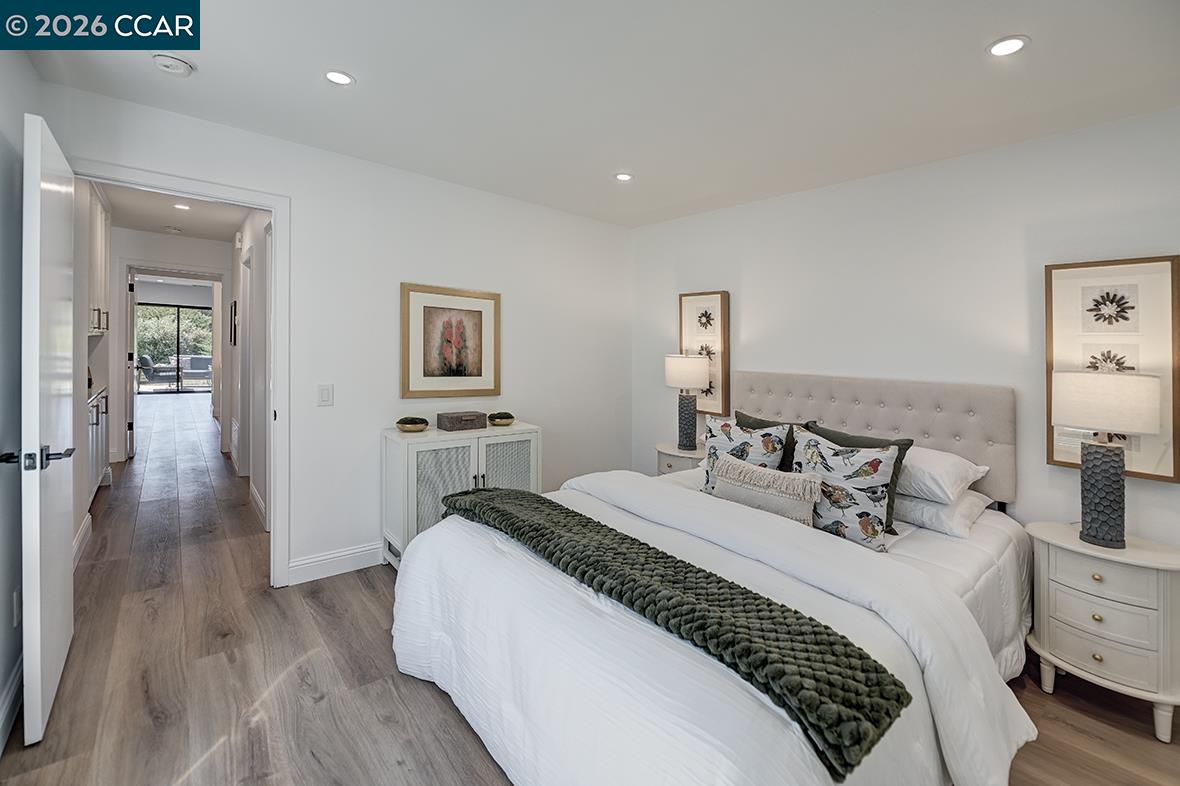
Staged bedroom with a white bed, dark green throw, and large window overlooking a courtyard.
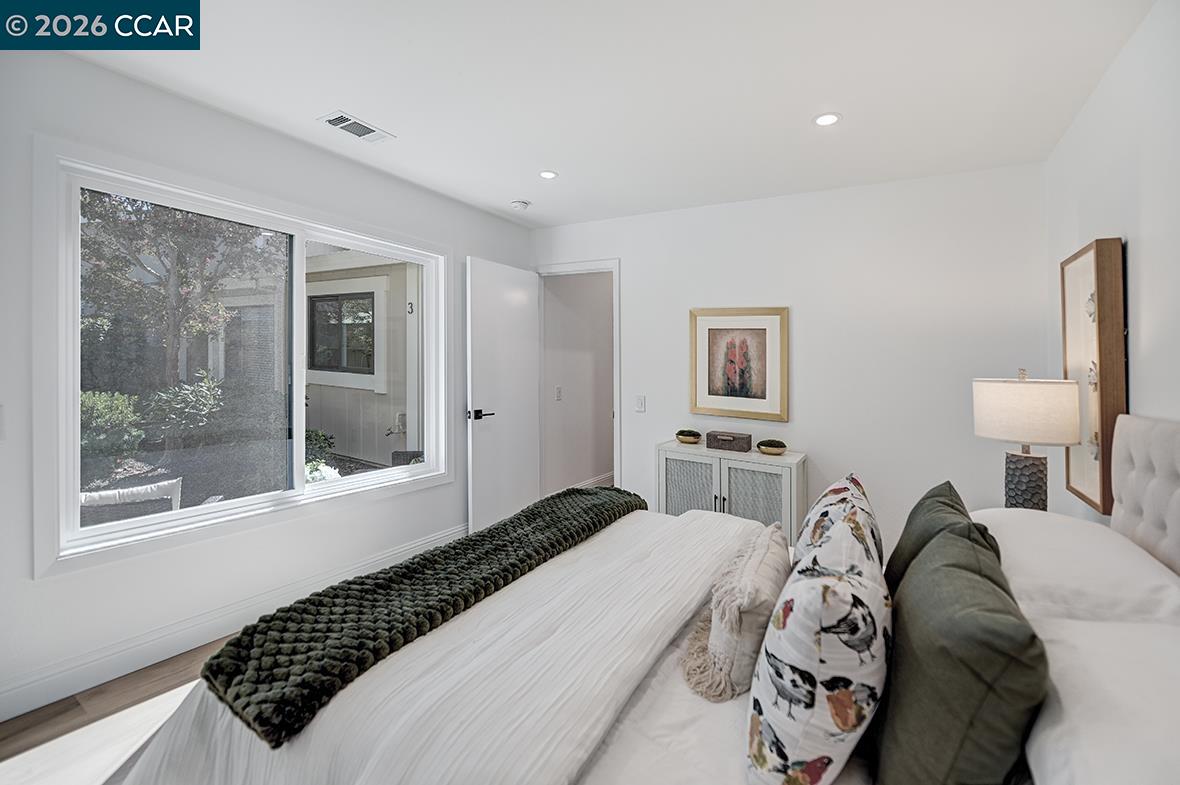
Staged bedroom with a tufted headboard, white bedding, patterned pillows, and light wood floors.
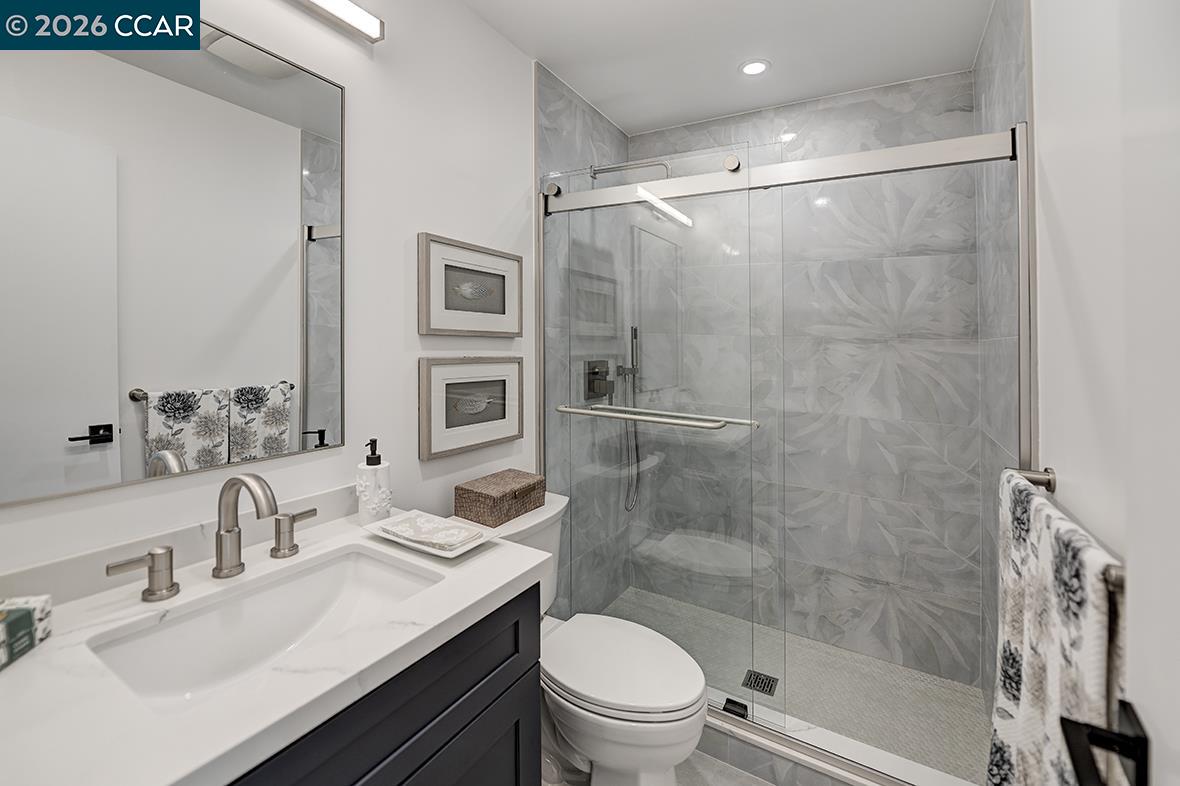
Bathroom with a white vanity and a glass shower lined with patterned gray tile.
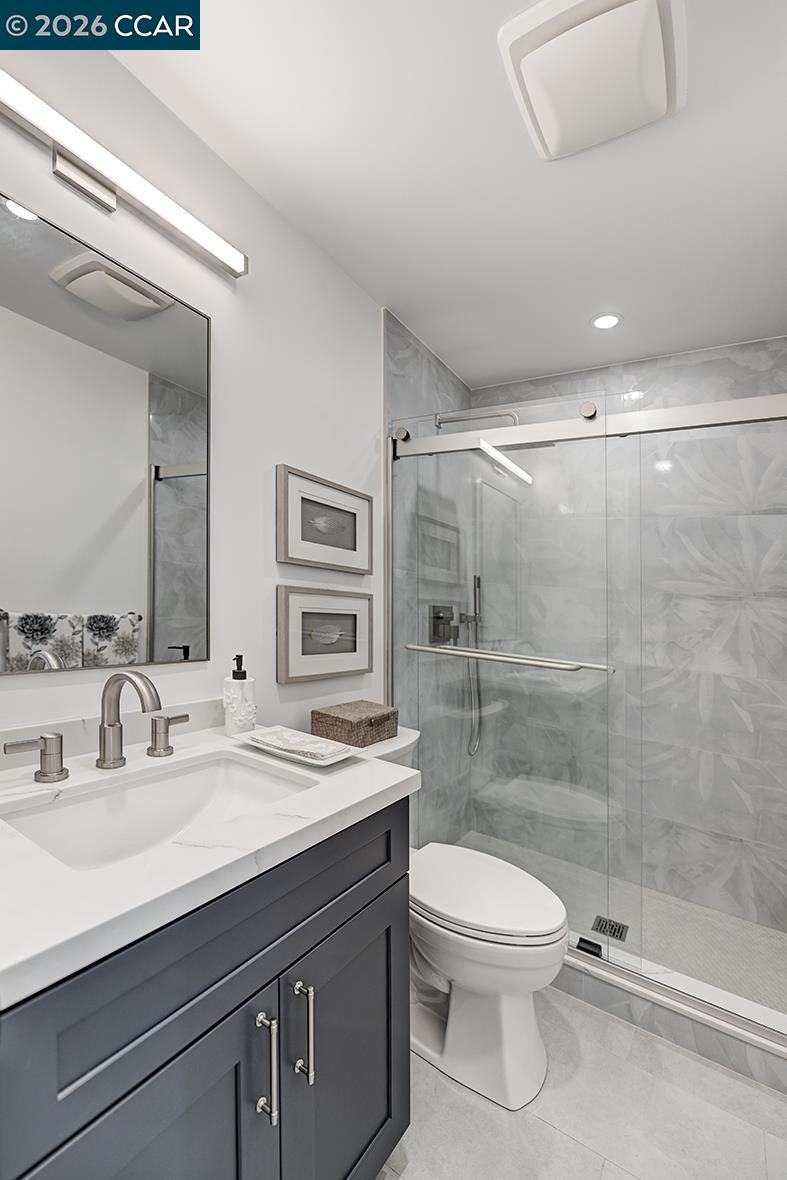
Bathroom with a dark gray vanity and glass shower featuring patterned gray tile.
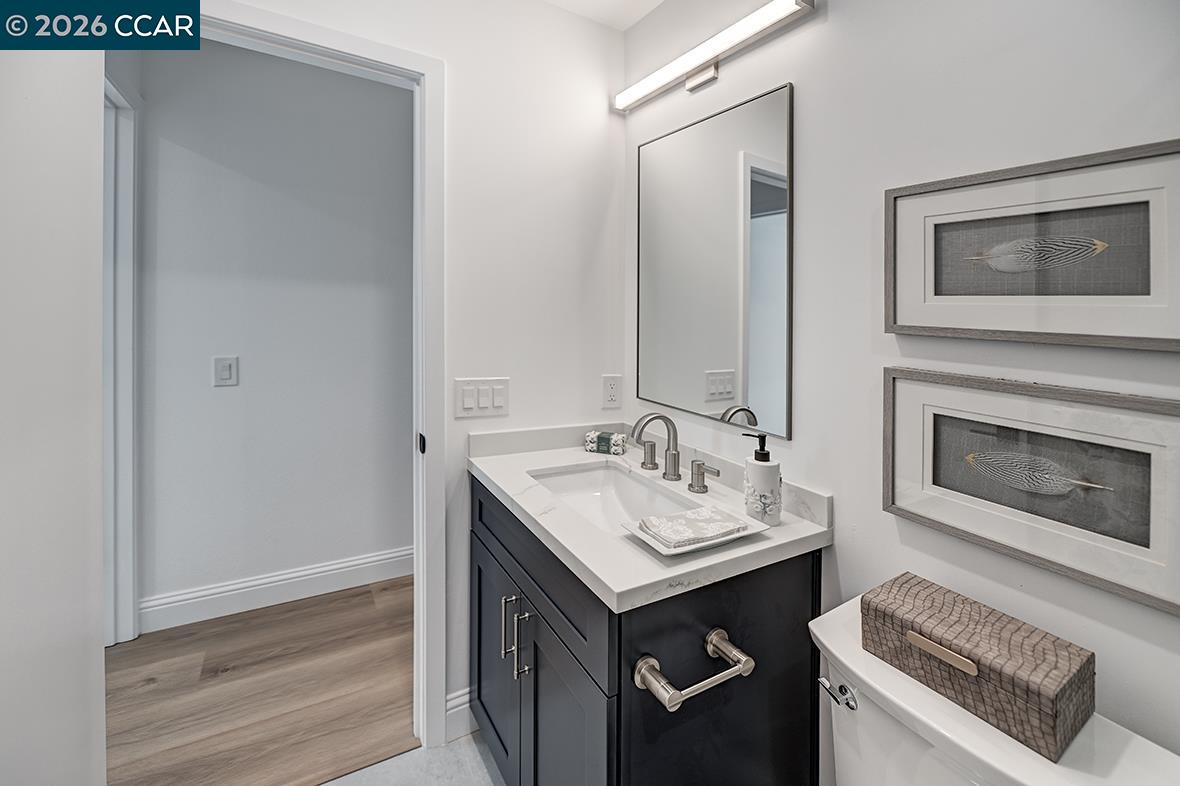
Bathroom with a dark blue vanity, white countertop, large mirror, and framed artwork.
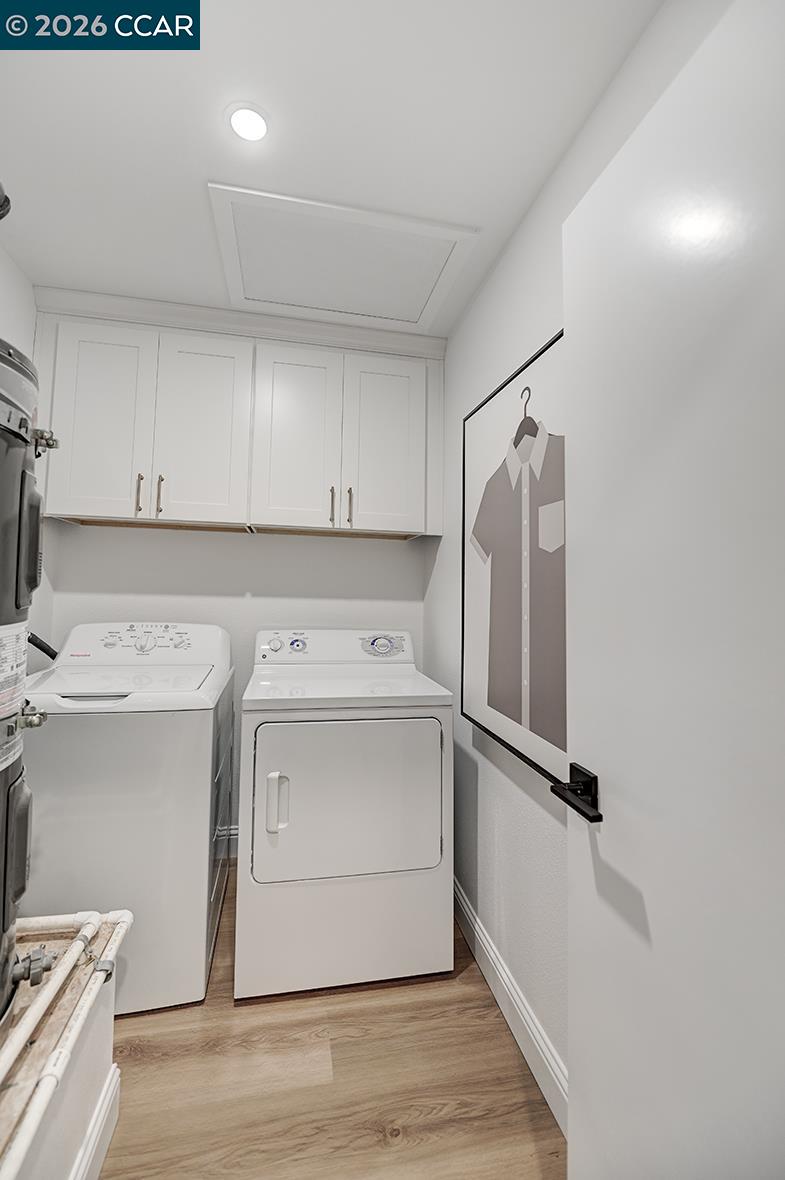
Laundry room with white washer and dryer, overhead cabinets, and framed shirt artwork.
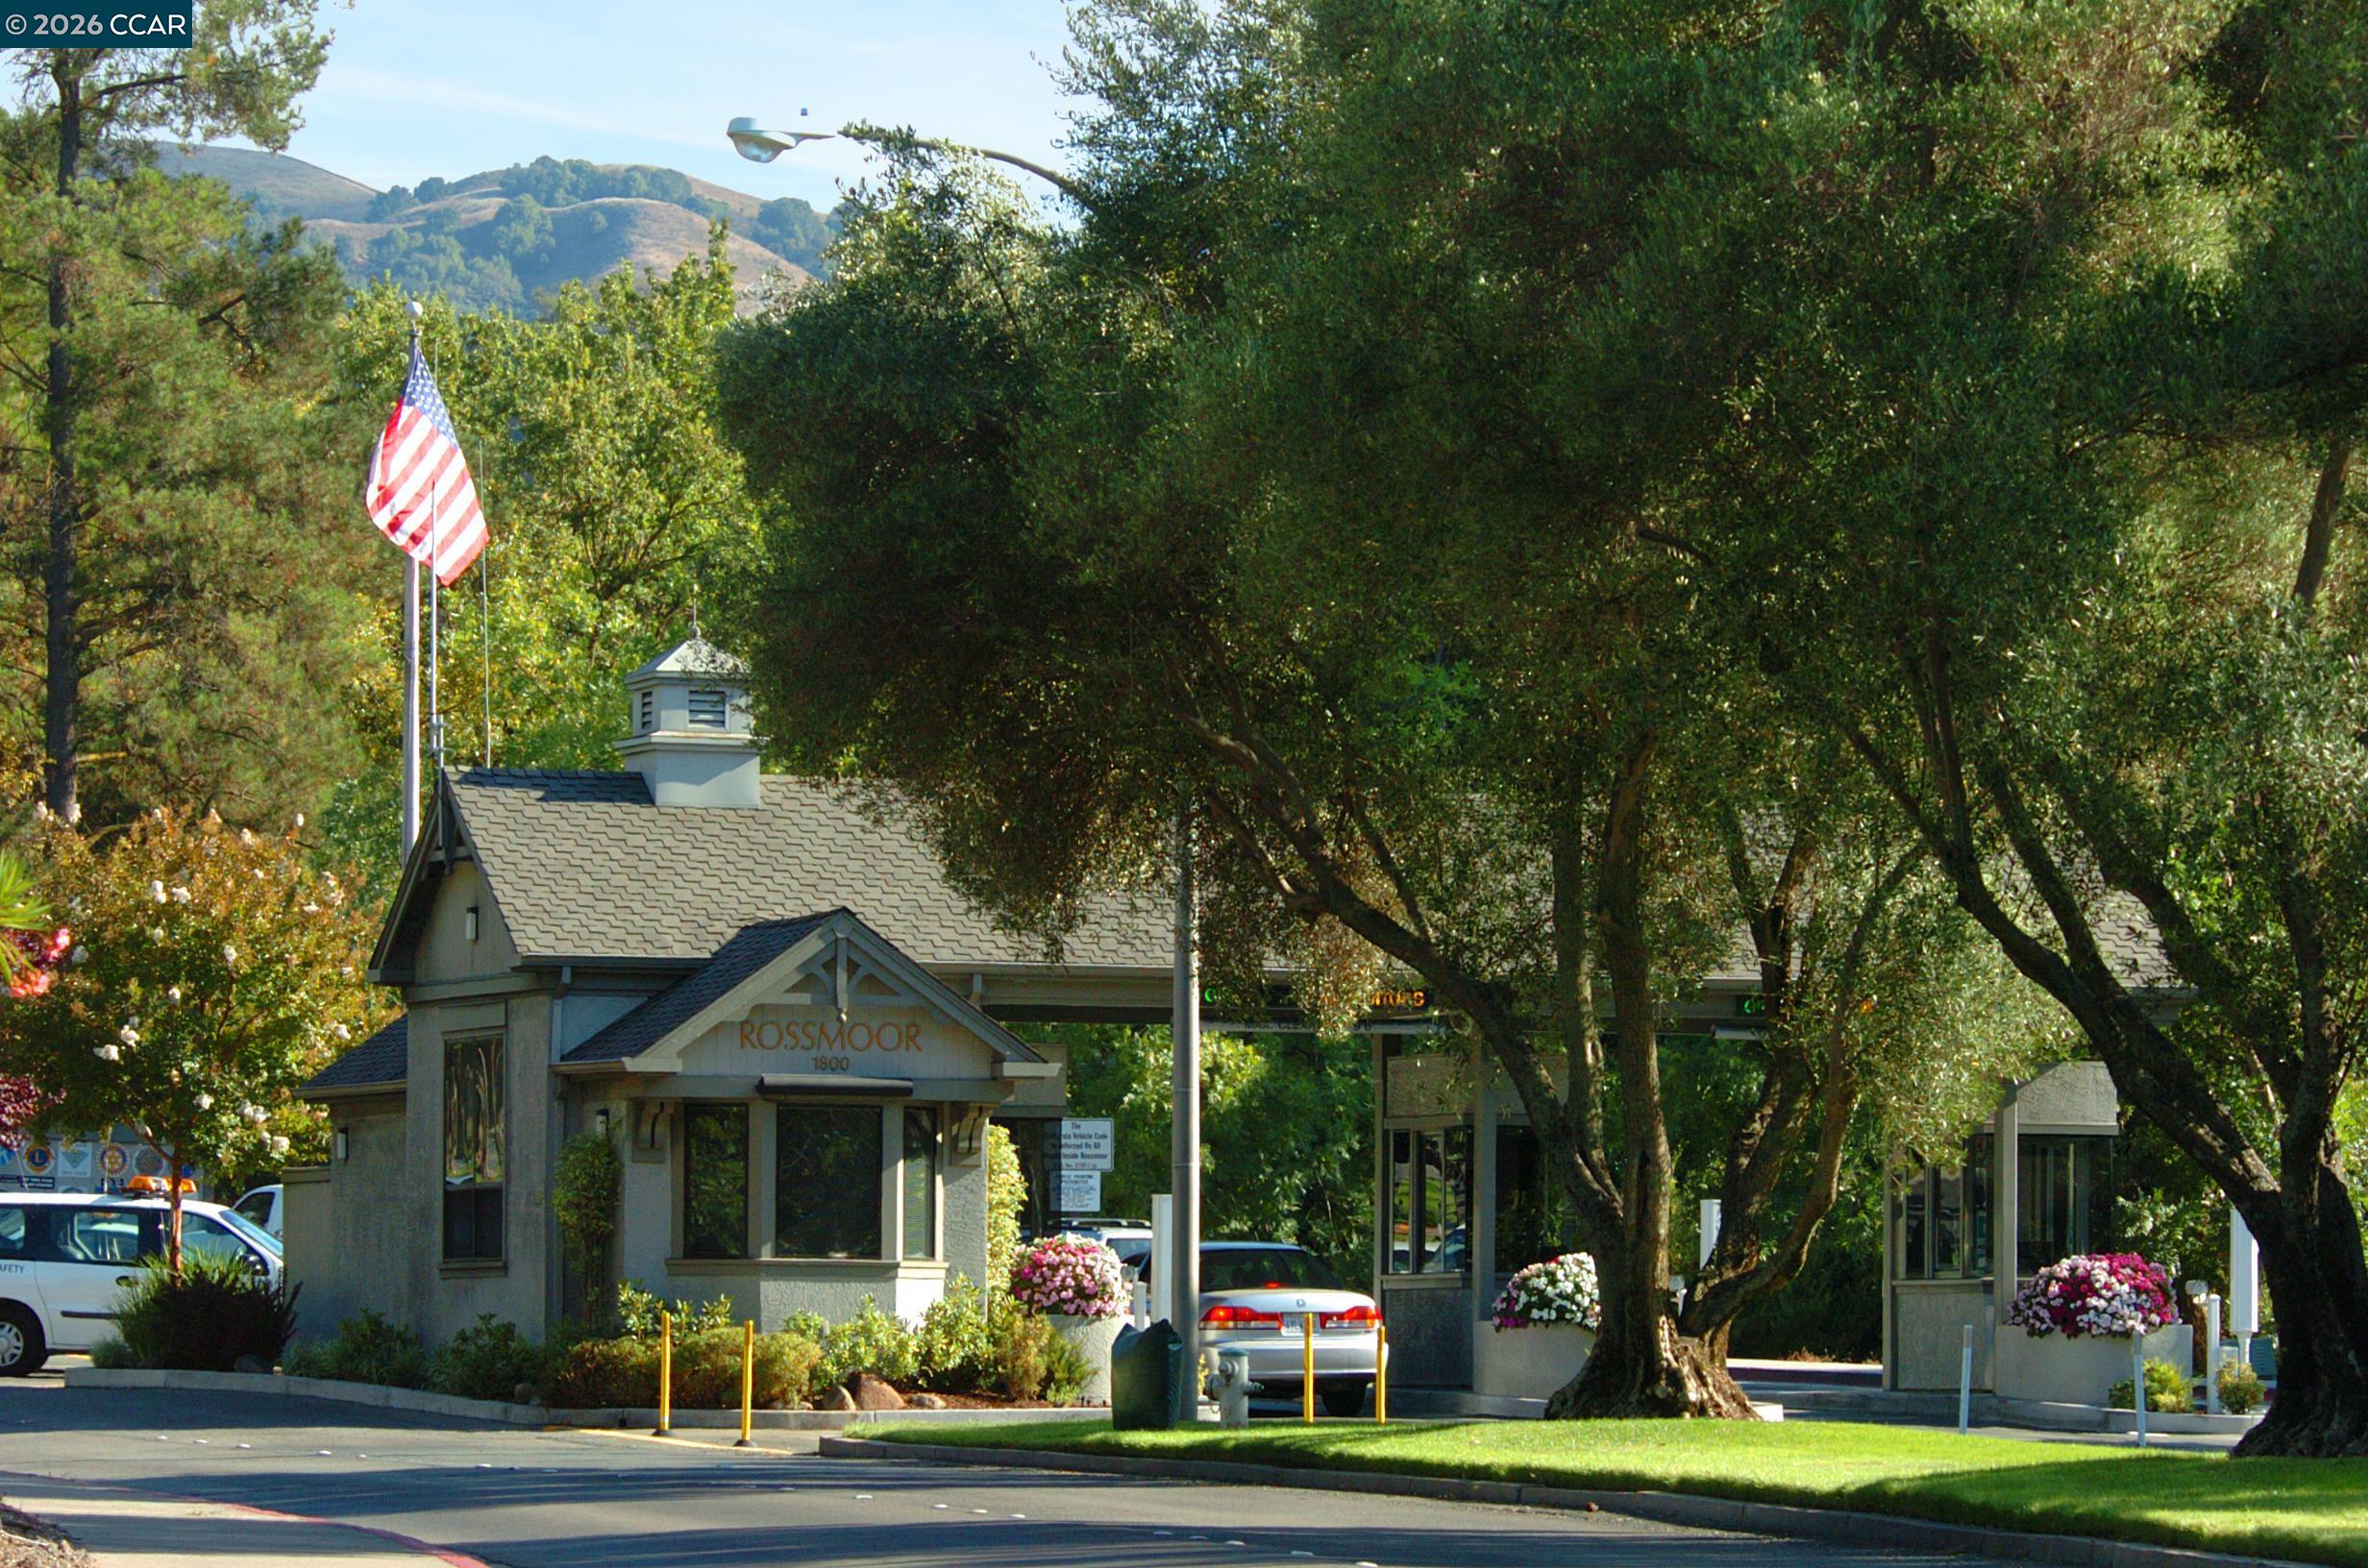
Rossmoor entrance gatehouse beneath mature trees, with an American flag and hills behind it.
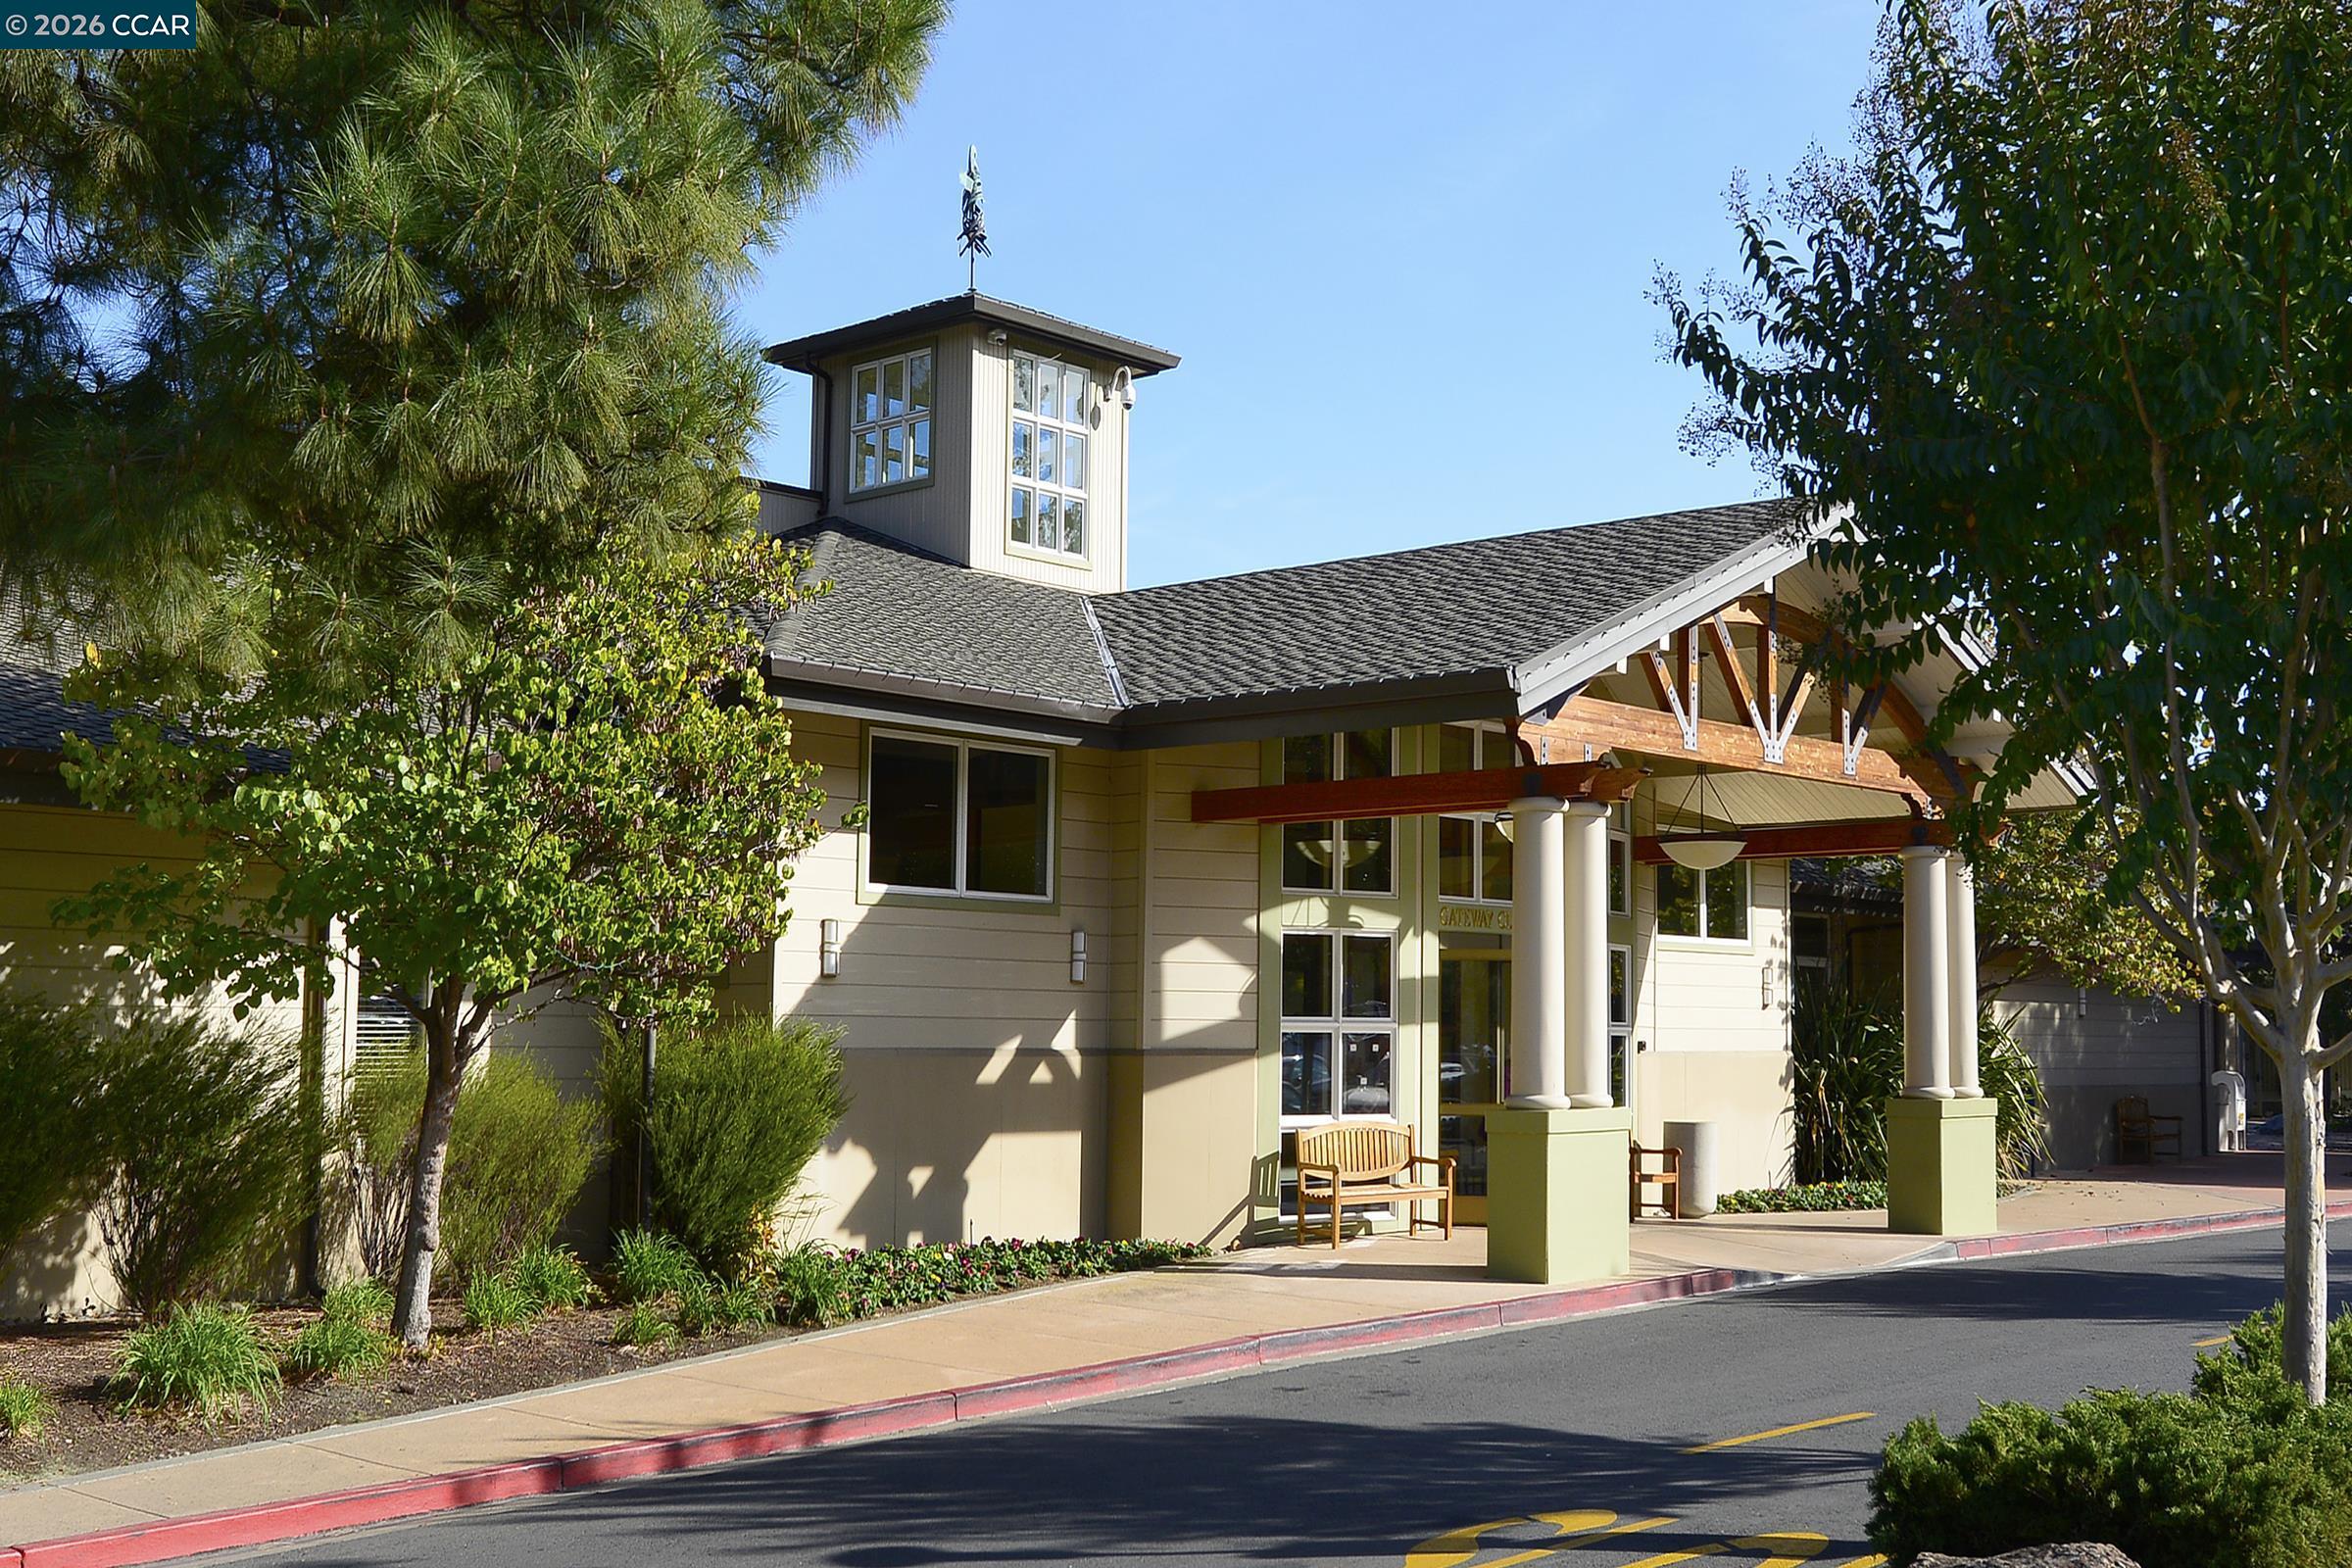
Building exterior with a tower of tall windows and a covered, columned entrance.
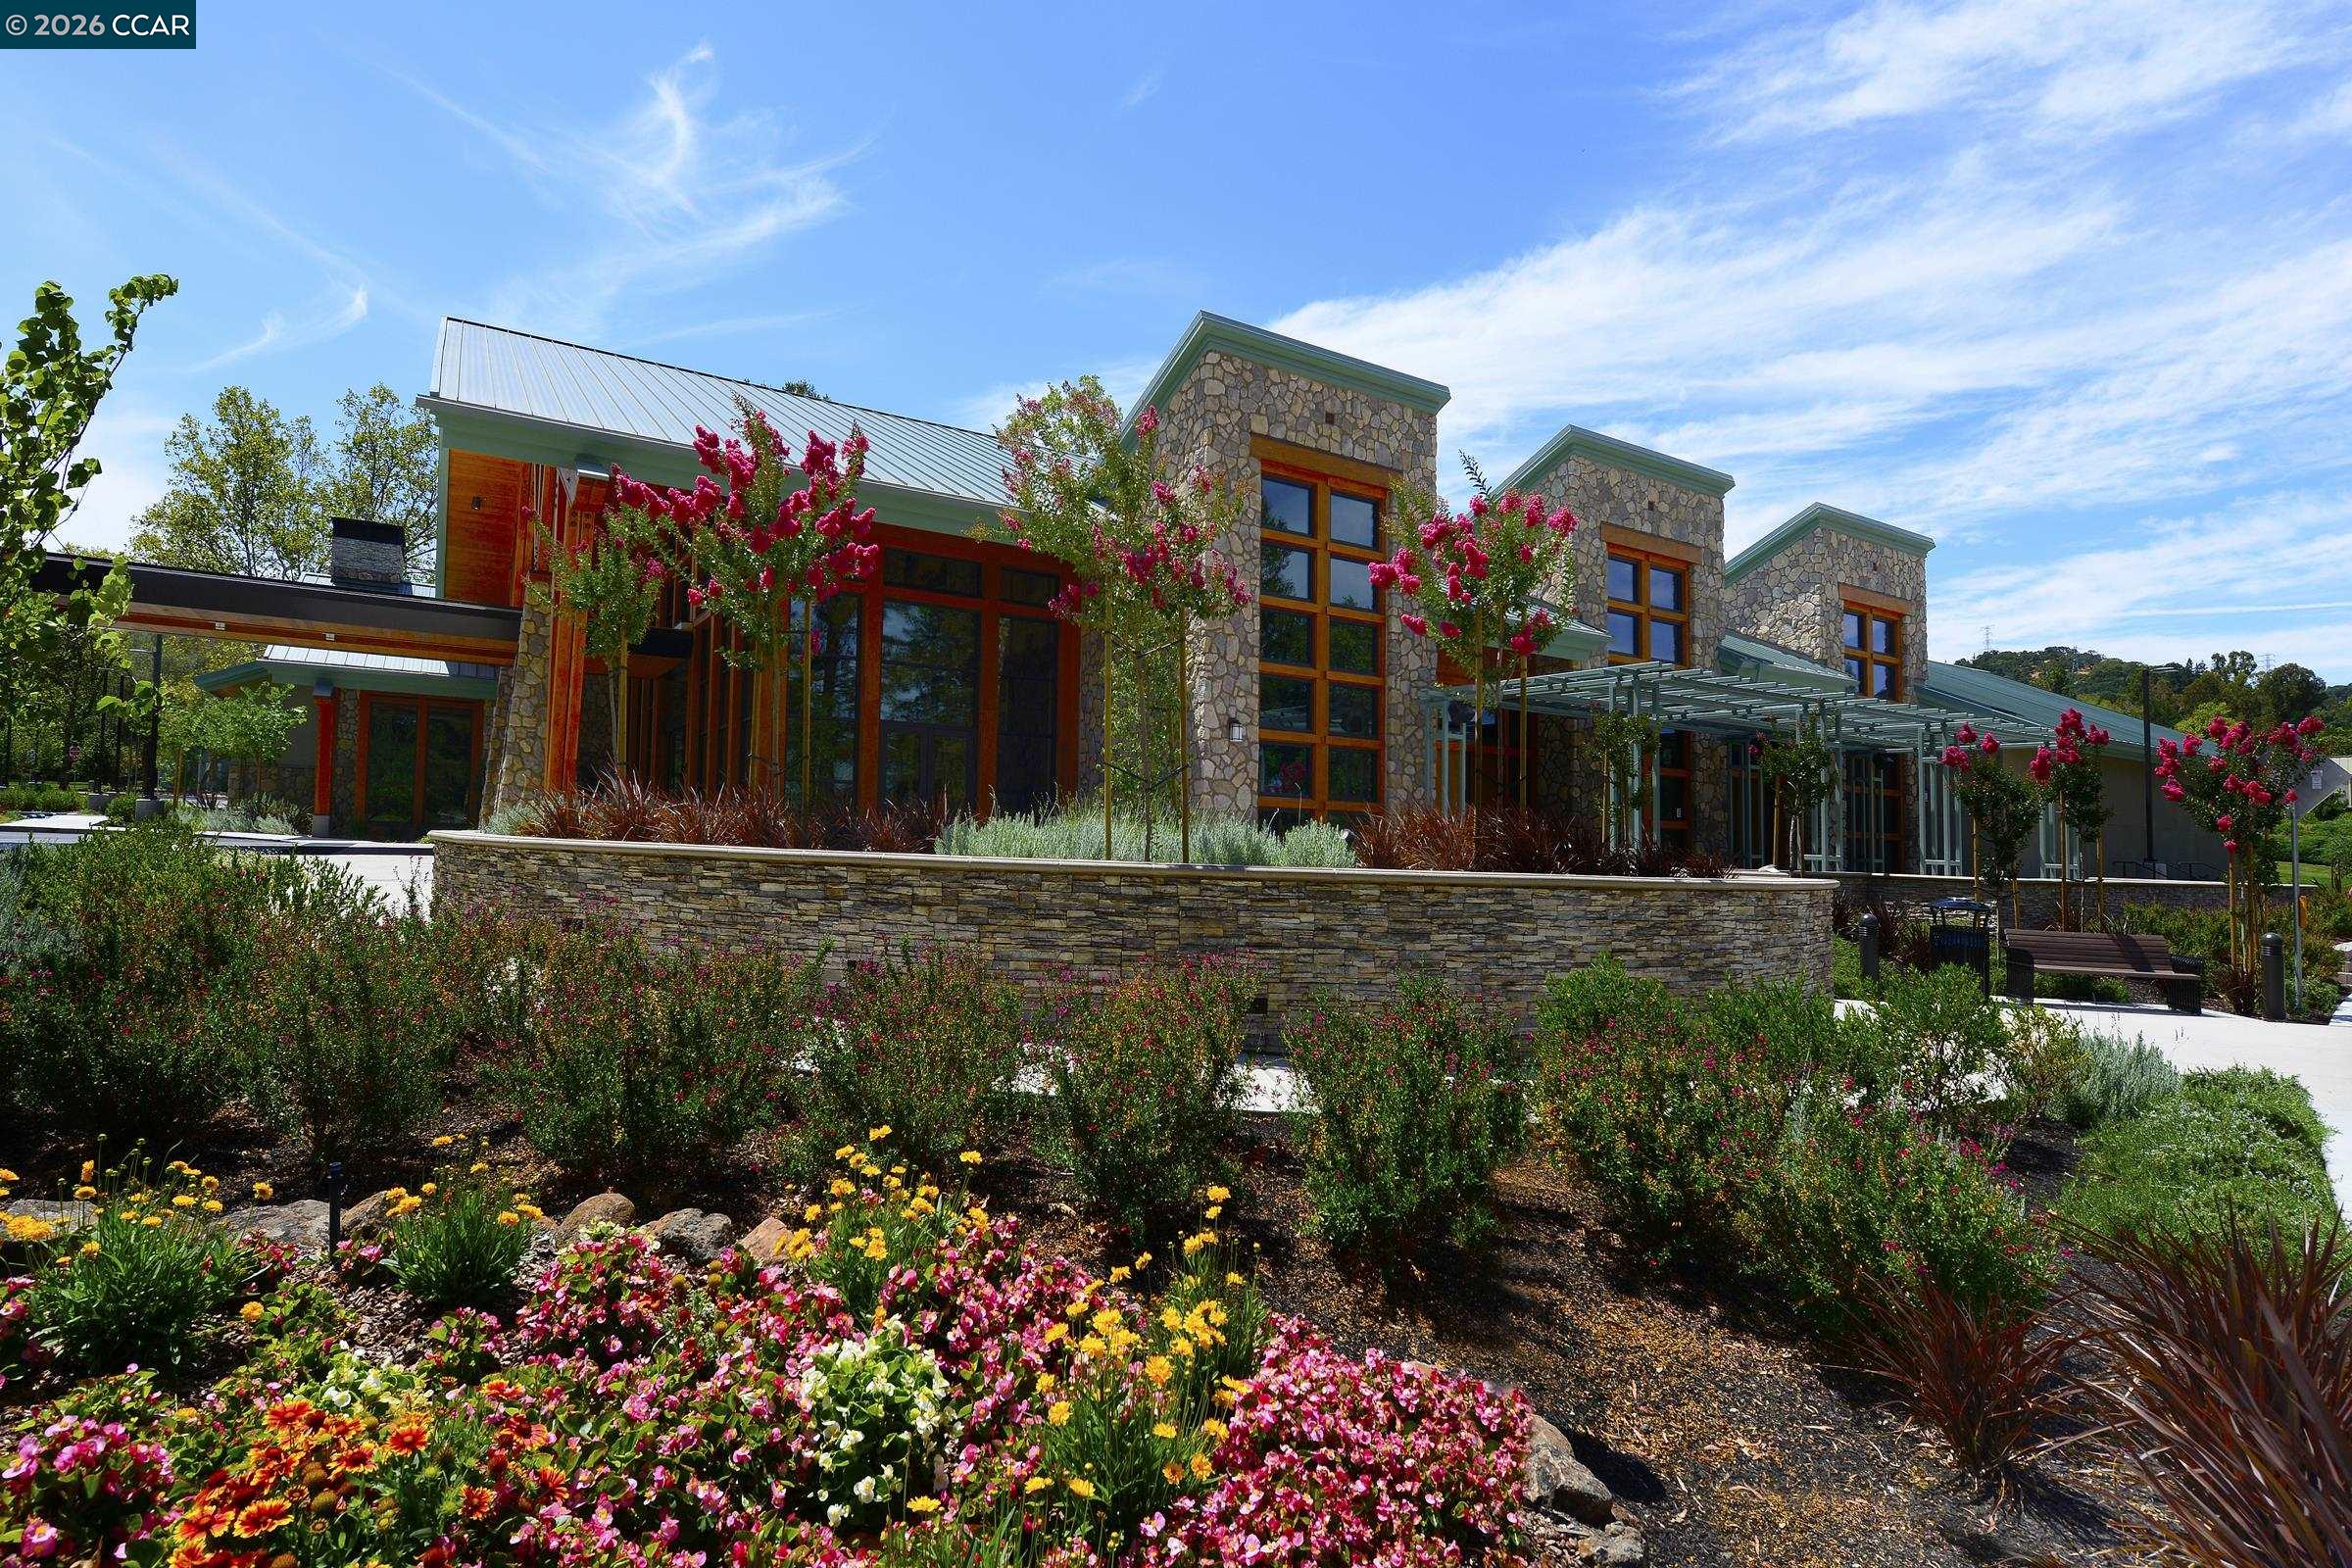
Stone-clad building with tall windows and colorful landscaped flower beds.
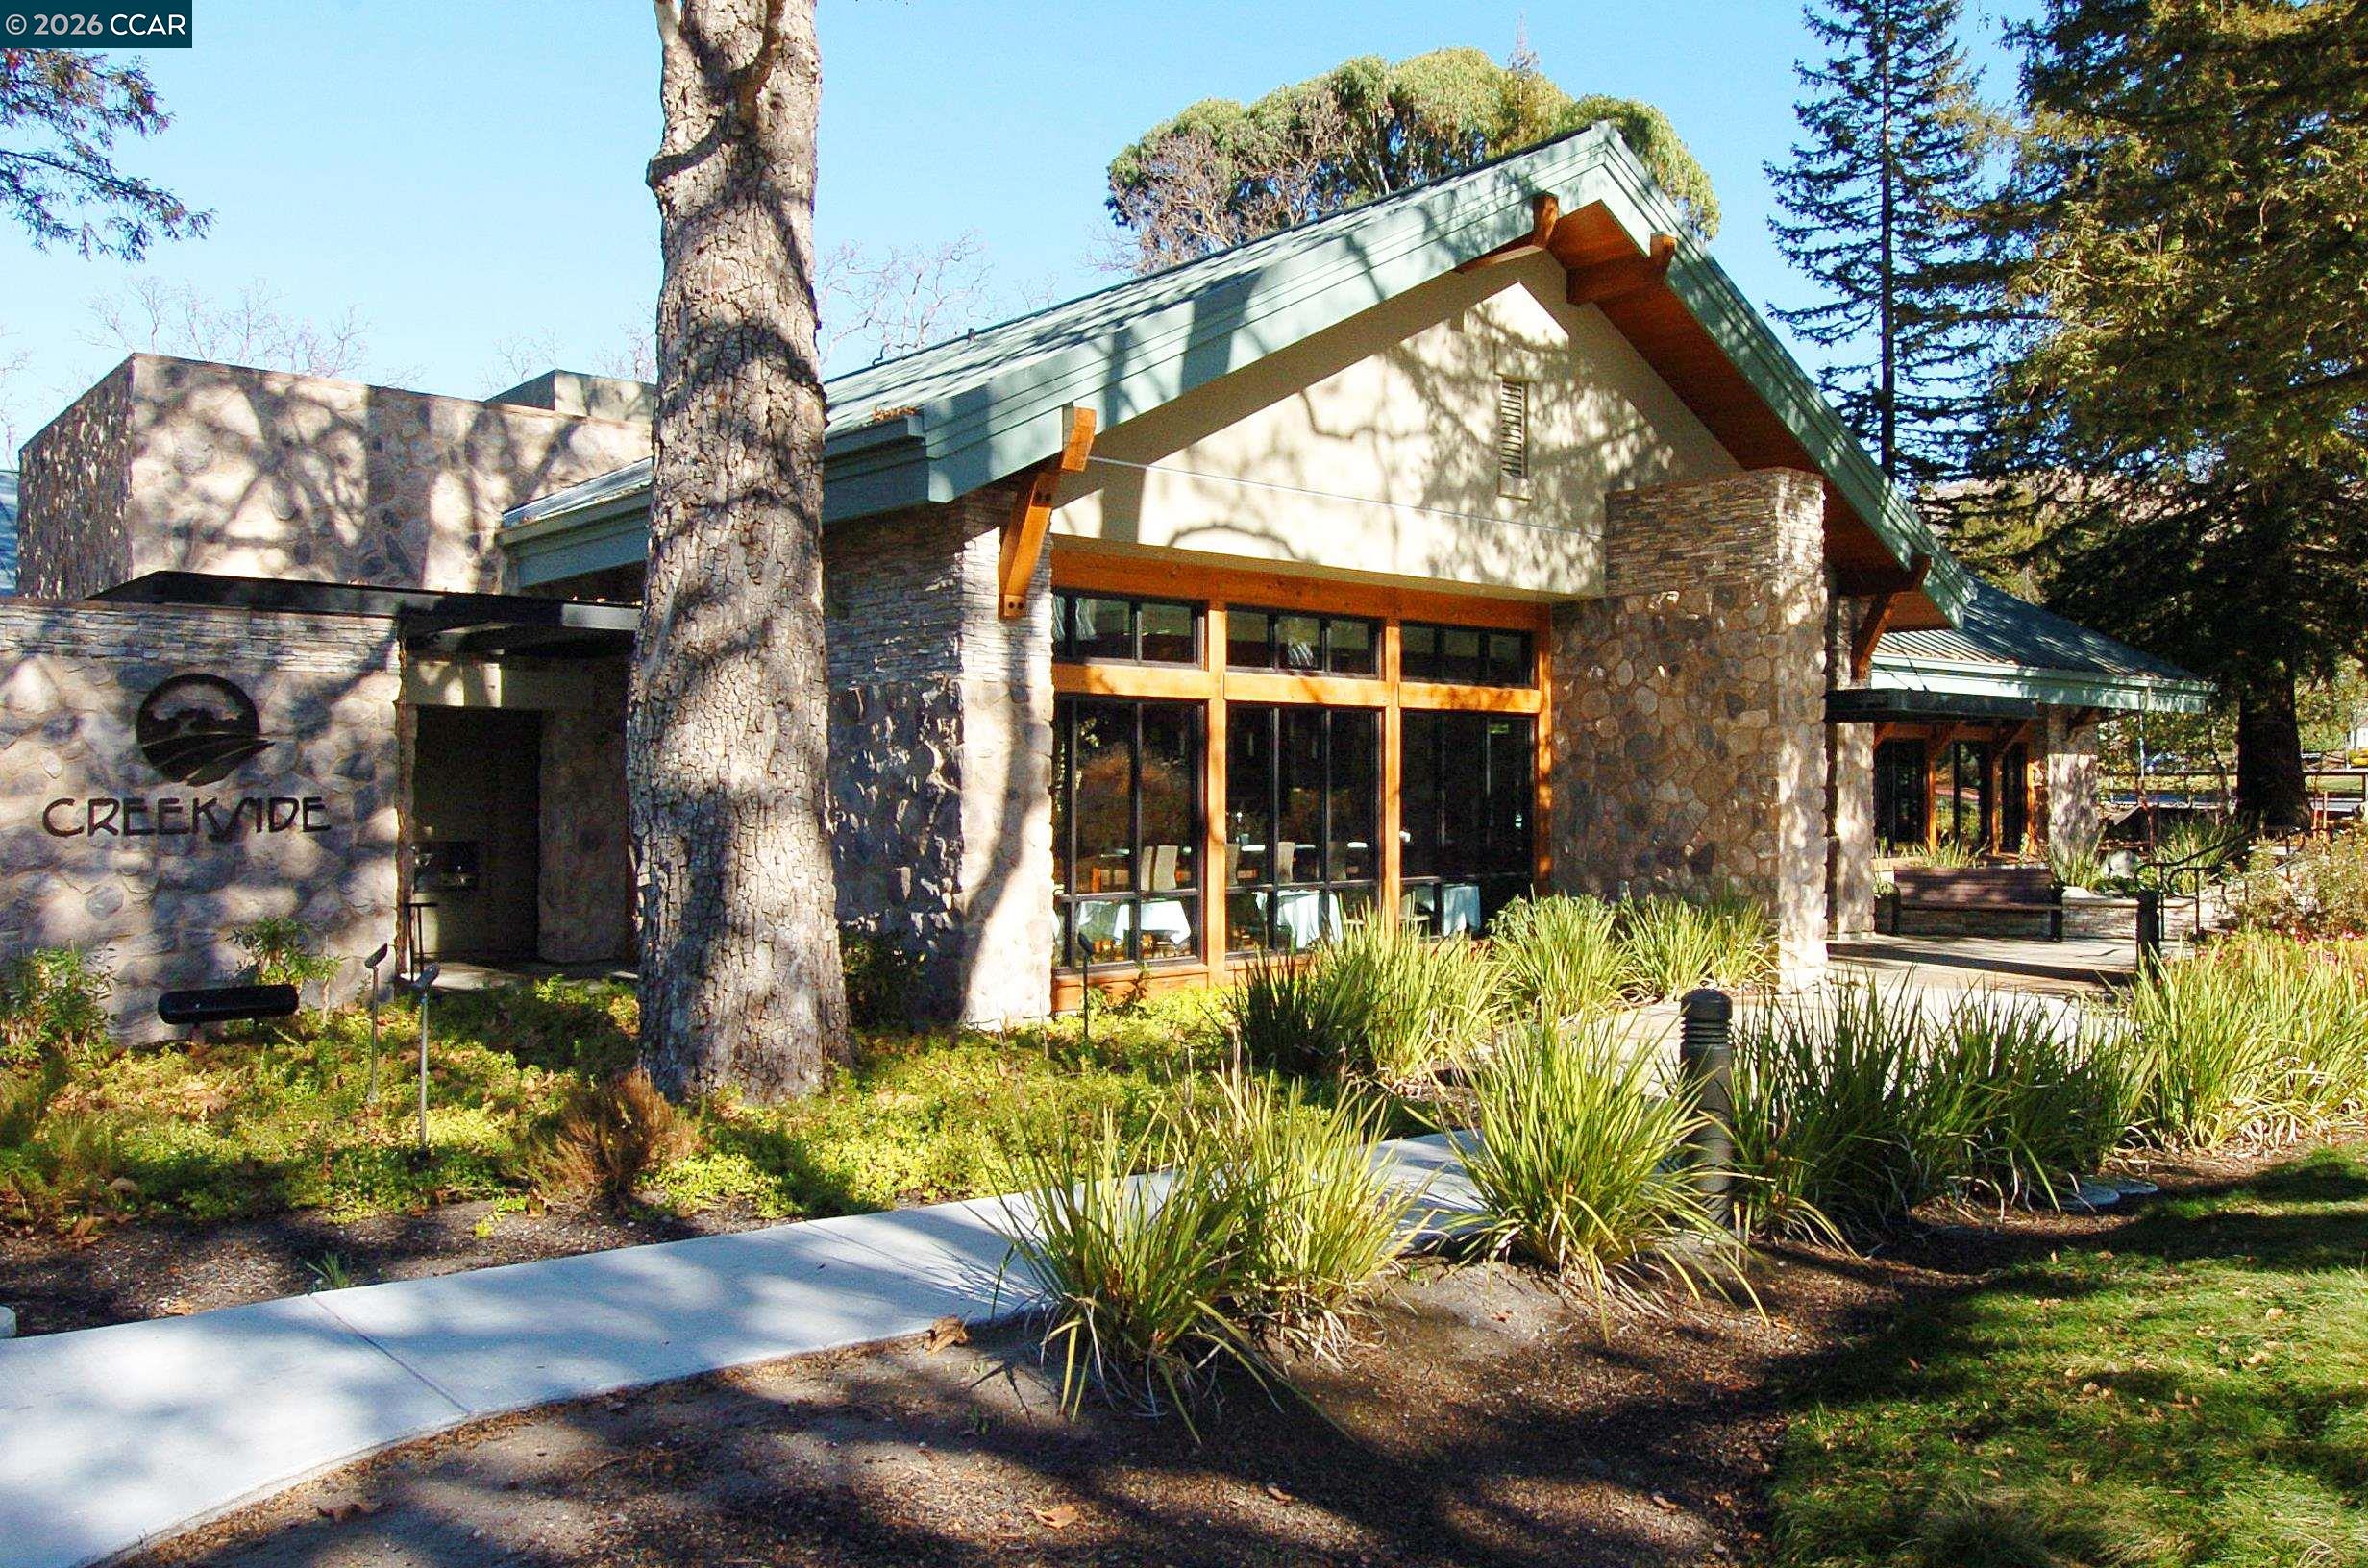
Creekside building with a steep gabled roof, stone walls, and landscaped grounds.
Golf course with a pond, fountain, rolling hills, golfer, geese, and golf cart.
Golf course with golfers and carts, wooded hills, and homes in the distance.
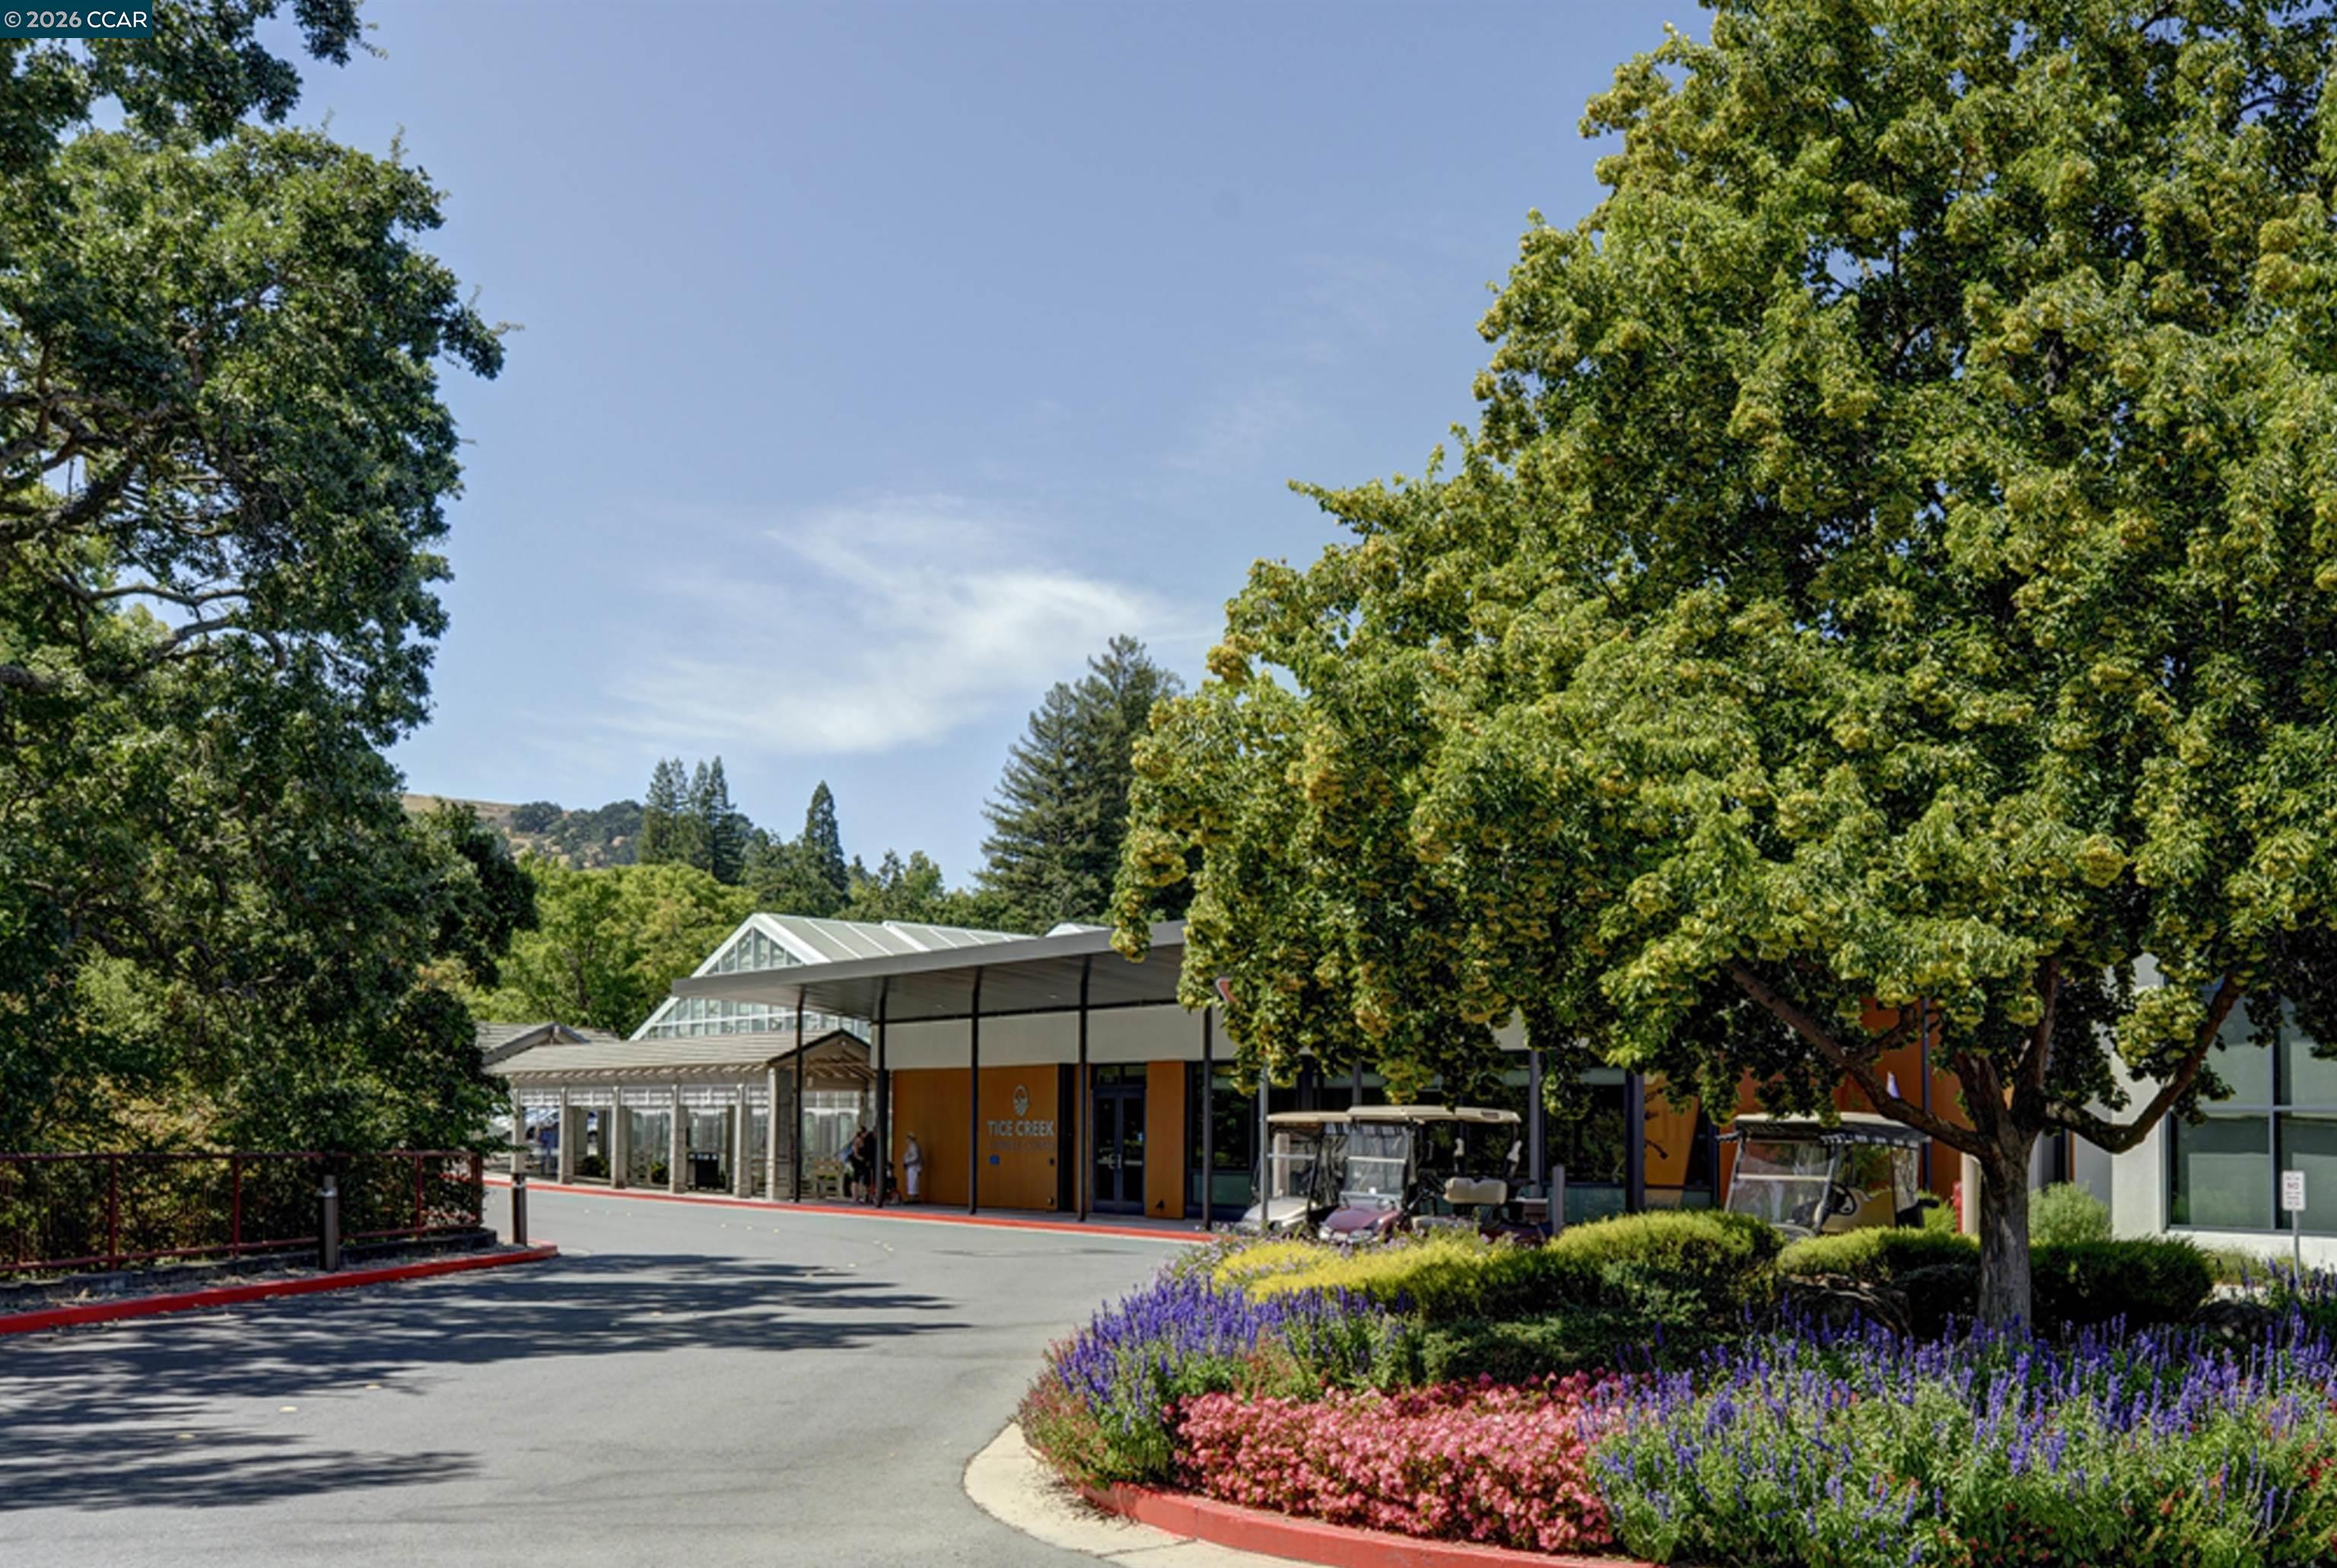
Tice Creek building entrance framed by mature trees and colorful flower beds.
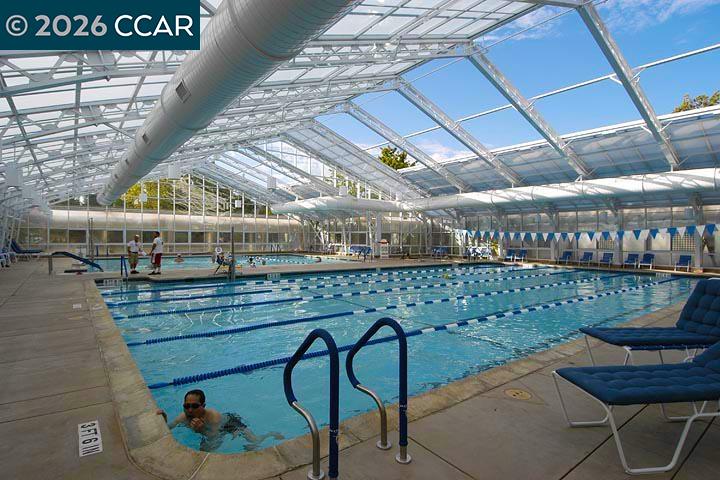
Indoor lap pool beneath a glass roof, with lane markers and lounge chairs along the deck.
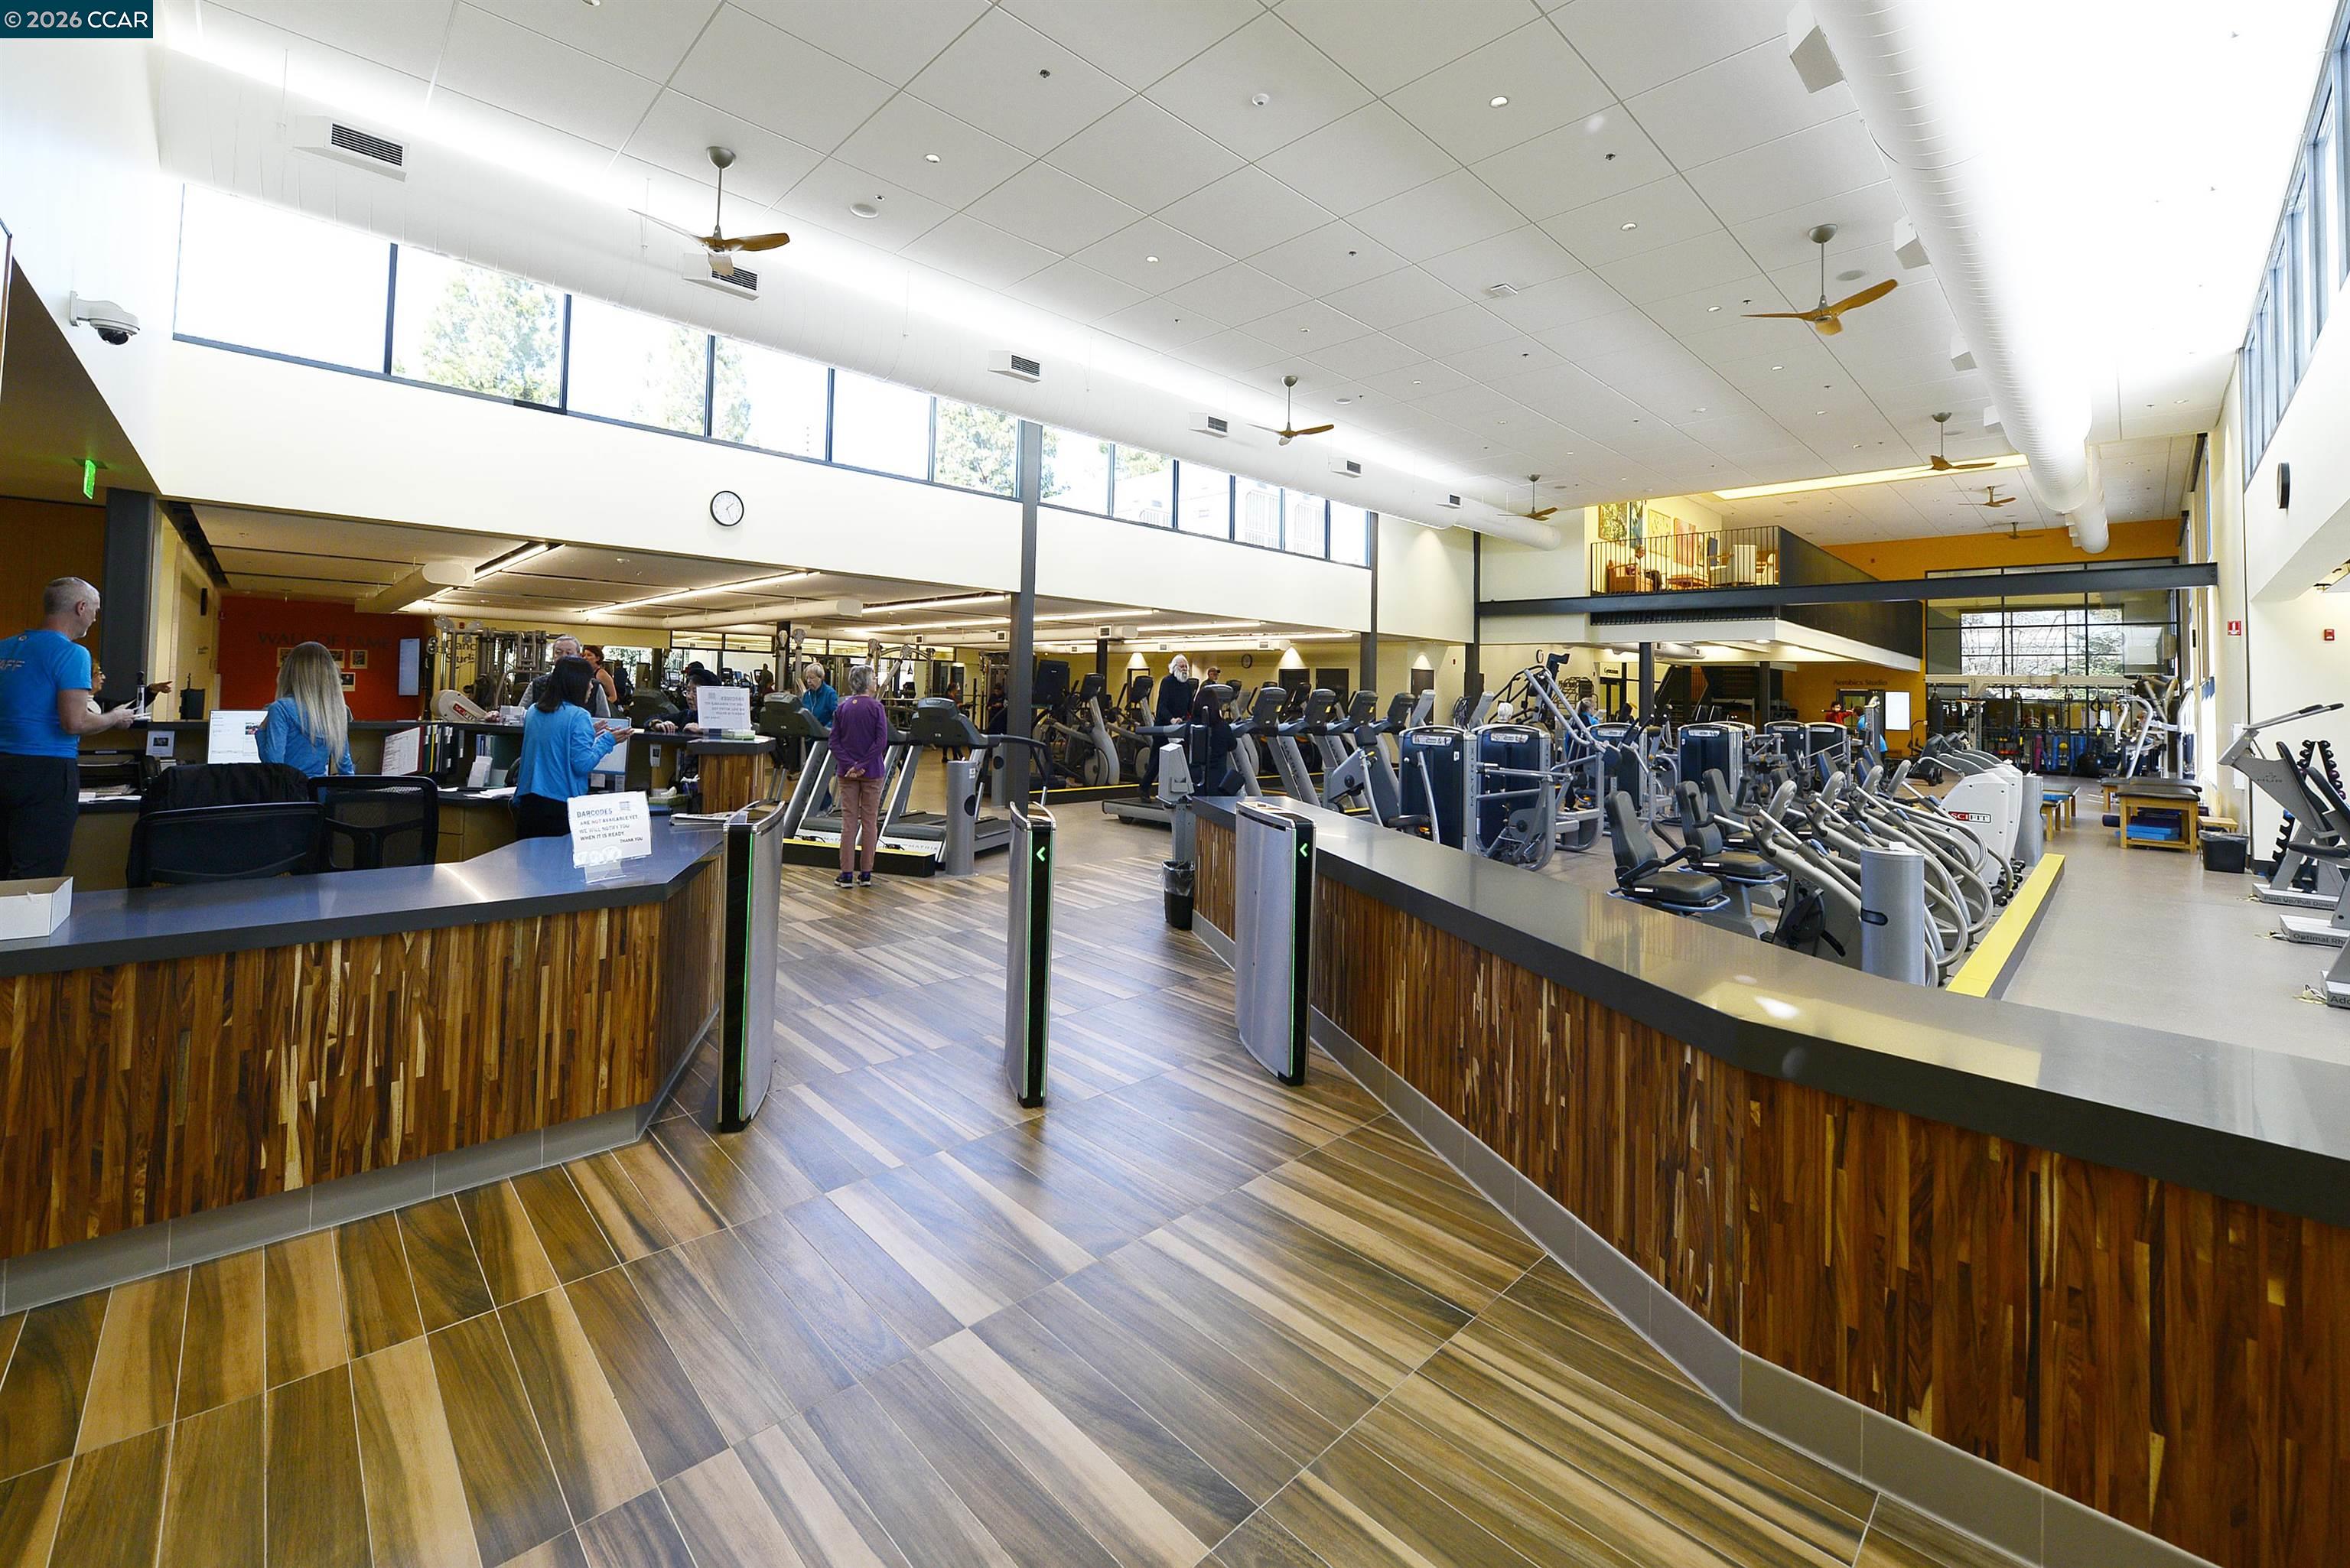
Fitness center with rows of exercise machines, high windows, and wood-paneled reception counters.
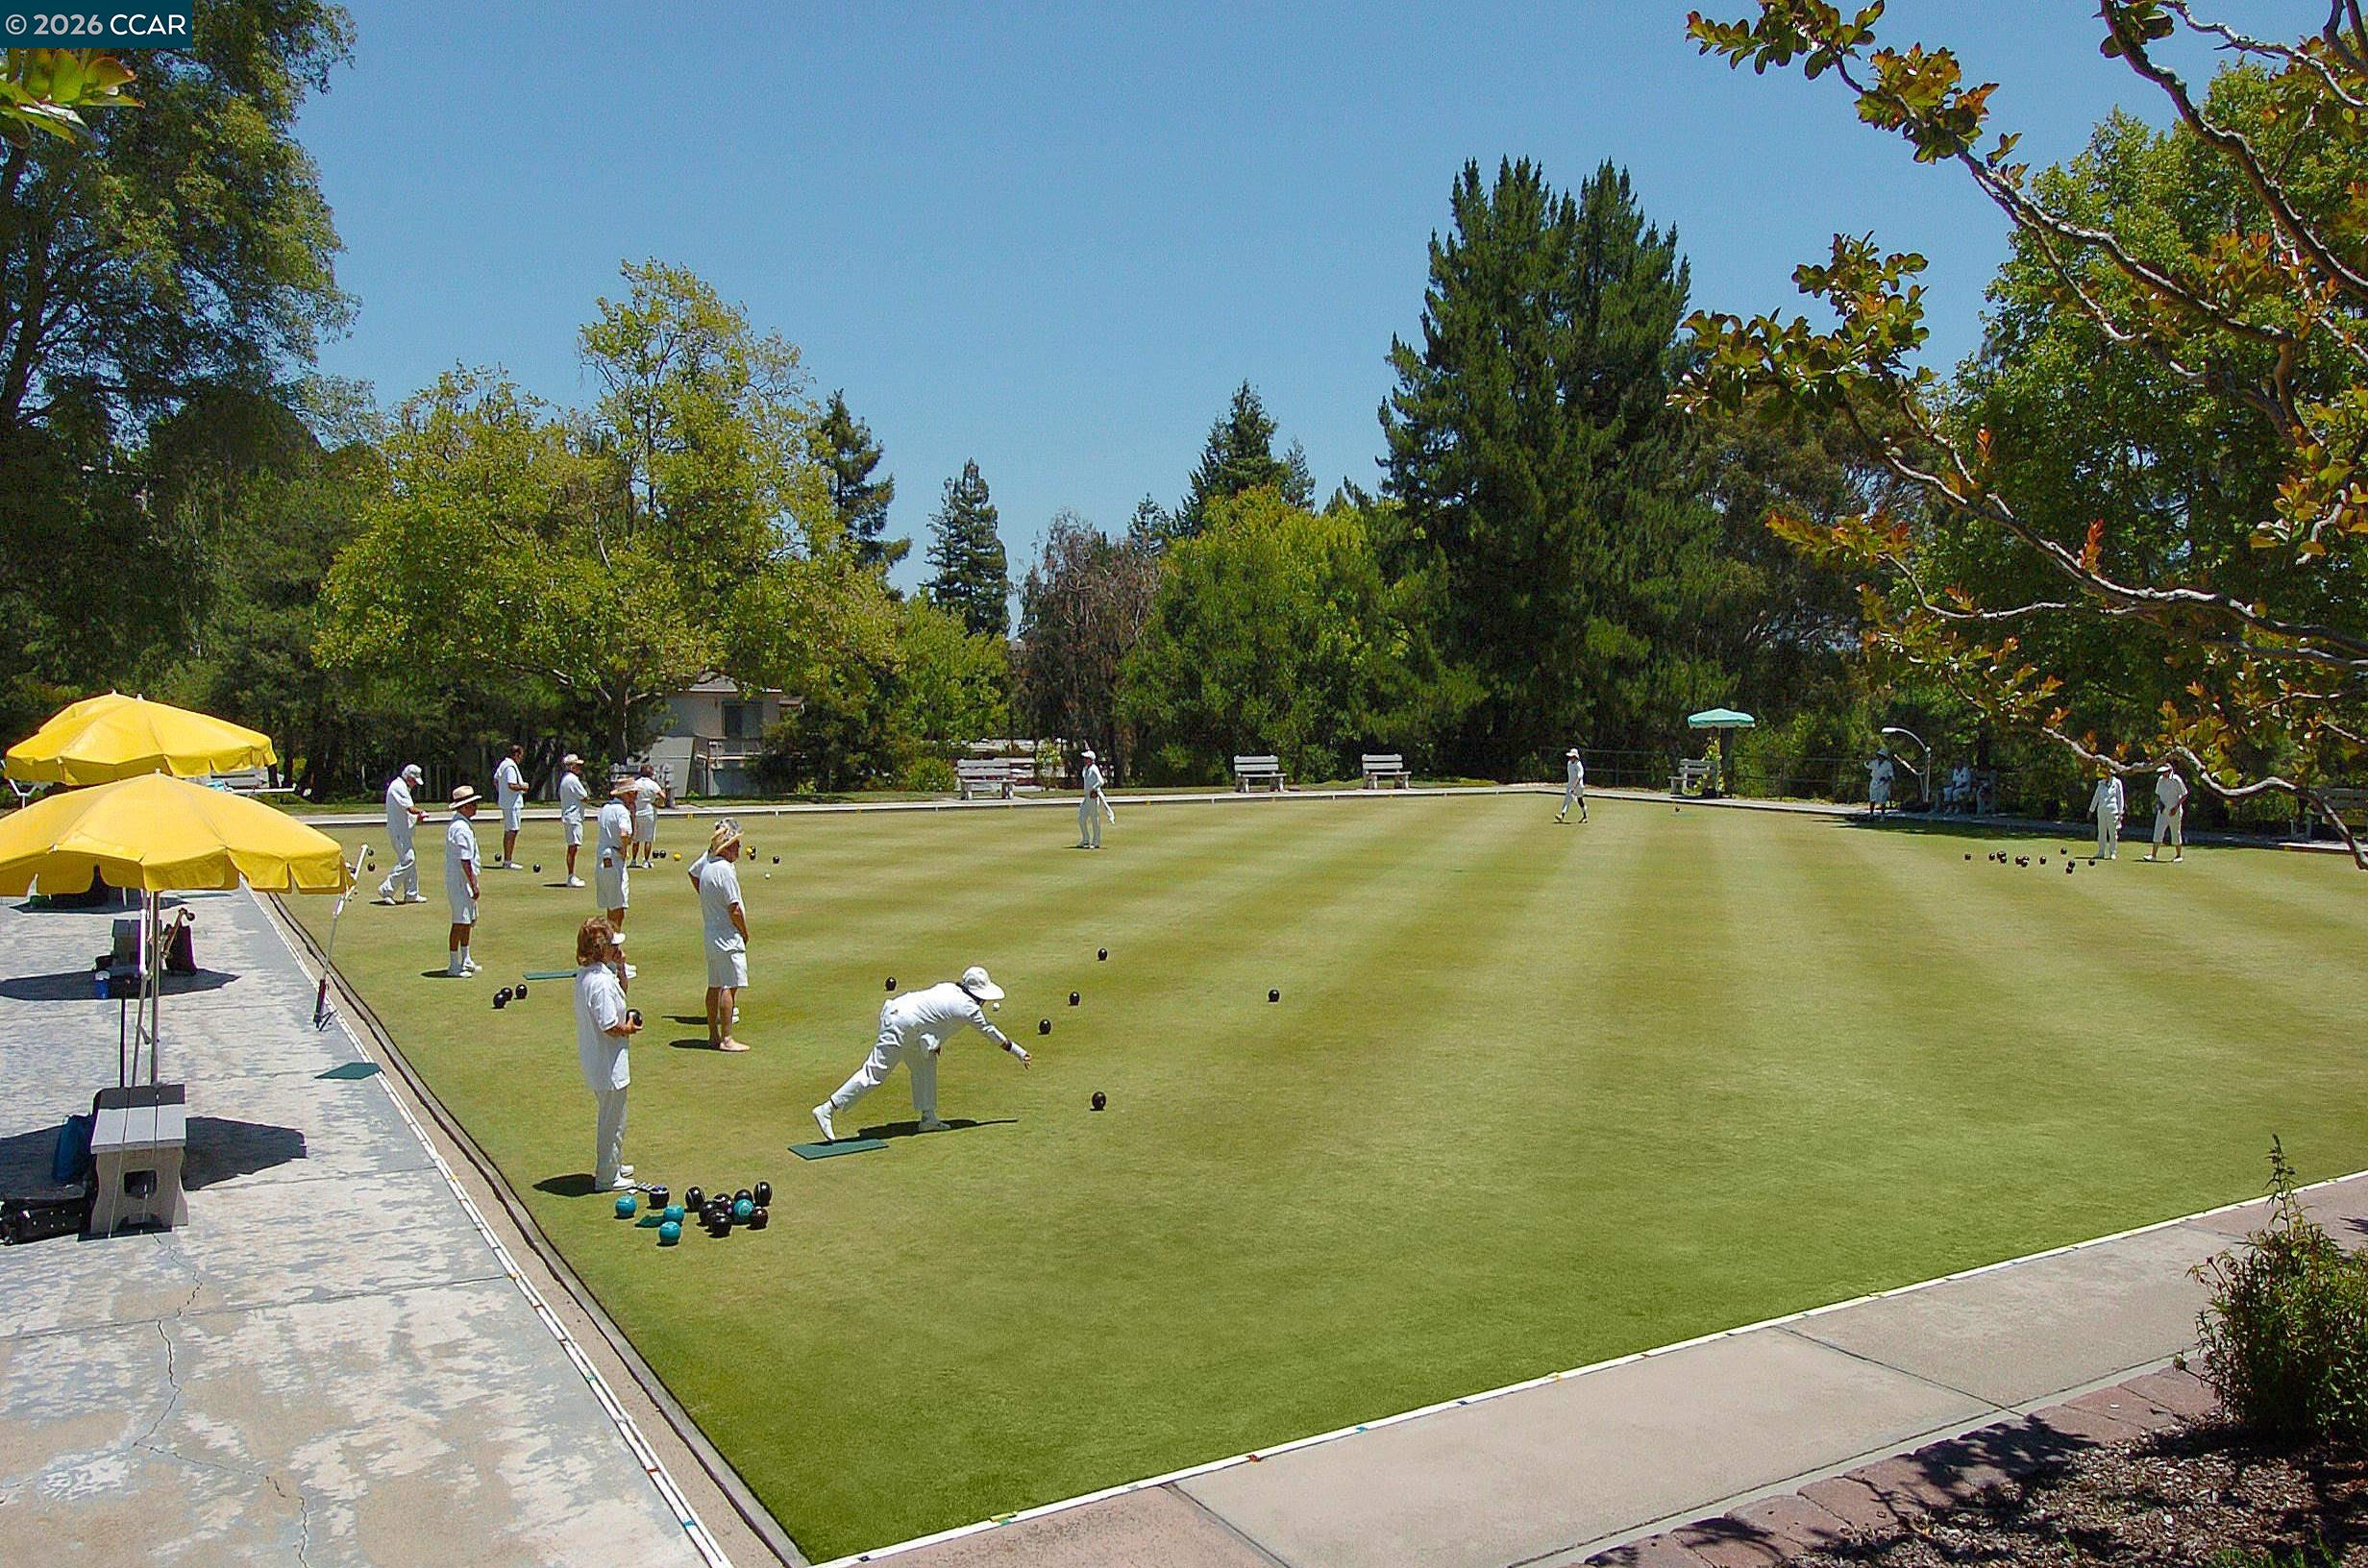
Lawn bowling green with players in white and yellow umbrellas beside the paved edge.
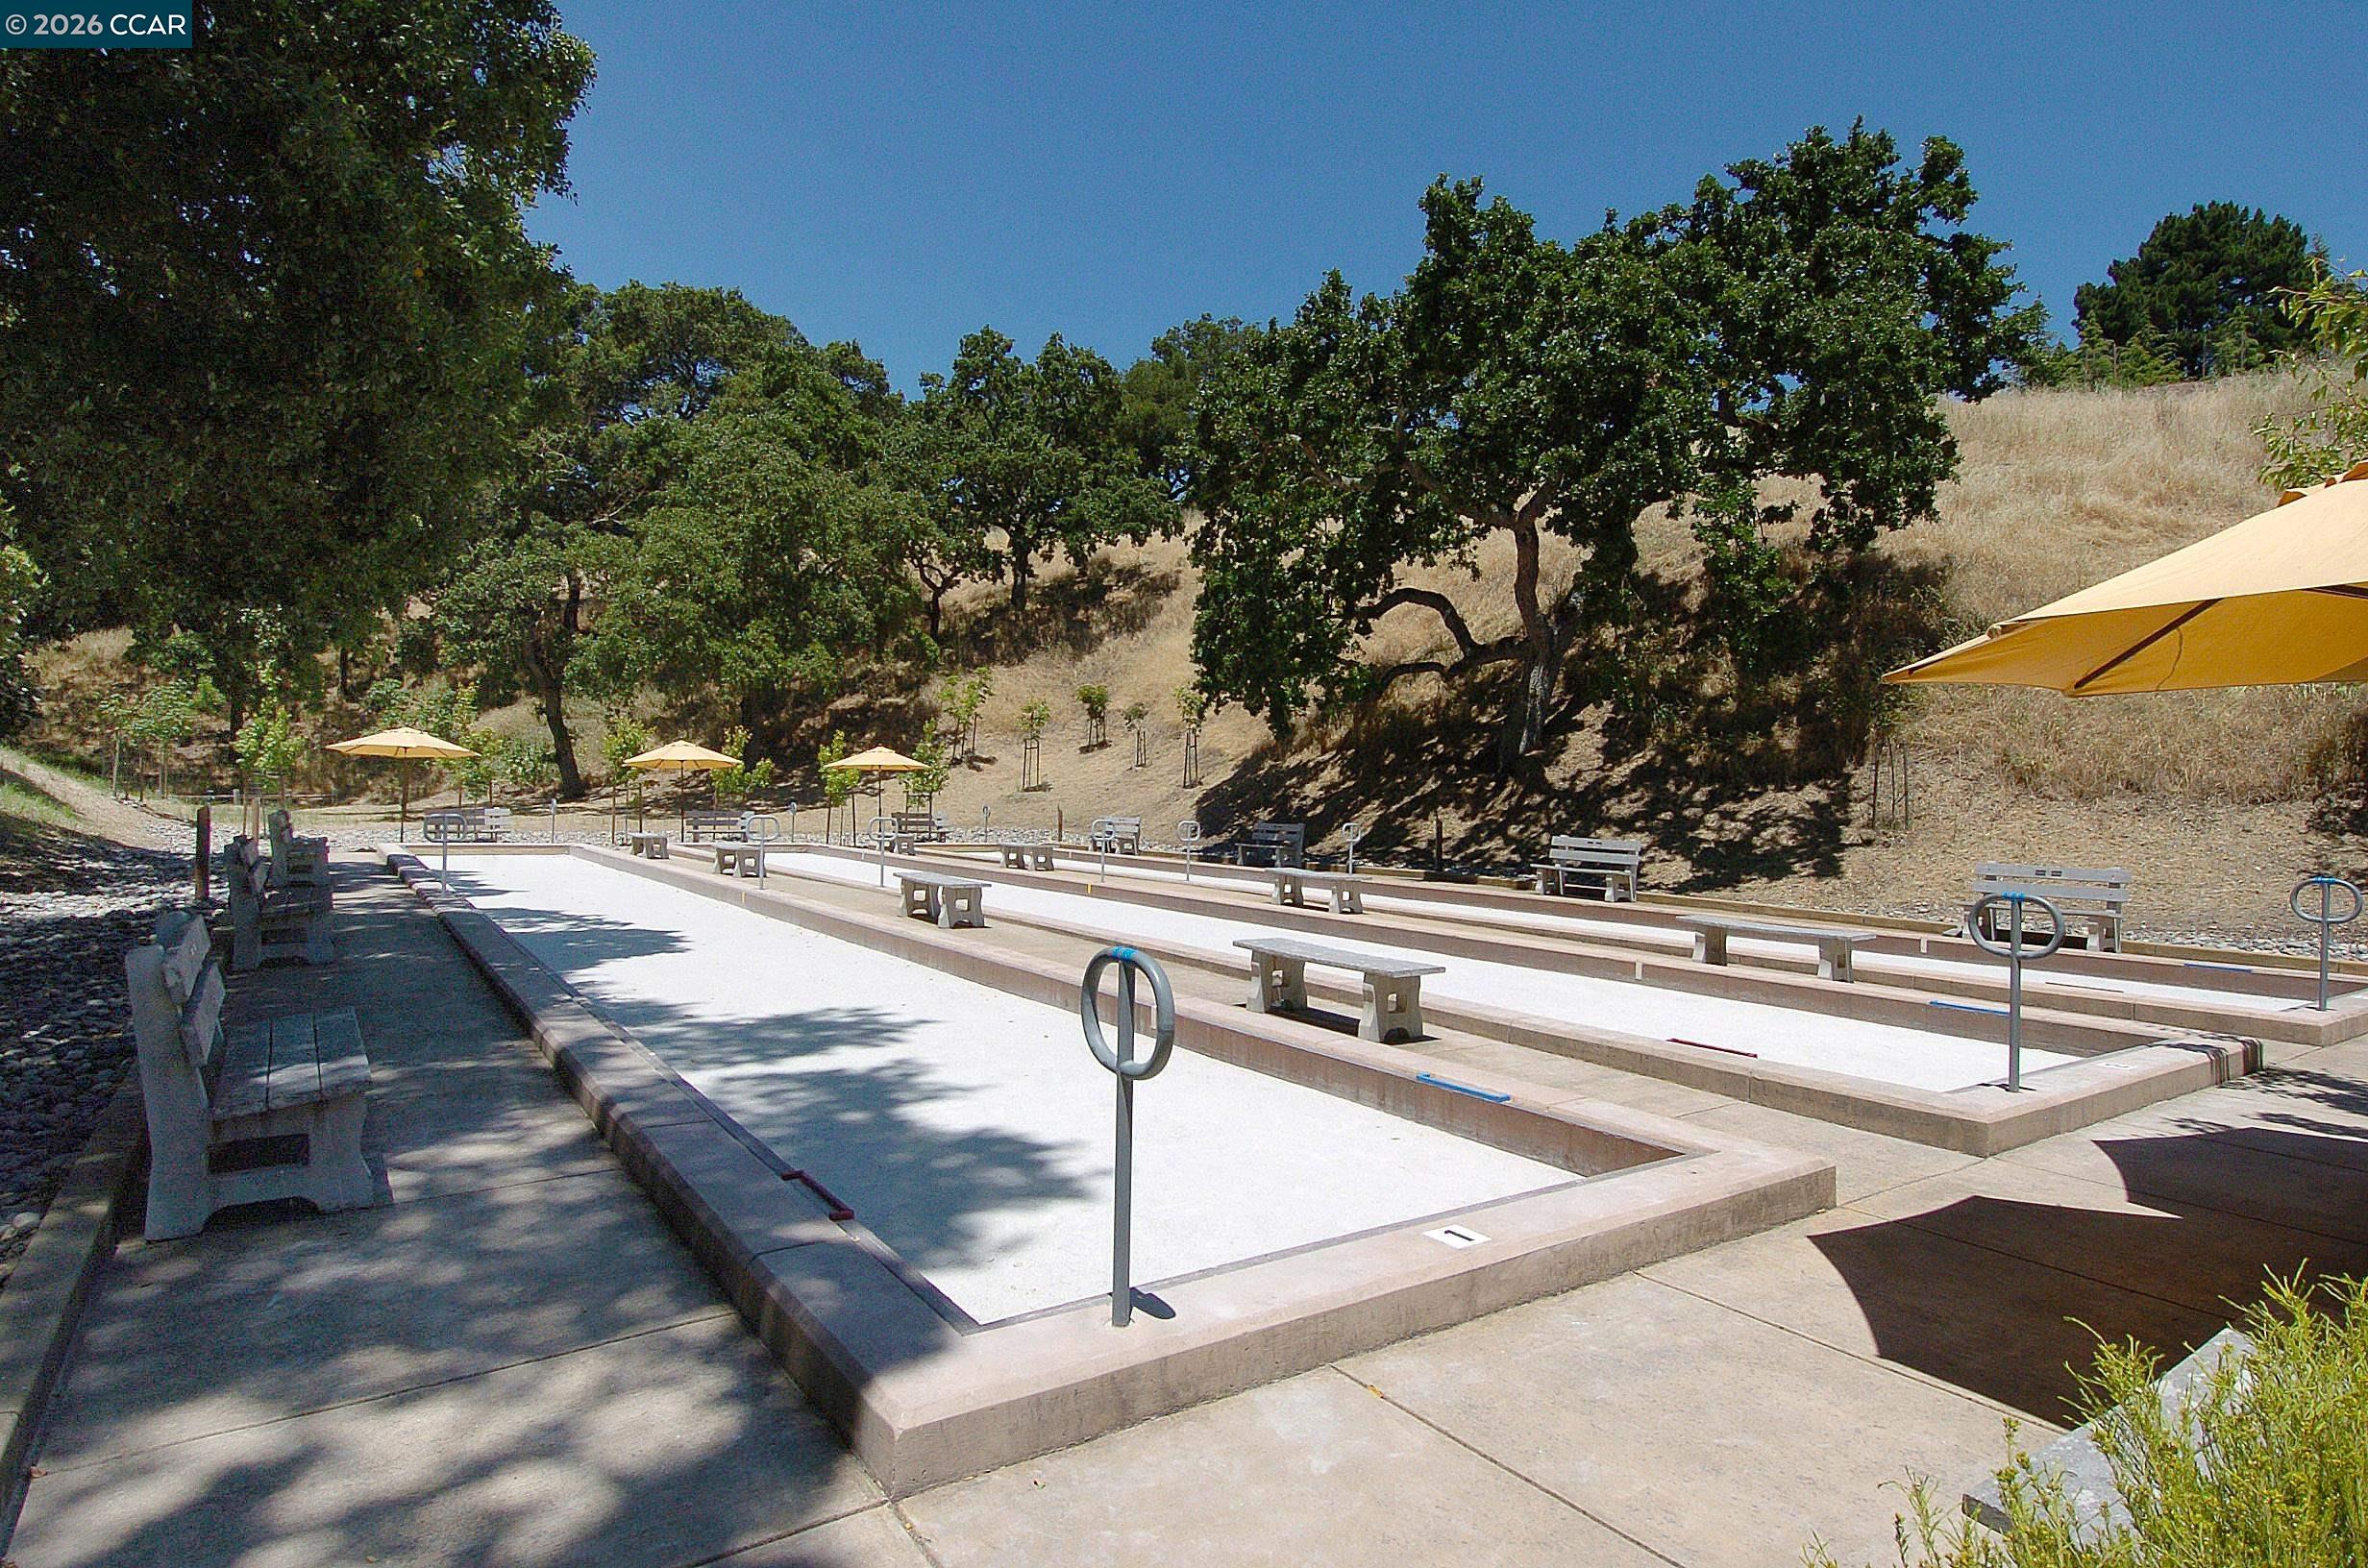
Outdoor bocce ball courts with benches and shade umbrellas beneath mature trees.
Pickleball court with players rallying beneath leafy trees.
Residential valley and golf green framed by dry golden hills.
SEE ALL PHOTOS
Beige residential building with a covered carport, garage, landscaped driveway, and large shade tree.
Home exterior with a covered carport, landscaped entry, and flowering tree.
Home entrance with a covered doorway, large windows, and a furnished courtyard patio.
Open-plan kitchen and living room with a veined stone island and large window overlooking trees.
Bright kitchen with white cabinetry, marble-look counters, stainless appliances, and a large peninsula.
Bright kitchen with white shaker cabinets, marble-look counters, stainless steel range, and a window overlooking trees.
Renovated kitchen with white cabinets, marble-pattern counters, stainless appliances, and a window over the sink.
Bright kitchen with white cabinetry, veined marble island, stainless steel range, and an open view to the living area.
Kitchen with a black glass cooktop, white cabinetry, and veined quartz counters and backsplash.
Dining and living area with a pale wood table, gray sectional, and large windows overlooking greenery.
Open-plan dining and living room with a light wood table, chandelier, and large windows facing greenery.
Furnished living room with a modern fireplace, gray sofas, and large windows overlooking greenery.
Living room with a modern glass-front fireplace and gray sectional sofa.
Furnished living room with gray sofas, a dark coffee table, and large windows overlooking a garden patio.
Covered patio with gray seating and a wood coffee table overlooking a landscaped garden.
Covered patio with gray seating and a round coffee table overlooking a landscaped garden.
Landscaped grounds with mature shade trees, shrubs, and a broad green lawn.
Landscaped hillside overlooks a road and manicured golf course through mature trees.
Landscaped lawn bordered by dense shrubs and mature trees, with low hills in the distance.
Attached home with a furnished patio, broad lawn, and mature shade tree.
Single-story home with a broad lawn, patio seating, and large sliding glass doors.
Covered patio with gray seating, a round coffee table, and sliding glass doors.
Open-plan living room with pale sofas, a fireplace, and dining area leading to the kitchen.
Open-plan living room with gray sofas, a patterned rug, fireplace, and dining area beyond.
Open-plan dining room and kitchen with a marble island, modern chandelier, and upholstered dining chairs.
Dining area with gray upholstered chairs, a modern chandelier, and an open white kitchen with marble island.
Bright white kitchen with a large veined island, two stools, and stainless steel appliances.
Entry foyer with wide-plank wood-look flooring, white paneled doors, and a round console table with a plant.
Bathroom with a double-sink vanity and brass fixtures, opening toward a bedroom and garden patio.
Bedroom with a white bed and sliding glass doors opening to a garden patio.
Staged bedroom with a white bed and sliding glass doors opening to a patio.
Staged bedroom with mirrored closet doors, a bed, and a sliding glass door overlooking greenery.
Staged bedroom with floral bedding, mirrored closet doors, and light wood floors.
Bathroom with a glass walk-in shower and geometric-patterned accent tile.
Modern shower with a square rainfall head and pale leaf-pattern accent tile.
Bathroom vanity with a large mirror, brass fixtures, and white sliding closet doors.
Bathroom with a double-sink vanity, illuminated mirror, glass shower, and hallway beyond.
Bedroom with a white bed, tufted headboard, shuttered closets, and sunlight across the floor.
Furnished bedroom with a white bed, green accents, louvered closets, and a large window.
Staged bedroom with a white bed, dark green throw, and large window overlooking a courtyard.
Staged bedroom with a tufted headboard, white bedding, patterned pillows, and light wood floors.
Bathroom with a white vanity and a glass shower lined with patterned gray tile.
Bathroom with a dark gray vanity and glass shower featuring patterned gray tile.
Bathroom with a dark blue vanity, white countertop, large mirror, and framed artwork.
Laundry room with white washer and dryer, overhead cabinets, and framed shirt artwork.
Rossmoor entrance gatehouse beneath mature trees, with an American flag and hills behind it.
Building exterior with a tower of tall windows and a covered, columned entrance.
Stone-clad building with tall windows and colorful landscaped flower beds.
Creekside building with a steep gabled roof, stone walls, and landscaped grounds.
Golf course with a pond, fountain, rolling hills, golfer, geese, and golf cart.
Golf course with golfers and carts, wooded hills, and homes in the distance.
Tice Creek building entrance framed by mature trees and colorful flower beds.
Indoor lap pool beneath a glass roof, with lane markers and lounge chairs along the deck.
Fitness center with rows of exercise machines, high windows, and wood-paneled reception counters.
Lawn bowling green with players in white and yellow umbrellas beside the paved edge.
Outdoor bocce ball courts with benches and shade umbrellas beneath mature trees.
Pickleball court with players rallying beneath leafy trees.
Residential valley and golf green framed by dry golden hills.
Pending

2125 Cactus Ct # 3

2125 Cactus Ct # 3, Walnut Creek, CA 94595

$1,098,000
RARE SINGLE-LEVEL, LEVEL-IN MARIPOSA | A HOME LIKE THIS RARELY COMES ALONG! Only a handful of this highly sought-after model exist in Rossmoor, and this one has been completely remodeled and reconfigured to offer something truly special. Single-level, level-in living with no one above or below, direct interior access from the garage , plus a carport right in front. All the conveniences of a single-family home without the upkeep. Step inside and you'll immediately appreciate the transformation. The kitchen has been completely opened up and redesigned with high-end finishes, creating a beautiful flow into the living area, where soaring ceilings, recessed lighting, and an electric fireplace bring warmth and character to the space. The primary suite offers an added closet, double vanity, and walk-in shower. A dedicated laundry room and a generously sized guest bedroom, with plenty of space for both guests and a home office, complete this thoughtfully redesigned home. And then there's the setting. Beautiful views of the hills and mature trees, with peekaboo glimpses of the golf course. Just moments from the clubhouse, yet tucked away with a quiet, private entry that makes you feel a world away. If you've been waiting for a level-in home that doesn't feel like a typical condo, this is the one you'll want to see. Rare floor plan, exceptional location, and a complete remodel--all in one home.

2
beds

2
baths

1,359 Sq.Ft. LIVING AREA

Kailani Kimoto

Kailani Kimoto

Features & Amenities

Interior

  • total bedrooms2
  • Total bathrooms2
  • full bathrooms2
  • Laundry room Dryer, Laundry Room, Washer, In Unit
  • Flooring Vinyl, Other
  • Fireplace Electric, Living Room
  • APPLIANCES Range, Refrigerator, Dryer, Washer
  • other interior Features Dining Area, Breakfast Bar, Counter - Solid Surface, Updated Kitchen

Area & Lot

  • Status Pending
  • Living Area1,359 Sq.Ft.
  • MLS® ID41149544
  • TypeCondo
  • YEAR BUILT2007
  • NeighborhoodRossmoor
  • Architecture StylesContemporary
  • View DescriptionGolf Course, Park/Greenbelt, Hills
  • School DistrictWalnut Creek (925) 944-6850

Exterior

  • STORIES1
  • Garage Space1.0
  • water SourcePublic
  • PoolOther, Community
  • roofUnknown
  • lot featuresOther
  • parkingAttached, Carport, Int Access From Garage, Space Per Unit - 2, Guest, Garage Door Opener
  • HEAT TYPEForced Air
  • AIR CONDITIONINGCentral Air
  • sewerPublic Sewer
  • HOA AmenitiesClubhouse, Golf Course, Greenbelt, Fitness Center, Pool, Gated, Tennis Court(s), Other, Activities Available

Financial

  • Sales Price$1,098,000
  • HOA $1,395/mo
Home exterior with a covered carport, landscaped entry, and flowering tree.

Schedule a Showing

I would love to show you this beautiful property. Please select your preferred date and time below. I will be in touch shortly to confirm your appointment.

Schedule a Showing

I would love to show you this beautiful property. Please select your preferred date and time below. I will be in touch shortly to confirm your appointment.

Thank you for your interest in 2125 Cactus Ct # 3, Walnut Creek, CA 94595. We are reviewing your request and will be in touch shortly!

Mortgage Calculator

Estimate your monthly mortgage payment, including the principal and interest, property taxes, and HOA. Adjust the values to generate a more accurate rate.

All estimates are provided for informational purposes only. Actual amounts may vary.
$0,000 Your Payment 20 15 65
$0,000 Your Payment

Rossmoor

It is a vibrant community designed for adults over 55 to rediscover and pursue their interests.

Explore

Work With Kailani

As a Bay Area native Kailani can help serve you within Contra Costa County, understanding the areas, whether it is for families, singles, investors, first time home buyers, etc. These factors make Kailani Kimoto the ideal agent to help you find, sell, and invest in your ideal property.

Follow Me on Instagram